



26548 Cardinal Dr, Santa Clarita, CA, 91387
About This Home
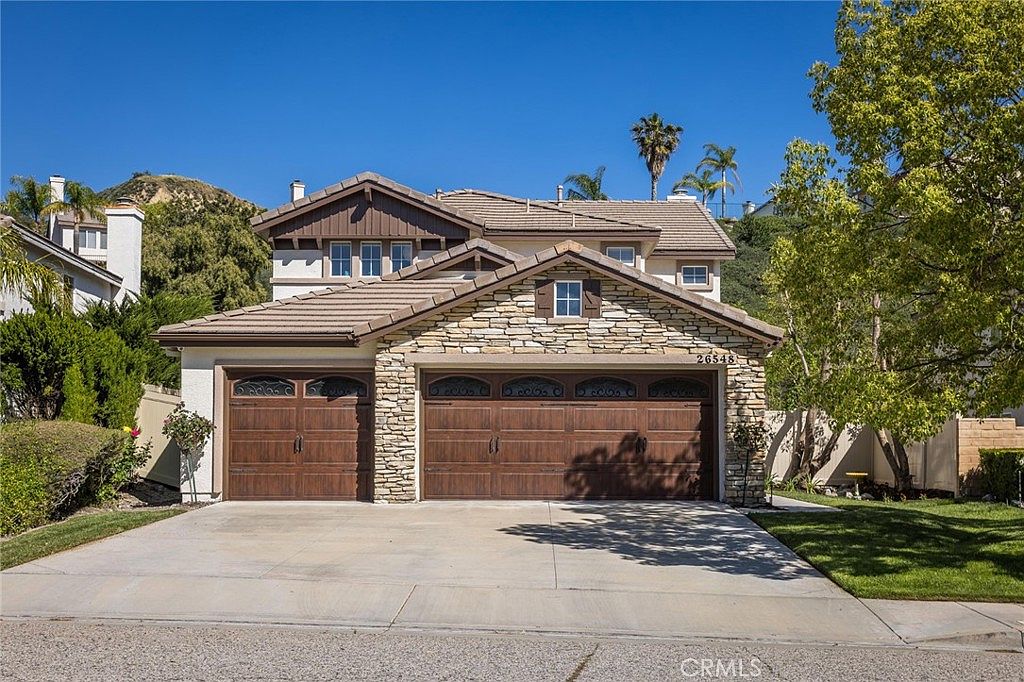
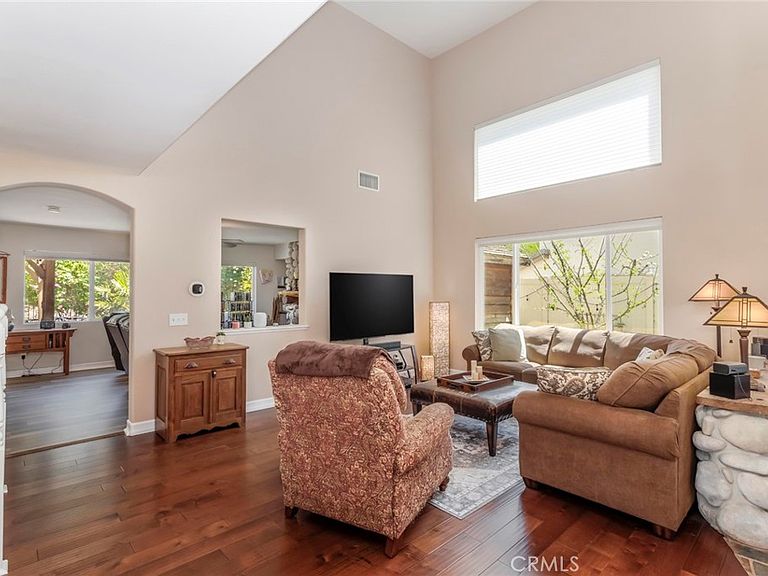
Welcome to 26548 Cardinal Drive, where warm character, thoughtful upgrades, and inviting indoor-outdoor living come together beautifully. This two-story home makes a strong first impression with its stone-accent exterior, beautiful landscaping and three-car garage. Inside, you’ll find soaring ceilings, abundant natural light, rich wood laminate flooring, and a spacious layout that feels both open and comfortable. The home offers multiple living and gathering spaces, including a dramatic main living area, a separate dining room, a cozy family room with a floor-to-ceiling river rock fireplace and office that could be a 4th bedroom. The kitchen is bright and functional with white cabinetry, granite countertops, stainless steel appliances, a gas range, and a large center island that opens nicely for everyday living and entertaining. The primary bathroom feels like a private retreat with a freestanding soaking tub, dual-sink vanity, and an oversized walk-in shower with designer stone finishes. Outside, the backyard is set up for relaxation and enjoyment with a covered patio, spa, mature landscaping, and hillside views that create a peaceful setting for morning coffee or evening gatherings. Leased solar system in place; buyer to assume lease. A valuable feature for energy-conscious buyers seeking improved efficiency and lower monthly utility costs. If you’ve been looking for a home with character, space, upgraded finishes, and inviting outdoor living, this one checks all the boxes without trying too hard.
Getting Around
 Car-Dependent
 Very Limited Transit
 Somewhat Bikeable
Schools
Construction
Condition
- Year built: 1999
Materials
- Foundation: Slab
- Roof: Tile
Type & Style
- Home type: SingleFamily
- Architectural style: Traditional
- Property subType: Single Family Residence
Interior
Appliances
- Appliances included: Dishwasher,Gas Range
- Laundry features: Laundry Room
Bathroom
- Features: Dual Sinks,Tub Shower,Upgraded
Bedroom
- Features: All Bedrooms Up
Bedrooms & Bathrooms
- Bedrooms: 3
- Bathrooms: 3
- Full bathrooms: 2
- 1/2 bathrooms: 1
- Main level bedrooms: 1
Features
- Ceiling Fan(s),Separate/Formal Dining Room,Granite Counters,Open Floorplan,All Bedrooms Up
- Flooring: See Remarks
- Fireplace features: Family Room
- Fireplace: Yes
- Common walls with other units/homes: No Common Walls
Heating & Cooling
- Heating features: Central,Solar
- Cooling features: Central Air
Interior Area
- Total interior livable area: 2,319 sqft
Kitchen
- Features: Granite Counters,Kitchen Island
Property
Details
- Parcel number: 2841032024
- Special condition: Standard
- Exclusions: Inside Cameras and some inside tech items,please call before writing offer
Features
- Levels: Two
- Stories: 2
- Entry location: Main Walkway
- Pool features: None
- Patio & porch: Covered,Stone
- Has spa: Yes
- Spa features: Above Ground,See Remarks
- Fencing: Vinyl,Wrought Iron
- Has view: Yes
- View description: Park/Greenbelt
Lot
- Lot size: 5,570 sqft
- Features: 0-1 Unit/Acre
Parking
- Total spaces: 3
- Parking features: Door-Multi,Direct Access,Garage
- Has garage: Yes
- Attached garage spaces: 3
- Covered spaces: 3
Climate Risk is Financial Risk
Every home has a financial story beyond the listing price. Below, you’ll see the climate risks that could affect this property — and in Bills & Affordability, how those risks may influence repairs, insurance, utilities, and long-term value.
Biggest Threats for This Home
- Inland Flooding

- Wildfire

- Earthquake

- Heat Wave

- Landslide

How This Home’s Risks Compare
FEMA Declared Disasters in Los Angeles County and California
Understanding the Costs
Financial advisors generally recommend spending no more than 30% of your gross household income on housing costs. In practice, many households stretch to 35% or beyond — especially in high-cost markets.
Estimated Costs Today
| Monthly | Annual | |
|---|---|---|
| Mortgage | $4,549 | $54,588 |
| Home Insurance * | $267 | $3,204 |
| Property Taxes | $1,048 | $12,576 |
| Electricity | $497 | $5,967 |
| Total | $6,361 | $76,332 |
Income You'd Need if You Spent...
California FAIR Plan Programs
How Costs Could Change Over Time
Climate risk is quickly impacting all of the major home ownership costs. Adjust the growth rates and percentage of income spent on housing below to see how your housing costs could change over the next 10 years — and what income you'd need to keep up.
Comparing Against the Market
Price Per Sq Ft
vs Other Active Listings
Avg $/sqft
vs Homes Sold Last Month
Median $/sqft
Current Market Trends
Median Price Per Square Foot
The median price per square foot of homes sold in this area each month. Compare this to this listing's price per square foot to gauge whether the home is priced in line with recent sales.
Historicals for This Listing
Zestimate History ($/sqft)
Price History
| Date | Event | Price |
|---|---|---|
| 2026-04-30 | Price change | $949,800 |
| 2026-04-22 | Price change | $949,900 |
| 2026-04-10 | Listed for sale | $964,900 |
| 2017-11-29 | Sold | $635,000 |
| 2017-10-27 | Pending sale | $639,999 |
| 2017-09-22 | Price change | $639,999 |
| 2017-09-09 | Listed for sale | $649,999 |
| 1999-08-24 | Sold | $250,000 |
 View on Zillow