


205 Edgewood Dr, Louisburg, NC, 27549
About This Home
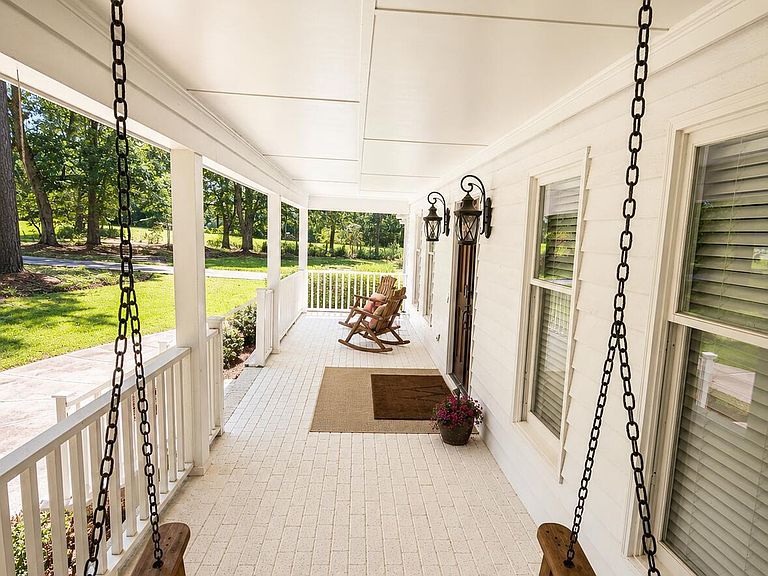
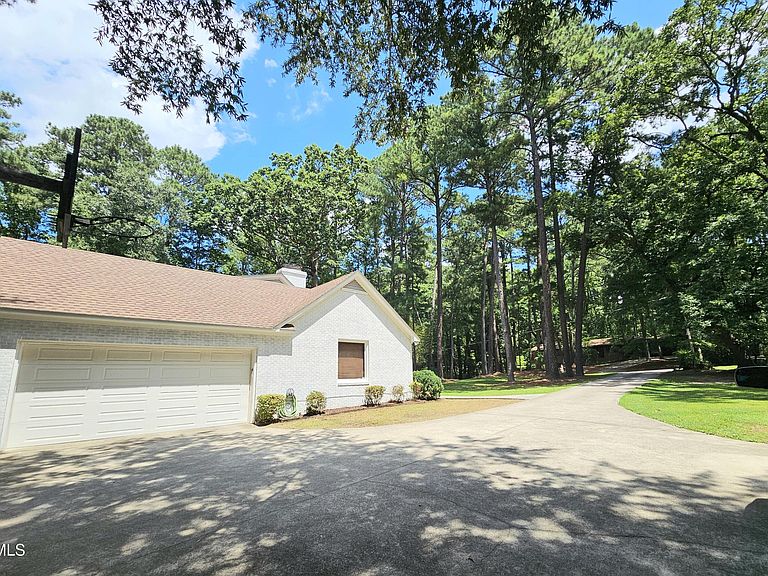
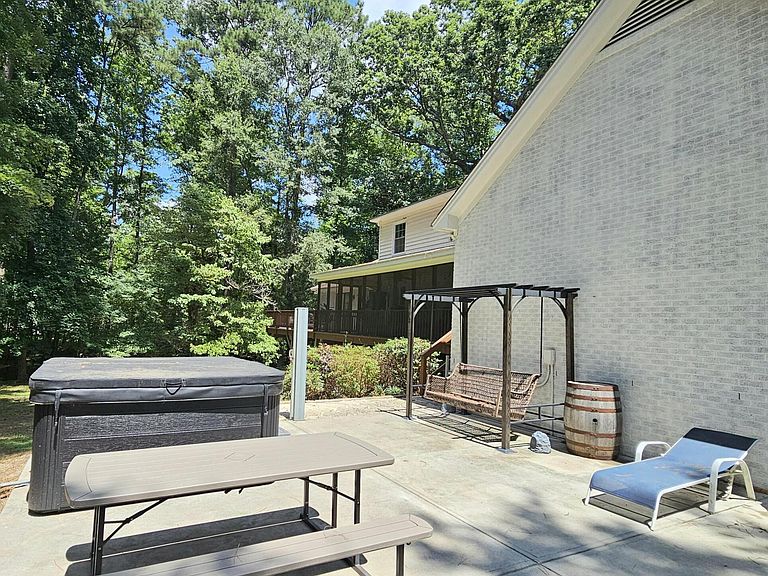
Luxury custom brick estate on 2.75 private acres providing exceptional space, privacy, character & flexibility. Right outside the Triangle with convenient access to Historic Downtown Louisburg. Enjoy county-only property taxes & a relaxed country drive toward Raleigh, Wake Forest & surrounding communities, leaving city congestion behind rather than starting your commute in it. The home currently provides nearly 4,800 sq. ft. of heated/cooled space across three levels, with 5 bedrooms & 3.5 baths. Current square footage reflects completed improvements & heated/cooled areas not fully reflected in older online property records and listings. Main & second floors feature spacious living areas, gourmet kitchen with granite countertops, beamed ceilings, chair rail, detailed dental & crown molding, main-level fireplace, generous primary suite, well-sized bedrooms, abundant storage & renovated baths. Extensive updates include all HVAC units, ductwork & vents, flooring, interior & exterior finishes, lighting, electrical fixtures & controls, interior & exterior paint, entry improvements, outdoor living areas, & much more. The heated/cooled lower level provides exceptional flexibility with private exterior entrance, garage access, wet bar, workshop area, second fireplace as well as finished & unfinished space. This leaves room for the next owner to personalize, expand or adapt as needs evolve, with potential for an in-law suite, multi-generational living, guest accommodations, private office, recreation, entertainment, hobbies or additional living space. Outside, the 2.75-acre setting provides privacy & room to enjoy the outdoors, with mature trees, large screened porch, covered outdoor areas, wired workshop, substantial parking, expansive rear patio & master deck. Existing improvements provide immediate enjoyment while retaining flexibility for future plans.
Getting Around
 Car-Dependent
 Very Limited Transit
 Somewhat Bikeable
Schools
Construction
Condition
- Year built: 1982
Materials
- Foundation: Block
- Roof: Asphalt, Shingle
- Construction materials: Brick,Cedar
Type & Style
- Home type: SingleFamily
- Architectural style: Cape Cod
- Property subType: Single Family Residence,Residential
Interior
Basement
- Has basement: Yes
- Basement: Concrete, Exterior Entry, Finished, Heated, Interior Entry, Partially Finished, Workshop
Bedrooms & Bathrooms
- Bedrooms: 5
- Bathrooms: 4
- Full bathrooms: 3
- 1/2 bathrooms: 1
Features
- Bar,Beamed Ceilings,Cathedral Ceiling(s),Ceiling Fan(s),Crown Molding,Double Vanity,Dressing Room,Dual Closets,Eat-in Kitchen,Entrance Foyer,Granite Counters,In-Law Floorplan,Kitchen/Dining Room Combination,Pantry,Master Downstairs,Radon Mitigation,Recessed Lighting,Second Primary Bedroom,Separate Shower,Shower Only,Soaking Tub,Storage,Walk-In Closet(s),Walk-In Shower,Wet Bar
- Flooring: Carpet,Hardwood,Laminate
- Finished area below ground: 868
- Finished area above ground: 3,090
Heating & Cooling
- Heating features: Fireplace(s),Gas Pack,Heat Pump,Natural Gas
- Cooling features: Central Air
Interior Area
- Total structure area: 3,958
- Total interior livable area: 3,958 sqft
Property
Details
- Parcel number: 015697
- Zoning: R1
- Special condition: Standard
Features
- Levels: Three Or More
- Stories: 3
- Exterior features: Private Entrance,Private Yard,Storage
- Has view: Yes
Lot
- Lot size: 2.75 Acres
- Lot size dimensions: 300 x 399
Parking
- Total spaces: 10
- Parking features: Garage - Attached,Open
- Has garage: Yes
- Attached garage spaces: 3
- Covered spaces: 3
- Has uncovered spaces: Yes
- Uncovered spaces: 10
Climate Risk is Financial Risk
Every home has a financial story beyond the listing price. Below, you’ll see the climate risks that could affect this property — and in Bills & Affordability, how those risks may influence repairs, insurance, utilities, and long-term value.
Biggest Threats for This Home
- Winter Weather

- Hail

- Inland Flooding

- Lightning

- Strong Wind

- Tornado

- Cold Wave

- Drought

- Hurricane

- Heat Wave

How This Home’s Risks Compare
FEMA Declared Disasters in Franklin County and North Carolina
Understanding the Costs
Financial advisors generally recommend spending no more than 30% of your gross household income on housing costs. In practice, many households stretch to 35% or beyond — especially in high-cost markets.
Estimated Costs Today
| Monthly | Annual | |
|---|---|---|
| Mortgage | $4,550 | $54,600 |
| Home Insurance * | $398 | $4,776 |
| Property Taxes | $450 | $5,400 |
| Electricity | $368 | $4,423 |
| Total | $5,766 | $69,192 |
Income You'd Need if You Spent...
North Carolina FAIR Plan Programs

How Costs Could Change Over Time
Climate risk is quickly impacting all of the major home ownership costs. Adjust the growth rates and percentage of income spent on housing below to see how your housing costs could change over the next 10 years — and what income you'd need to keep up.
Comparing Against the Market
Price Per Sq Ft
vs Other Active Listings
Avg $/sqft
vs Homes Sold Last Month
Median $/sqft
Current Market Trends
Median Price Per Square Foot
The median price per square foot of homes sold in this area each month. Compare this to this listing's price per square foot to gauge whether the home is priced in line with recent sales.
Historicals for This Listing
Zestimate History ($/sqft)
Price History
| Date | Event | Price |
|---|---|---|
| 2026-07-31 | Listed for sale | $899,999 |
| 2021-02-12 | Sold | $370,000 |
| 2020-12-31 | Contingent | $380,000 |
| 2020-12-31 | Pending sale | $380,000 |
| 2020-11-13 | Listed for sale | $380,000 |
 View on Zillow