



1715 Liberty St, Alton, IL, 62002
About This Home
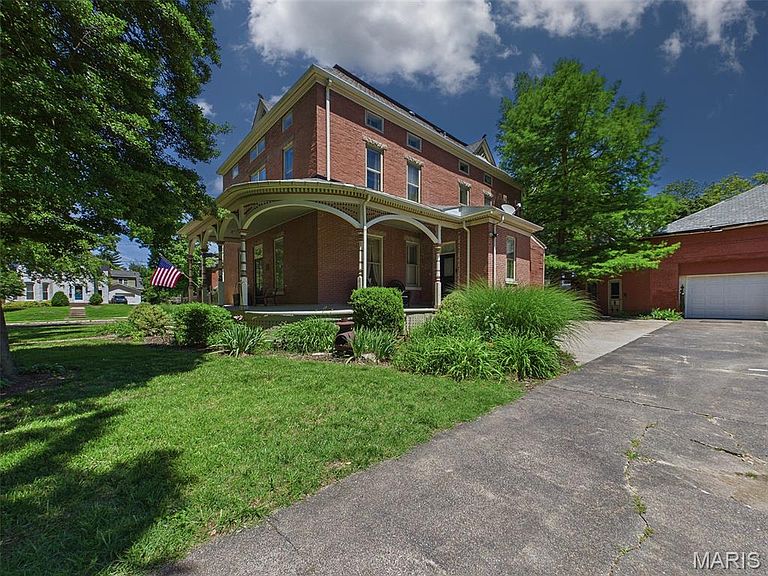
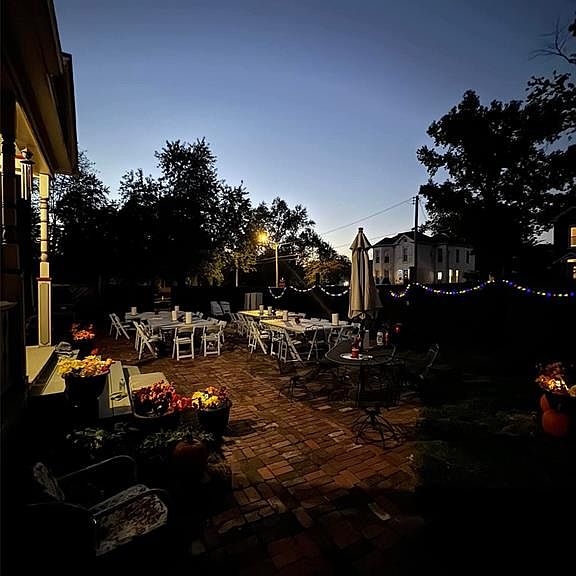
Unleash your vision in Middletown with 5,000 square feet of space on 3 floors, with a basement and a treasure trove of a garage! Five bedrooms, three full baths, two half baths, a center and back staircase and main floor laundry are just the beginning of the features. The kitchen was a total remodel from the studs out in ’19. All the stainless appliances remain – refrigerator, microwave, Bosch dishwasher, instant-on hot water AND Wolf gas range! The third floor (1,250 square feet!!!!!) is a wide open, finished, “imagination station”, includes a home office/family room and fifth bedroom. During the past 15 years, the sellers have lovingly transformed the house. Wiring, plumbing, on demand water heater, painting, flooring, adding baths, usb outlets in mudroom, landscaping, all while living in the house with their family! The yard and the outside of the house have received the same dedicated care and attention. The warm red brick blends with the welcoming wrap around porch. A second screened porch is off the kitchen, at the back. A large portion of the yard is enclosed with a privacy fence, including a remote controlled rolling gate across the back drive, creating an oasis for family, friends and pets. The detached garage, while being sold in an “as is” condition, is a beautiful 2-story brick structure. Think art studio, workshop or the ultimate garden shed to further enhance the plantings in the yard. Middletown Alton is a lovely area to walk – to Haskell Park for the Sunday evening band concerts and to Duke’s bakery (If you walk, can you treat yourself with a donut?) The one and a half story, detached garage, has many possibilities. Think art studio, workshop, or the ultimate garden shed to further enhance the plantings in the yard. Many repairs are coming soon …. The south foundation will be repaired, the charred rafters on the second floor (from a long ago fire) will be sistered for support, the flat roof will be replaced, the damaged interior insulation will be removed, the front and back gutters will be repaired, and the garage will be cleared of everything but wood items that should remain with the house.
Getting Around
 Car-Dependent
 Very Limited Transit
 Somewhat Bikeable
Schools
Construction
Condition
- Property condition: Updated/Remodeled
- Year built: 1852
Materials
- Foundation: Stone
- Roof: Asphalt,Rolled/Hot Mop,Shingle
- Construction materials: Brick
Type & Style
- Home type: SingleFamily
- Architectural style: Manse
- Property subType: Single Family Residence
Interior
Appliances
- Appliances included: Stainless Steel Appliance(s),Dishwasher,Disposal,Instant Hot Water,Microwave,Gas Range,Refrigerator,Gas Water Heater
- Laundry features: In Basement,Main Level
Basement
- Has basement: Yes
- Basement: Full,Unfinished
Bathroom2
- Features: Floor Covering: Wood
- Level: Main
- Area: 18
- Dimensions: 3x6
Bathroom3
- Features: Floor Covering: Vinyl
- Level: Main
- Area: 55
- Dimensions: 5x11
Bathroom4
- Features: Floor Covering: Ceramic Tile
- Level: Second
- Area: 66
- Dimensions: 6x11
Bathroom5
- Features: Floor Covering: Ceramic Tile
- Level: Third
- Area: 35
- Dimensions: 5x7
Bedroom2
- Features: Floor Covering: Wood
- Level: Second
- Area: 121
- Dimensions: 11x11
Bedroom3
- Features: Floor Covering: Wood
- Level: Second
- Area: 187
- Dimensions: 11x17
Bedroom4
- Features: Floor Covering: Wood
- Level: Second
- Area: 121
- Dimensions: 11x11
Bedroom5
- Features: Floor Covering: Carpeting
- Level: Third
- Area: 352
- Dimensions: 16x22
Bedrooms & Bathrooms
- Bedrooms: 5
- Bathrooms: 5
- Full bathrooms: 3
- 1/2 bathrooms: 2
- Main level bathrooms: 2
Den
- Features: Floor Covering: Wood
- Level: Main
- Area: 156
- Dimensions: 12x13
Dining Room
- Features: Floor Covering: Wood
- Level: Main
- Area: 154
- Dimensions: 11x14
Family Room
- Features: Floor Covering: Carpeting
- Level: Third
- Area: 660
- Dimensions: 22x30
Features
- Bookcases,Double Vanity,Granite Counters,Historic Millwork,Kitchen Island,Pantry,Separate Dining,Separate Shower,Soaking Tub,Special Millwork,Storage,Walk-In Closet(s),Workshop/Hobby Area
- Window features: Blinds,Wood Frames
- Flooring: Carpet,Ceramic Tile,Luxury Vinyl,Vinyl,Wood
- Number of fireplaces: 1
- Fireplace features: Free Standing,Gas
- Fireplace: Yes
- Finished area below ground: 0
- Finished area above ground: 5,156
Heating & Cooling
- Heating features: Electric,Natural Gas,Wood
- Cooling features: Ceiling Fan(s),Central Air,Dual,Electric,Zoned
Interior Area
- Total structure area: 5,156
- Total interior livable area: 5,156 sqft
Kitchen
- Features: Floor Covering: Wood
- Level: Main
- Area: 180
- Dimensions: 12x15
Laundry
- Features: Floor Covering: Ceramic Tile
- Level: Main
- Area: 81
- Dimensions: 9x9
Living Room
- Features: Floor Covering: Wood
- Level: Main
- Area: 323
- Dimensions: 17x19
Mud Room
- Features: Floor Covering: Vinyl
- Level: Main
- Area: 110
- Dimensions: 10x11
Other
- Features: Floor Covering: Wood
- Level: Second
- Area: 80
- Dimensions: 8x10
Primary Bathroom
- Features: Floor Covering: Ceramic Tile
- Level: Second
- Area: 130
- Dimensions: 10x13
Primary Bedroom
- Features: Floor Covering: Wood
- Level: Second
- Area: 384
- Dimensions: 12x32
Sitting Room
- Features: Floor Covering: Wood
- Level: Main
- Area: 225
- Dimensions: 15x15
Property
Details
- Parcel number: 232071209102003
- Special condition: Standard
Features
- Levels: Three Or More
- Patio & porch: Covered,Deck,Front Porch,Patio,Rear Porch,Screened,Wrap Around
- Exterior features: Private Yard
- Fencing: Back Yard,Fenced,Partial,Privacy,Wood
Lot
- Lot size: 0.56 Acres
- Features: Corner Lot,Level,Private
- Lot size dimensions: 168 x 145
Parking
- Total spaces: 3
- Parking features: Garage
- Has garage: Yes
- Attached garage spaces: 3
- Covered spaces: 3
Climate Risk is Financial Risk
Every home has a financial story beyond the listing price. Below, you’ll see the climate risks that could affect this property — and in Bills & Affordability, how those risks may influence repairs, insurance, utilities, and long-term value.
Biggest Threats for This Home
- Cold Wave

- Hail

- Heat Wave

- Tornado

- Winter Weather

- Earthquake

- Lightning

How This Home’s Risks Compare
FEMA Declared Disasters Across Illinois Counties
Understanding the Costs
Financial advisors generally recommend spending no more than 30% of your gross household income on housing costs. In practice, many households stretch to 35% or beyond — especially in high-cost markets.
Estimated Costs Today
| Monthly | Annual | |
|---|---|---|
| Mortgage | $2,604 | $31,248 |
| Home Insurance * | $677 | $8,124 |
| Property Taxes | $768 | $9,216 |
| Electricity | $396 | $4,758 |
| Total | $4,445 | $53,340 |
Income You'd Need if You Spent...
Illinois FAIR Plan Programs


How Costs Could Change Over Time
Climate risk is quickly impacting all of the major home ownership costs. Adjust the growth rates and percentage of income spent on housing below to see how your housing costs could change over the next 10 years — and what income you'd need to keep up.
Comparing Against the Market
Price Per Sq Ft
vs Other Active Listings
Avg $/sqft
vs Homes Sold Last Month
Median $/sqft
Current Market Trends
Median Price Per Square Foot
The median price per square foot of homes sold in this area each month. Compare this to this listing's price per square foot to gauge whether the home is priced in line with recent sales.
Historicals for This Listing
Zestimate History ($/sqft)
Price History
| Date | Event | Price |
|---|---|---|
| 2026-07-22 | Price change | $515,000 |
| 2026-06-10 | Listed for sale | $525,000 |
| 2013-08-29 | Sold | $113,900 |
 View on Zillow