
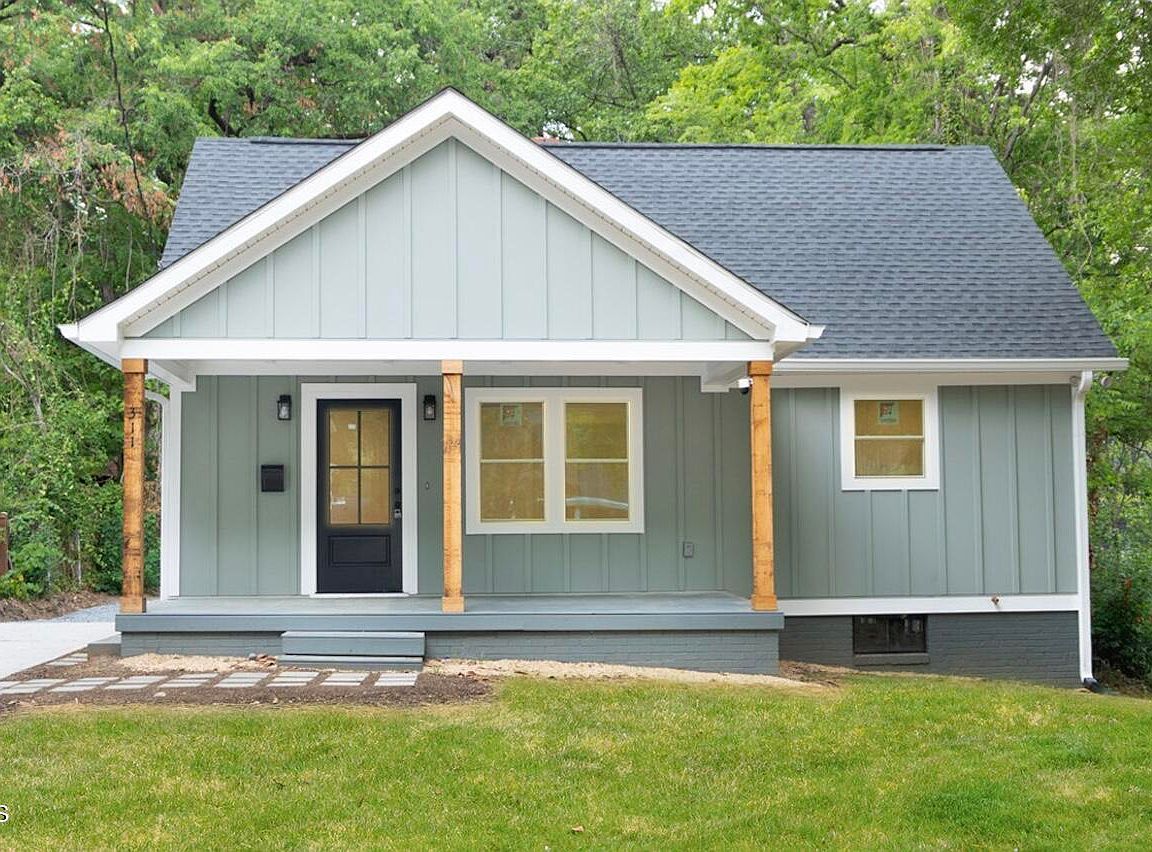
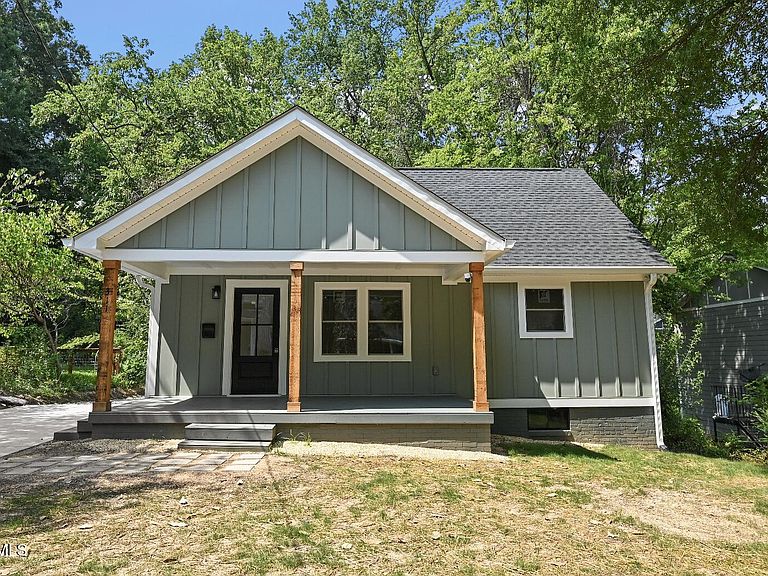


311 Edward St, Durham, NC, 27701
About This Home
OPEN HOUSE 8/2/26 12PM- 2PM. 5K SELLER CREDIT! Located less than one mile from Downtown Durham, this stunning Modern Craftsman has been completely reimagined from the studs, blending timeless character with the confidence of a top-to-bottom renovation. Major upgrades include new plumbing, electrical, HVAC, roof, Hardie® Plank siding, concrete driveway, rear deck, windows, fireplace, designed drainage system, beautifully renovated kitchen and bathrooms, refinished hardwood floors, and much more (all permitted work)! Inside, the open-concept floor plan is filled with natural light and designed for modern living. The beautifully appointed kitchen features new cabinetry, Quartz countertops, and stainless steel appliances, flowing seamlessly into the living and dining areas. The spacious primary suite includes its own private deck, while the spa-inspired primary bath offers a dual vanity with Quartz countertops and a tiled walk-in shower. The unfinished basement with a utility sink provides excellent space for storage, a workshop, home gym, or future projects. Outside, the detached carport offers covered parking and potential for a future ADU or other uses, subject to buyer verification of zoning and permitting requirements. Just minutes from Duke University, Duke Hospital, RTP, NC-147, and I-85, this home is ideally situated in one of Durham's fastest-growing areas with convenient access to Downtown Durham's restaurants, breweries, shopping, parks, and entertainment. Combining exceptional craftsmanship, modern finishes, and an unbeatable location, 311 Edward Street is a rare move-in-ready opportunity you won't want to miss.
Getting Around
 Somewhat Walkable
 Some Transit
 Bikeable
Schools
Construction
Condition
- Year built: 1949
Materials
- Foundation: Permanent
- Roof: Shingle
- Construction materials: Brick Veneer,Frame,HardiPlank Type
Type & Style
- Home type: SingleFamily
- Architectural style: Craftsman
- Property subType: Single Family Residence,Residential
Interior
Appliances
- Appliances included: Convection Oven,Dishwasher,Electric Cooktop,Electric Oven,Range Hood,Refrigerator
- Laundry features: Laundry Closet,Main Level
Basement
- Has basement: Yes
- Basement: Exterior Entry, Storage Space, Unfinished
Bedrooms & Bathrooms
- Bedrooms: 3
- Bathrooms: 2
- Full bathrooms: 2
Features
- Bathtub/Shower Combination,Ceiling Fan(s),Crown Molding,Double Vanity,Open Floorplan,Pantry,Quartz Counters,Recessed Lighting,Storage,Walk-In Shower
- Door features: Sliding Doors
- Window features: ENERGY STAR Qualified Windows
- Flooring: Hardwood,Vinyl,Tile
- Number of fireplaces: 1
- Fireplace features: Electric,Living Room
- Fireplace: Yes
- Finished area below ground: 0
- Finished area above ground: 1,228
Heating & Cooling
- Heating features: Electric
- Cooling features: Electric
Interior Area
- Total structure area: 1,228
- Total interior livable area: 1,228 sqft
Property
Details
- Parcel number: 109804
- Zoning: R-3
- Special condition: Seller Licensed Real Estate Professional
Features
- Levels: One
- Stories: 1
- Patio & porch: Deck,Front Porch
- Exterior features: Lighting,Private Entrance,Private Yard,Rain Gutters
- Has view: Yes
Lot
- Lot size: 7,840 sqft
- Features: Back Yard,City Lot,Cleared,Front Yard,Rectangular Lot
Parking
- Total spaces: 9
- Parking features: Carport,Concrete,Detached Carport,Driveway,Gravel
- Covered spaces: 2
- Has uncovered spaces: Yes
- Uncovered spaces: 7
- Carport: Yes
- Carport spaces: 2
Climate Risk is Financial Risk
Every home has a financial story beyond the listing price. Below, you’ll see the climate risks that could affect this property — and in Bills & Affordability, how those risks may influence repairs, insurance, utilities, and long-term value.
Biggest Threats for This Home
- Heat Wave

- Inland Flooding

- Lightning

- Tornado

- Winter Weather

How This Home’s Risks Compare
FEMA Declared Disasters in Durham County and North Carolina
Understanding the Costs
Financial advisors generally recommend spending no more than 30% of your gross household income on housing costs. In practice, many households stretch to 35% or beyond — especially in high-cost markets.
Estimated Costs Today
| Monthly | Annual | |
|---|---|---|
| Mortgage | $2,502 | $30,024 |
| Home Insurance * | $197 | $2,364 |
| Property Taxes | $402 | $4,824 |
| Electricity | $200 | $2,405 |
| Total | $3,301 | $39,612 |
Income You'd Need if You Spent...
North Carolina FAIR Plan Programs



How Costs Could Change Over Time
Climate risk is quickly impacting all of the major home ownership costs. Adjust the growth rates and percentage of income spent on housing below to see how your housing costs could change over the next 10 years — and what income you'd need to keep up.
Comparing Against the Market
Price Per Sq Ft
vs Other Active Listings
Avg $/sqft
vs Homes Sold Last Month
Median $/sqft
Current Market Trends
Median Price Per Square Foot
The median price per square foot of homes sold in this area each month. Compare this to this listing's price per square foot to gauge whether the home is priced in line with recent sales.
Historicals for This Listing
Zestimate History ($/sqft)
No zestimate history available
Price History
| Date | Event | Price |
|---|---|---|
| 2026-08-10 | Pending sale | $495,000 |
| 2026-07-17 | Listed for sale | $495,000 |
| 2025-10-08 | Sold | $190,000 |
 View on Zillow