



416 Dowd St, Durham, NC, 27701
About This Home
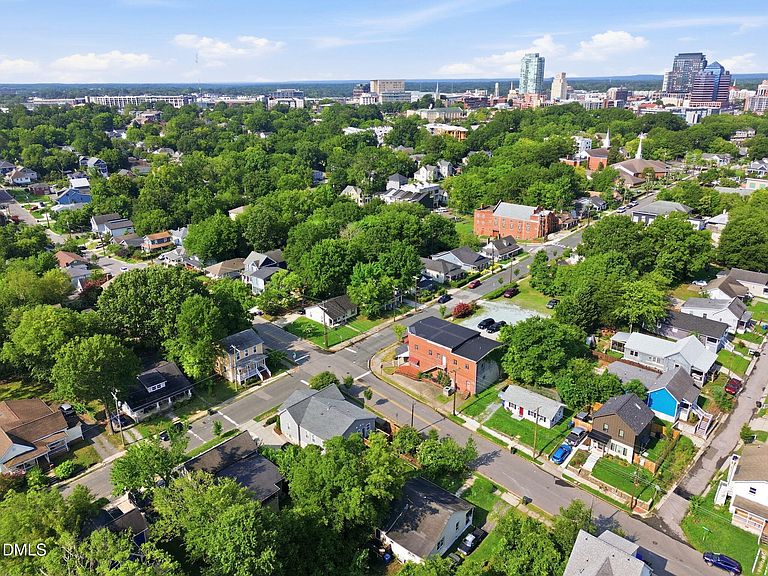
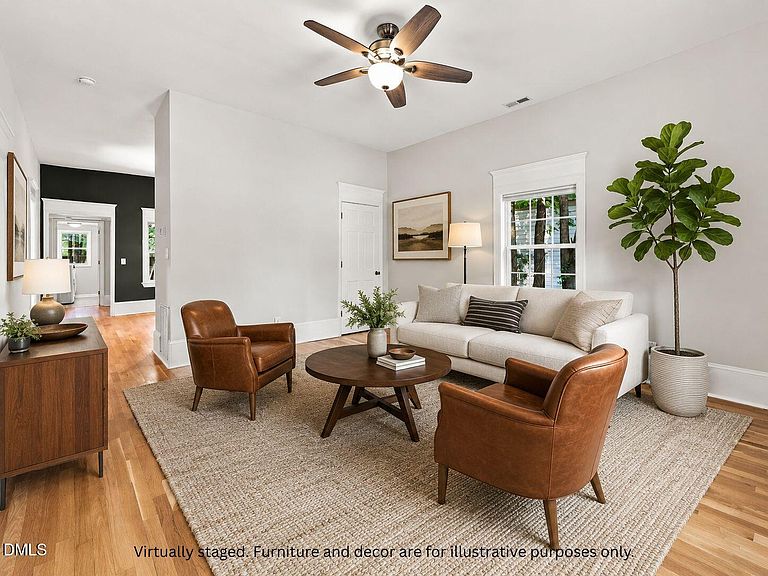
A modern urban retreat in the heart of Downtown Durham, 416 Dowd St blends historic character with contemporary comfort, perfect for buyers seeking walkability, style, and convenience. Nestled just blocks from Central Park, the Durham Farmers' Market, and many of the city's most beloved restaurants and breweries, 1 mile from Five Points and Downton Durham, this thoughtfully updated home offers a bright, open layout with abundant natural light, modern finishes, and a welcoming flow designed for both everyday living and entertaining. Features may include a spacious living area ideal for gatherings, an updated kitchen with contemporary cabinetry and stone counters, comfortable private bedrooms, renovated baths with stylish tilework, and inviting outdoor space suited for morning coffee, evening cocktails, or an urban garden. With unbeatable proximity to Durham Central Park, the Durham Bulls Athletic Park, the American Tobacco Campus, Duke University, I 85, and Highway 147, this property offers exceptional convenience and long term value—an opportunity to own in one of Durham's most vibrant and fast growing districts. Contact us for a private showing. 919-263-4128
Getting Around
 Somewhat Walkable
 Some Transit
 Bikeable
Schools
Construction
Condition
- Year built: 1946
Materials
- Foundation: Block,Concrete Perimeter
- Roof: Shingle
- Construction materials: Fiber Cement
Type & Style
- Home type: SingleFamily
- Architectural style: Bungalow
- Property subType: Single Family Residence,Residential
Interior
Appliances
- Appliances included: Dishwasher,Dryer,Electric Range,Free-Standing Electric Range,Free-Standing Range,Free-Standing Refrigerator,Microwave,Range,Refrigerator,Stainless Steel Appliance(s),Washer,Washer/Dryer,Water Heater
- Laundry features: Inside,Laundry Room
Bedrooms & Bathrooms
- Bedrooms: 2
- Bathrooms: 1
- Full bathrooms: 1
Features
- Breakfast Bar,Built-in Features,Ceiling Fan(s),Walk-In Closet(s)
- Flooring: Tile,Wood
- Finished area below ground: 0
- Finished area above ground: 1,218
Heating & Cooling
- Heating features: Central,Electric,None
- Cooling features: Ceiling Fan(s),Central Air,Electric
Interior Area
- Total structure area: 1,218
- Total interior livable area: 1,218 sqft
Property
Details
- Parcel number: 110916
- Zoning: R-3
- Special condition: Standard
Features
- Levels: One
- Stories: 1
- Patio & porch: Covered,Deck,Front Porch,Porch
- Exterior features: Fire Pit,Garden,Private Yard,Storage
- Fencing: Back Yard, Fenced, Wood
- Has view: Yes
- View description: Trees/Woods
Lot
- Lot size: 7,405 sqft
- Features: Back Yard,Garden
Parking
- Parking features: Driveway
Climate Risk is Financial Risk
Every home has a financial story beyond the listing price. Below, you’ll see the climate risks that could affect this property — and in Bills & Affordability, how those risks may influence repairs, insurance, utilities, and long-term value.
Biggest Threats for This Home
No climate risk data available.
How This Home’s Risks Compare
FEMA Declared Disasters in Durham County and North Carolina
Understanding the Costs
Financial advisors generally recommend spending no more than 30% of your gross household income on housing costs. In practice, many households stretch to 35% or beyond — especially in high-cost markets.
Estimated Costs Today
| Monthly | Annual | |
|---|---|---|
| Mortgage | $2,219 | $26,628 |
| Home Insurance * | $175 | $2,100 |
| Property Taxes | $357 | $4,284 |
| Electricity | $200 | $2,405 |
| Total | $2,951 | $35,412 |
Income You'd Need if You Spent...
North Carolina FAIR Plan Programs



How Costs Could Change Over Time
Climate risk is quickly impacting all of the major home ownership costs. Adjust the growth rates and percentage of income spent on housing below to see how your housing costs could change over the next 10 years — and what income you'd need to keep up.
Comparing Against the Market
Price Per Sq Ft
vs Other Active Listings
Avg $/sqft
vs Homes Sold Last Month
Median $/sqft
Current Market Trends
Median Price Per Square Foot
The median price per square foot of homes sold in this area each month. Compare this to this listing's price per square foot to gauge whether the home is priced in line with recent sales.
Historicals for This Listing
Zestimate History ($/sqft)
Price History
| Date | Event | Price |
|---|---|---|
| 2026-08-17 | Price change | $429,000 |
| 2026-07-31 | Listed for sale | $439,000 |
| 2023-07-21 | Sold | $404,500 |
| 2023-07-01 | Listing removed | -- |
| 2023-06-12 | Contingent | $372,000 |
| 2023-06-09 | Listed for sale | $372,000 |
| 2023-03-22 | Sold | $275,000 |
| 2021-06-21 | Sold | $245,000 |
| 2021-03-11 | Pending sale | $239,900 |
| 2021-03-02 | Listed for sale | $239,900 |
| 2021-01-01 | Listing removed | $239,900 |
| 2020-11-11 | Price change | $239,900 |
| 2020-09-21 | Pending sale | $244,900 |
| 2020-09-10 | Price change | $244,900 |
| 2020-07-02 | Listed for sale | $248,900 |
| 2020-06-02 | Listing removed | $263,000 |
| 2019-12-03 | Listed for sale | $263,000 |
| 2008-04-24 | Sold | $50,000 |
 View on Zillow