



1110 N Driver St, Durham, NC, 27701
About This Home
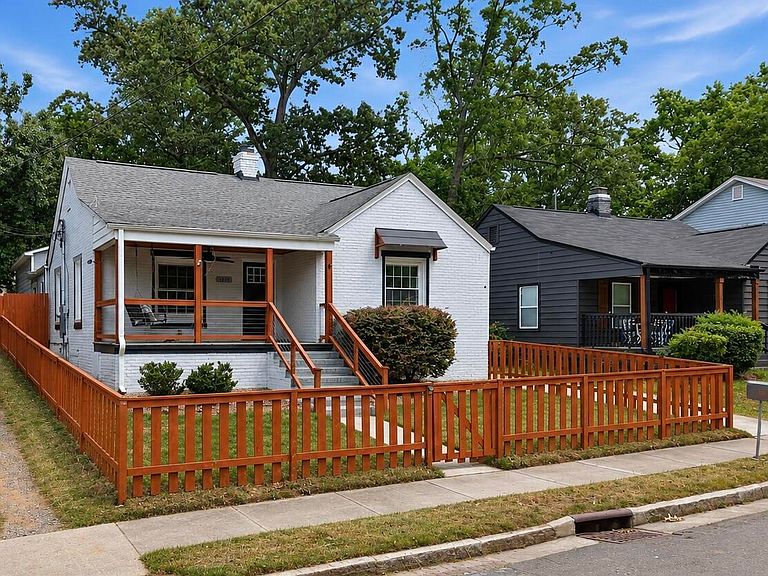
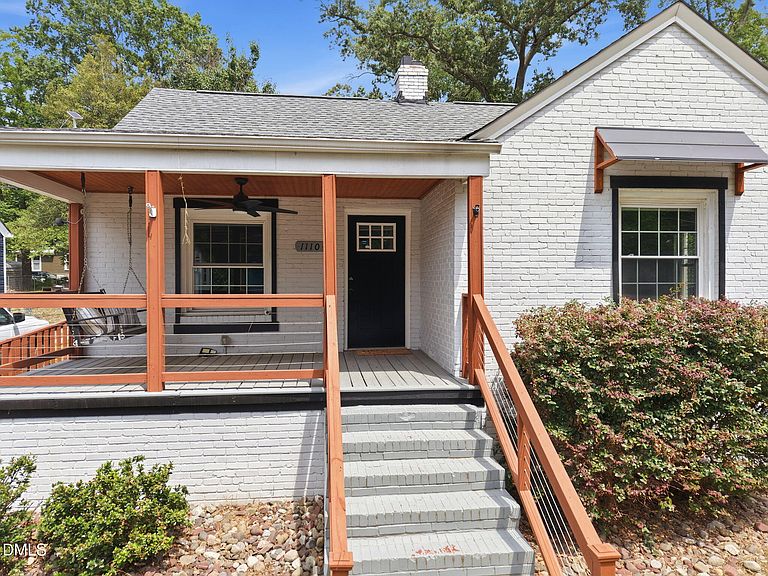
PRICE IMPROVEMENT! Welcome home to this charming, yet spacious, cottage in downtown Durham. Thoughtfully updated throughout, this home blends classic character with modern finishes, offering the perfect combination of style, comfort, and convenience. Inside, you'll find an open and inviting layout featuring updated flooring, and a beautifully renovated kitchen with quartz countertops, tile backsplash, ample cabinetry, and bar seating. The spacious primary suite offers a relaxing retreat with a large walk-in closet, spa-inspired bathroom, and direct access to the backyard. A versatile bonus nook, currently set up as a built-in day bed with storage, provides possibilities for a great reading area or gaming space. The functional mudroom/laundry area includes built-in storage and a convenient side entrance. Enjoy your morning coffee on the welcoming front porch swing or entertain friends in the fully fenced backyard with patio space for grilling, gathering, and even basketball! Just minutes from downtown Durham's restaurants, breweries, entertainment, and parks, this move-in ready home offers the charm of a historic cottage with the updates you are really looking for.
Getting Around
 Somewhat Walkable
 Some Transit
 Somewhat Bikeable
Schools
Construction
Condition
- Year built: 1941
Materials
- Foundation: Permanent
- Roof: Shingle
- Construction materials: Brick Veneer,Fiber Cement
Type & Style
- Home type: SingleFamily
- Architectural style: Cottage
- Property subType: Single Family Residence,Residential
Interior
Bedrooms & Bathrooms
- Bedrooms: 3
- Bathrooms: 2
- Full bathrooms: 2
Features
- Flooring: Vinyl,Tile
- Finished area below ground: 0
- Finished area above ground: 1,978
Heating & Cooling
- Heating features: Forced Air,Heat Pump
- Cooling features: Central Air,Electric,Heat Pump
Interior Area
- Total structure area: 1,978
- Total interior livable area: 1,978 sqft
Property
Details
- Parcel number: 113104
- Zoning: R-3
- Special condition: Standard
Features
- Levels: One
- Stories: 1
- Fencing: Back Yard, Front Yard
- Has view: Yes
Lot
- Lot size: 7,405 sqft
Parking
- Parking features: Driveway,Electric Vehicle Charging Station(s),Private
Climate Risk is Financial Risk
Every home has a financial story beyond the listing price. Below, you’ll see the climate risks that could affect this property — and in Bills & Affordability, how those risks may influence repairs, insurance, utilities, and long-term value.
Biggest Threats for This Home
- Heat Wave

- Inland Flooding

- Lightning

- Strong Wind

- Tornado

- Winter Weather

How This Home’s Risks Compare
FEMA Declared Disasters in Durham County and North Carolina
Understanding the Costs
Financial advisors generally recommend spending no more than 30% of your gross household income on housing costs. In practice, many households stretch to 35% or beyond — especially in high-cost markets.
Estimated Costs Today
| Monthly | Annual | |
|---|---|---|
| Mortgage | $2,073 | $24,876 |
| Home Insurance * | $163 | $1,956 |
| Property Taxes | $335 | $4,020 |
| Electricity | $200 | $2,405 |
| Total | $2,771 | $33,252 |
Income You'd Need if You Spent...
North Carolina FAIR Plan Programs


How Costs Could Change Over Time
Climate risk is quickly impacting all of the major home ownership costs. Adjust the growth rates and percentage of income spent on housing below to see how your housing costs could change over the next 10 years — and what income you'd need to keep up.
Comparing Against the Market
Price Per Sq Ft
vs Other Active Listings
Avg $/sqft
vs Homes Sold Last Month
Median $/sqft
Current Market Trends
Median Price Per Square Foot
The median price per square foot of homes sold in this area each month. Compare this to this listing's price per square foot to gauge whether the home is priced in line with recent sales.
Historicals for This Listing
Zestimate History ($/sqft)
Price History
| Date | Event | Price |
|---|---|---|
| 2026-08-14 | Price change | $399,000 |
| 2026-06-12 | Listed for sale | $410,000 |
| 2024-02-15 | Sold | $410,000 |
| 2024-02-06 | Pending sale | $425,000 |
| 2024-02-05 | Listing removed | -- |
| 2024-01-17 | Listing removed | -- |
| 2023-12-01 | Price change | $425,000 |
| 2023-11-10 | Price change | $430,000 |
| 2023-10-19 | Listed for sale | $435,000 |
| 2021-02-12 | Sold | $315,000 |
| 2021-01-07 | Pending sale | $319,900 |
| 2020-12-15 | Listed for sale | $319,900 |
| 2020-11-21 | Pending sale | $319,900 |
| 2020-11-01 | Listed for sale | $319,900 |
| 2020-08-04 | Sold | $124,000 |
| 2000-05-16 | Sold | $85,000 |
| 1998-06-26 | Sold | $40,864 |
 View on Zillow