
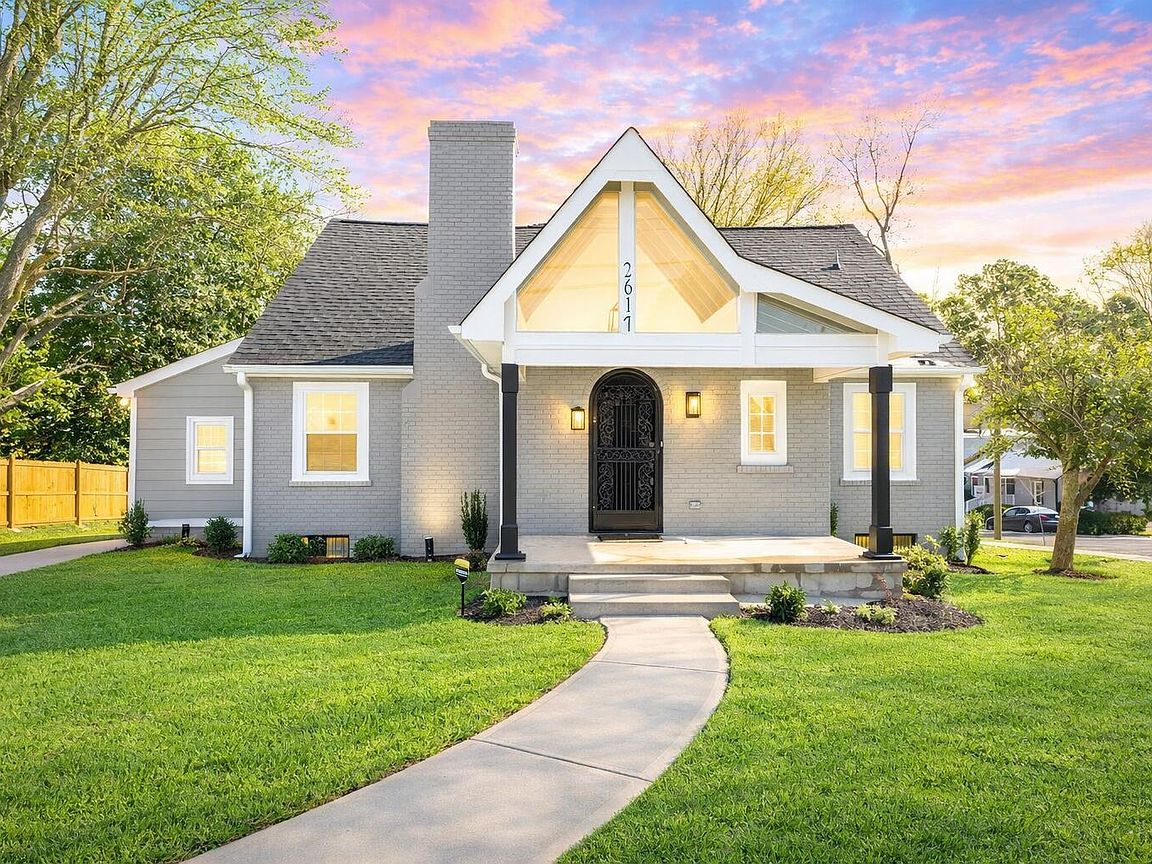


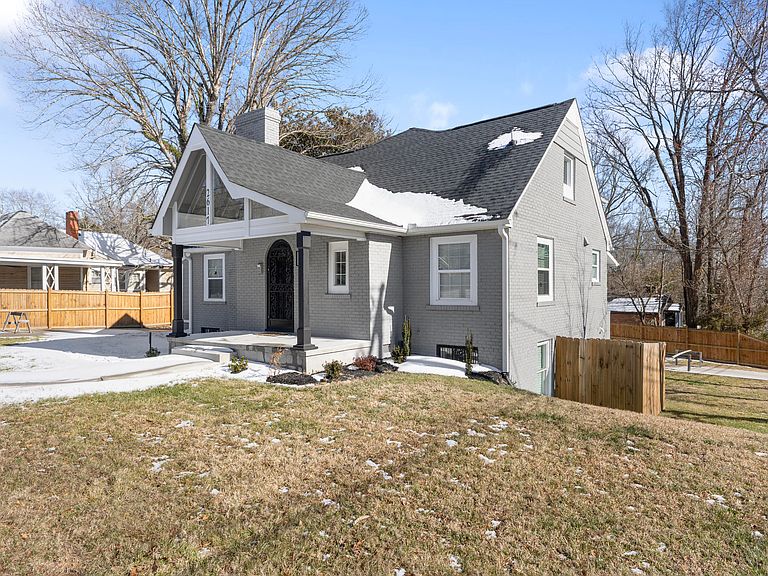

2617 Fayetteville St, Durham, NC, 27707
About This Home
Completely updated 5-bedroom home in the heart of Durham! Spanning nearly 4,000 sqft of renovated space, this 1948 home retains some original historic touches, while still being fully modernized with new fixtures, flooring, appliances, new paint & carpet, and so much more. Main level includes find 2 spacious coat closets as you walk in through the front door, open-concept living & dining area, and a seperate den/bonus room. Gourmet kitchen features wall oven & microwave, new SS appliances, wine fridge, cooktop w/ ventilation hood, new cabinets & countertops, and another dining/living area or possible mudroom, which walks out to the enclosed back patio. Main level primary suite with dual walk-in-closets & spa-like bath with soaking tub, dual vanity, and a walk-in-shower. Powder room & 1st laundry closet is also on the main level. Upstairs you'll find 2 more bedrooms with huge walk-in-closets, bonus/flex room, and a full bath. As you walk down those hardwood steps to the fully finished basement, there are 2 more bedrooms, full bath, expansive living/recreation area, a 2nd laundry closet, and a private entrance. Useful for multi-generational living or additional/rental income. Home also features a wrap-around dual-entry driveway for convenience & ample parking, equipped with a full security system, pest control, Google Fiber, and more. Located minutes away from Downtown Durham, shopping/entertainment/restaurants, Duke, NCCU, freeway access, and so much more. This home is very well-maintained, and is eager for someone to live in it, so you must come see it before it's too late!
Getting Around
 Somewhat Walkable
 Some Transit
 Bikeable
Schools
Construction
Condition
- Year built: 1948
Materials
- Foundation: Slab,Other
- Roof: Shingle
- Construction materials: Brick,Brick Veneer,Other
Type & Style
- Home type: SingleFamily
- Architectural style: Cape Cod, Cottage, Craftsman, Traditional, Tudor
- Property subType: Single Family Residence,Residential
Interior
Appliances
- Appliances included: Cooktop,Dishwasher,Electric Cooktop,Electric Oven,Ice Maker,Microwave,Oven,Range Hood,Refrigerator,Stainless Steel Appliance(s),Water Heater,Wine Cooler,Wine Refrigerator
- Laundry features: Inside,Laundry Closet,Lower Level,Main Level,Washer Hookup
Basement
- Has basement: Yes
- Basement: Exterior Entry, Finished, Full, Heated
Bedrooms & Bathrooms
- Bedrooms: 5
- Bathrooms: 4
- Full bathrooms: 3
- 1/2 bathrooms: 1
Features
- Apartment/Suite,Bathtub Only,Bathtub/Shower Combination,Ceiling Fan(s),Chandelier,Crown Molding,Double Vanity,Dry Bar,Dual Closets,Eat-in Kitchen,Entrance Foyer,High Speed Internet,Keeping Room,Kitchen/Dining Room Combination,Living/Dining Room Combination,Open Floorplan,Master Downstairs,Quartz Counters,Recessed Lighting,Separate Shower,Shower Only,Smart Camera(s)/Recording,Smart Light(s),Smooth Ceilings,Soaking Tub,Storage,Walk-In Closet(s),Walk-In Shower
- Door features: Storm Door(s)
- Flooring: Carpet,Vinyl,Tile
- Number of fireplaces: 1
- Fireplace features: Family Room,Wood Burning
- Fireplace: Yes
- Finished area below ground: 1,259
- Finished area above ground: 2,718
Heating & Cooling
- Heating features: Electric,Heat Pump
- Cooling features: Ceiling Fan(s),Central Air
Interior Area
- Total structure area: 3,977
- Total interior livable area: 3,977 sqft
Property
Details
- Parcel number: 116151/0820863737000
- Special condition: Standard
Features
- Levels: Tri-Level
- Stories: 3
- Patio & porch: Enclosed,Front Porch,Patio,Porch,Rear Porch,Screened
- Exterior features: Lighting,Private Entrance,Rain Gutters,Smart Camera(s)/Recording,Smart Light(s)
- Has view: Yes
Lot
- Lot size: 0.28 Acres
- Features: Cleared,Corner Lot
Parking
- Parking features: Circular Driveway,Concrete,Drive Through,Driveway,Outside,Parking Lot
Climate Risk is Financial Risk
Every home has a financial story beyond the listing price. Below, you’ll see the climate risks that could affect this property — and in Bills & Affordability, how those risks may influence repairs, insurance, utilities, and long-term value.
Biggest Threats for This Home
- Heat Wave

- Lightning

- Tornado

How This Home’s Risks Compare
FEMA Declared Disasters in Durham County and North Carolina
Understanding the Costs
Financial advisors generally recommend spending no more than 30% of your gross household income on housing costs. In practice, many households stretch to 35% or beyond — especially in high-cost markets.
Estimated Costs Today
| Monthly | Annual | |
|---|---|---|
| Mortgage | $3,534 | $42,408 |
| Home Insurance * | $263 | $3,156 |
| Property Taxes | $566 | $6,792 |
| Electricity | $370 | $4,445 |
| Total | $4,733 | $56,796 |
Income You'd Need if You Spent...
North Carolina FAIR Plan Programs



How Costs Could Change Over Time
Climate risk is quickly impacting all of the major home ownership costs. Adjust the growth rates and percentage of income spent on housing below to see how your housing costs could change over the next 10 years — and what income you'd need to keep up.
Comparing Against the Market
Price Per Sq Ft
vs Other Active Listings
Avg $/sqft
vs Homes Sold Last Month
Median $/sqft
Current Market Trends
Median Price Per Square Foot
The median price per square foot of homes sold in this area each month. Compare this to this listing's price per square foot to gauge whether the home is priced in line with recent sales.
Historicals for This Listing
Zestimate History ($/sqft)
Price History
| Date | Event | Price |
|---|---|---|
| 2026-03-11 | Price change | $729,990 |
| 2026-02-04 | Listed for sale | $779,990 |
| 2025-11-25 | Listing removed | $798,000 |
| 2025-09-08 | Price change | $798,000 |
| 2025-06-20 | Listed for sale | $811,000 |
| 2023-08-28 | Sold | $90,000 |
 View on Zillow