

101 Dundalk Dr, Chapel Hill, NC, 27517
About This Home
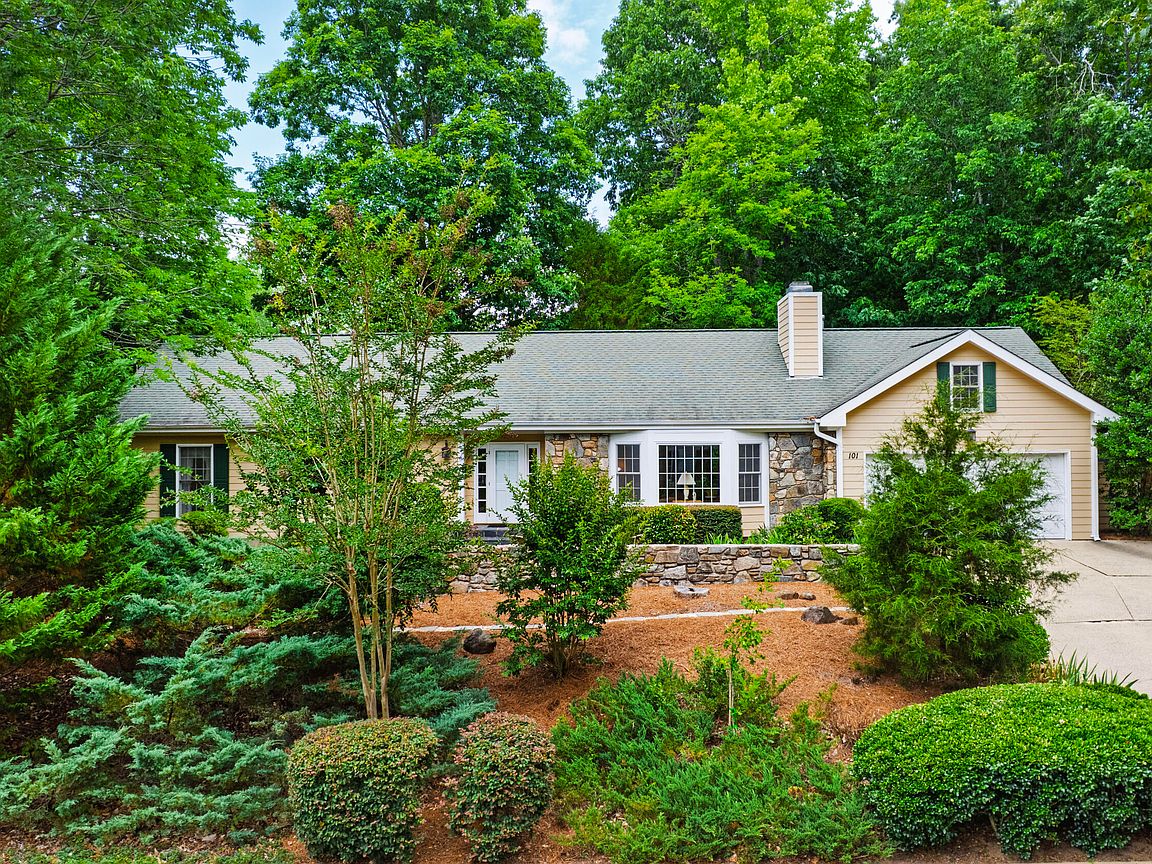
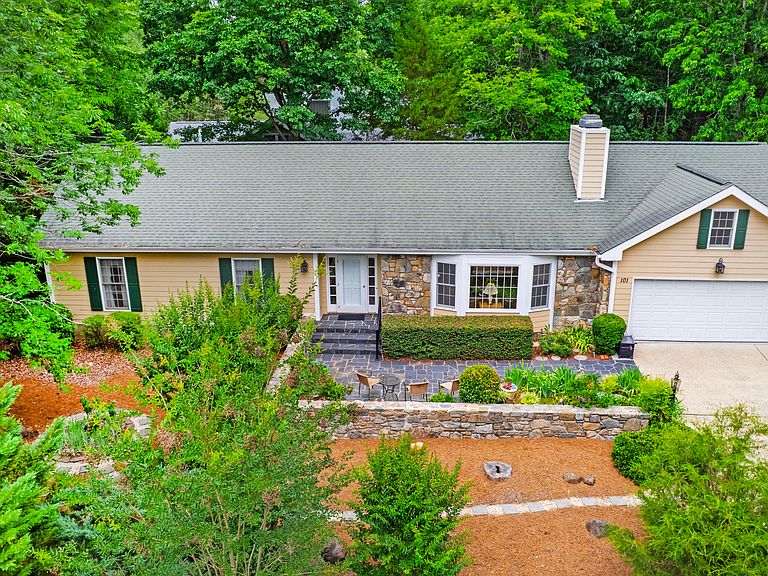
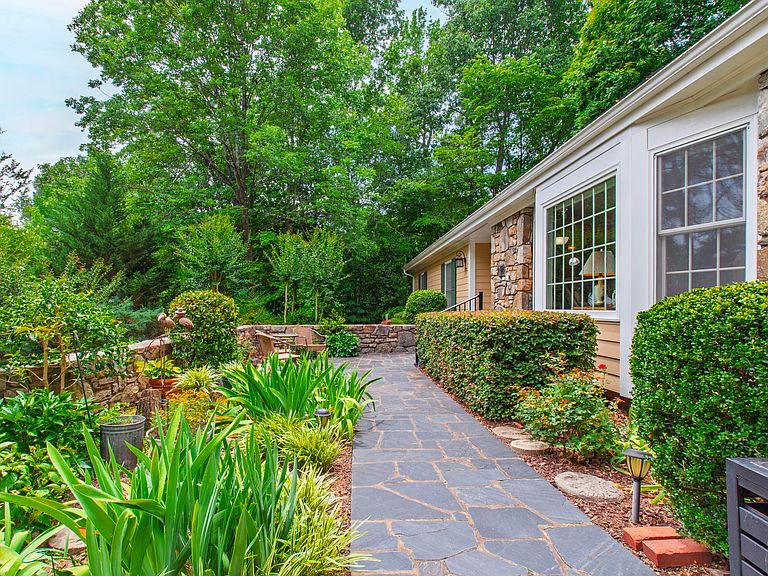
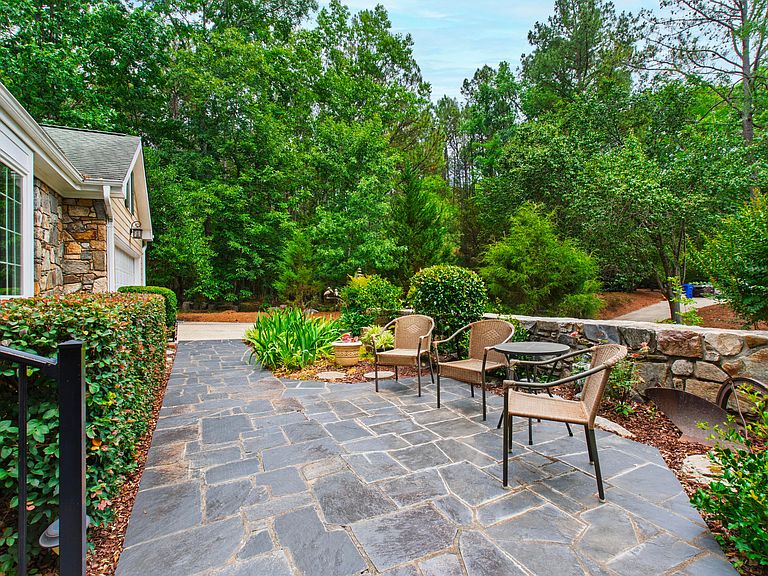
Rarely available in The Oaks III, this beautifully maintained single-level home offers something increasingly hard to find in Chapel Hill: a premier in-town location, exceptional privacy, a two-car garage, and gracious living spaces in a right-sized 1,738-square-foot footprint. Designed for buyers who want the comfort and quality of an established Chapel Hill neighborhood without the upkeep of a large home, the residence combines easy one-level living with spaces that feel remarkably open and substantial. Natural light fills the well-proportioned rooms, while mature landscaping creates privacy from nearly every view. A landscaped entry courtyard gives the home an inviting sense of arrival. At the rear, a slate-floored screened porch and adjoining patio extend daily living outdoors into a peaceful, wooded setting—ideal for morning coffee, relaxed dinners, or entertaining friends. Inside are three bedrooms and two full baths, an easy-flow floor plan, hardwood flooring, a fireplace, and the quality construction associated with J.P. Goforth/Security Building Company. An attached two-car garage adds a level of convenience that is increasingly difficult to find in smaller, single-level homes. Just minutes from UNC, UNC Hospitals, Meadowmont, shopping, dining and health and fitness amenities, with convenient access to Duke, RTP and RDU, 101 Dundalk offers a distinctive alternative to both large traditional homes and attached townhome living. For buyers ready to simplify without compromising location, privacy, outdoor space or neighborhood character, this is a rare opportunity in one of Chapel Hill's most established communities.
Getting Around
 Car-Dependent
 Minimal Transit
 Somewhat Bikeable
Schools
Construction
Condition
- Year built: 1989
Materials
- Foundation: Brick/Mortar
- Roof: Shingle
- Construction materials: Cement Siding,Stone
Type & Style
- Home type: SingleFamily
- Architectural style: Traditional
- Property subType: Single Family Residence,Residential
Interior
Appliances
- Appliances included: Dishwasher,Gas Range,Microwave,Refrigerator
- Laundry features: Laundry Closet
Bedrooms & Bathrooms
- Bedrooms: 3
- Bathrooms: 2
- Full bathrooms: 2
Features
- Window features: Insulated Windows
- Flooring: Carpet,Ceramic Tile,Hardwood
- Number of fireplaces: 1
- Fireplace features: Living Room
- Fireplace: Yes
- Finished area below ground: 0
- Finished area above ground: 1,738
Heating & Cooling
- Heating features: Forced Air
- Cooling features: Central Air,Electric
Interior Area
- Total structure area: 1,738
- Total interior livable area: 1,738 sqft
Property
Details
- Parcel number: 140527
- Zoning: R-2A
- Special condition: Trust
Features
- Levels: One
- Stories: 1
- Patio & porch: Patio,Rear Porch,Screened
- Exterior features: Courtyard,Rain Gutters
- Has view: Yes
Lot
- Lot size: 0.35 Acres
- Features: Landscaped,Wooded
Parking
- Total spaces: 2
- Parking features: Garage - Attached
- Has garage: Yes
- Attached garage spaces: 2
- Covered spaces: 2
Climate Risk is Financial Risk
Every home has a financial story beyond the listing price. Below, you’ll see the climate risks that could affect this property — and in Bills & Affordability, how those risks may influence repairs, insurance, utilities, and long-term value.
Biggest Threats for This Home
- Inland Flooding

- Hail

- Hurricane

- Heat Wave

- Lightning

- Strong Wind

- Tornado

- Winter Weather

How This Home’s Risks Compare
FEMA Declared Disasters in Durham County and North Carolina
Understanding the Costs
Financial advisors generally recommend spending no more than 30% of your gross household income on housing costs. In practice, many households stretch to 35% or beyond — especially in high-cost markets.
Estimated Costs Today
| Monthly | Annual | |
|---|---|---|
| Mortgage | $3,917 | $47,004 |
| Home Insurance * | $228 | $2,736 |
| Property Taxes | $683 | $8,196 |
| Electricity | $200 | $2,405 |
| Total | $5,028 | $60,336 |
Income You'd Need if You Spent...
North Carolina FAIR Plan Programs

How Costs Could Change Over Time
Climate risk is quickly impacting all of the major home ownership costs. Adjust the growth rates and percentage of income spent on housing below to see how your housing costs could change over the next 10 years — and what income you'd need to keep up.
Comparing Against the Market
Price Per Sq Ft
vs Other Active Listings
Avg $/sqft
vs Homes Sold Last Month
Median $/sqft
Current Market Trends
Median Price Per Square Foot
The median price per square foot of homes sold in this area each month. Compare this to this listing's price per square foot to gauge whether the home is priced in line with recent sales.
Historicals for This Listing
Zestimate History ($/sqft)
Price History
| Date | Event | Price |
|---|---|---|
| 2026-07-23 | Price change | $774,800 |
| 2026-07-10 | Price change | $799,500 |
| 2026-06-30 | Listed for sale | $825,000 |
| 2010-07-28 | Sold | $320,000 |
 View on Zillow