


5301 Sky Lane Dr, Durham, NC, 27704
About This Home
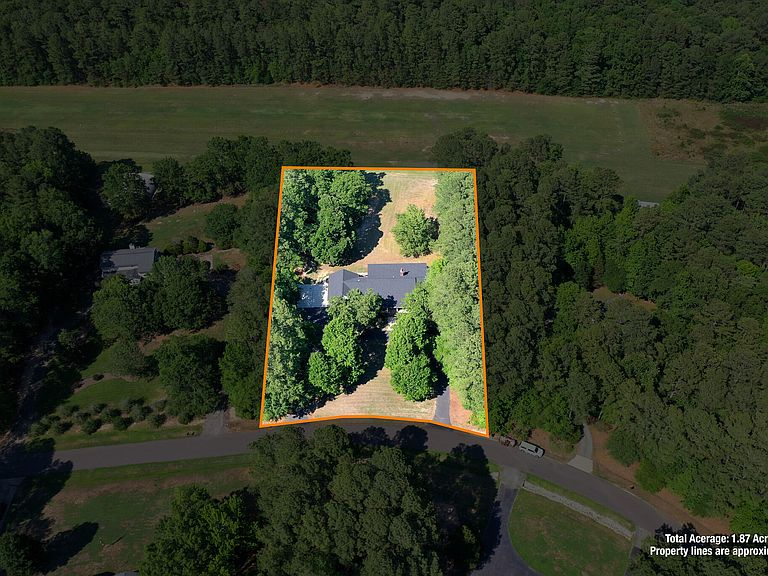
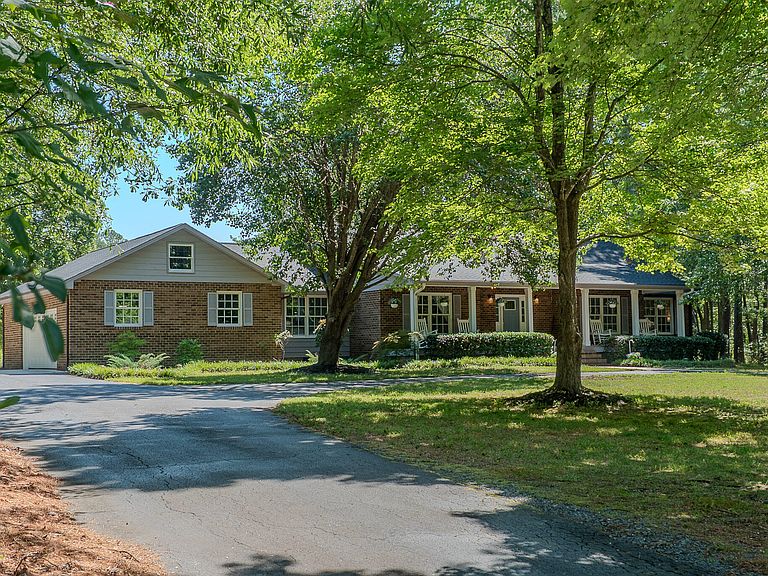
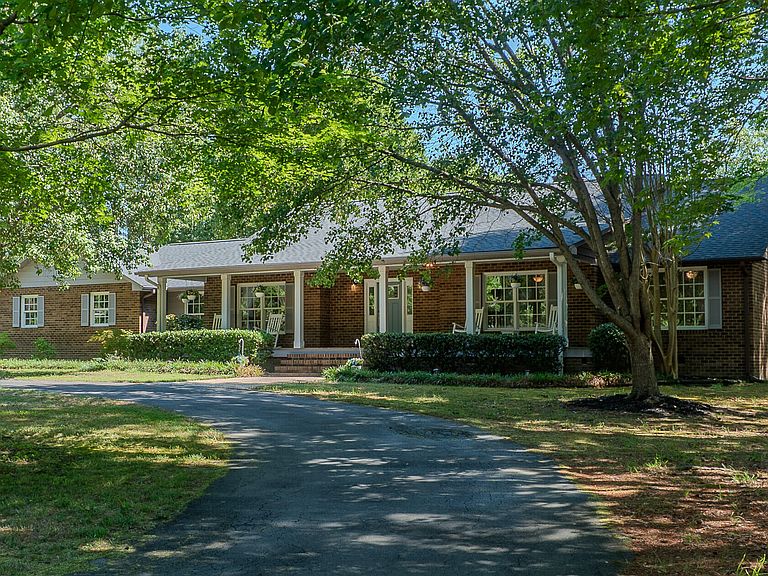
Pilot's dream in Durham! This turnkey 2,870-square-foot home offers 4 bedrooms, 3 renovated bathrooms, plus a dedicated home office/gym, on 1.87 acres, all within the sought-after Lake Ridge Aero Park community. Enjoy direct access to a 3,200-foot grass runway and an unbeatable location just minutes from I-85, Falls Lake, downtown Durham, hiking trails, and boating. Inside, you'll find a spacious sunken living room with a cozy gas fireplace, beautifully renovated bathrooms, new flooring (2021), a new roof (2025), a whole-home water filtration system, and thoughtfully updated spaces that make this home truly move-in ready. Relax year-round on the screened porch or unwind on the large covered front porch while enjoying the peaceful surroundings. For aviation enthusiasts, there's ample space to build your own private hangar (pending county approval), or you can rent one through Lake Ridge Aero and enjoy access to the FBO and self-serve fuel farm. Residents also enjoy a community pool and an incredibly low HOA of just $41.25 per month. Whether you're a pilot looking for the ultimate fly-in lifestyle or simply searching for a beautifully updated home in a prime location with easy access to outdoor recreation and the Triangle, this rare property offers the best of both worlds. Showings Begin Tuesday, July 28th
Getting Around
 Car-Dependent
 No Nearby Transit
 Somewhat Bikeable
Schools
Construction
Condition
- Year built: 1986
Materials
- Foundation: Raised
- Roof: Shingle
- Construction materials: Brick,Vinyl Siding
Type & Style
- Home type: SingleFamily
- Architectural style: Farmhouse, Ranch
- Property subType: Single Family Residence,Residential
Interior
Appliances
- Appliances included: Built-In Electric Range,Built-In Range,Dishwasher,Dryer,Electric Range,Electric Water Heater,Free-Standing Refrigerator,Ice Maker,Microwave,Range,Refrigerator,Washer,Washer/Dryer,Water Heater,Water Softener
- Laundry features: Inside,Laundry Room,Sink
Bedrooms & Bathrooms
- Bedrooms: 4
- Bathrooms: 3
- Full bathrooms: 3
Features
- Breakfast Bar,Built-in Features,Ceiling Fan(s),Chandelier,Crown Molding,Double Vanity,Kitchen Island,Open Floorplan,Recessed Lighting,Soaking Tub,Stone Counters
- Flooring: Vinyl,Tile,Wood
- Number of fireplaces: 1
- Fireplace features: Blower Fan,Gas Log
- Fireplace: Yes
- Finished area below ground: 0
- Finished area above ground: 2,870
- Common walls with other units/homes: No Common Walls
Heating & Cooling
- Heating features: Natural Gas
- Cooling features: Central Air
Interior Area
- Total structure area: 2,870
- Total interior livable area: 2,870 sqft
Property
Details
- Parcel number: 171514
- Zoning: PDR
- Special condition: Standard,Trust
Features
- Levels: One
- Stories: 1
- Pool features: Community
- Patio & porch: Covered,Deck,Enclosed,Front Porch,Porch,Rear Porch,Screened
- Exterior features: Barbecue,Outdoor Grill,Rain Gutters
- Has spa: Yes
- Spa features: Private
- Fencing: None
- Has view: Yes
- View description: Forest,Trees/Woods,Other
Lot
- Lot size: 1.87 Acres
- Features: Back Yard,Front Yard,Landscaped,Open Lot,See Remarks
Parking
- Total spaces: 10
- Parking features: Attached,Carport,Detached,Detached Carport,Driveway,Garage,Garage Door Opener,Oversized,RV Carport
- Has garage: Yes
- Attached garage spaces: 2
- Covered spaces: 4
- Has uncovered spaces: Yes
- Uncovered spaces: 6
- Carport: Yes
- Carport spaces: 2
Climate Risk is Financial Risk
Every home has a financial story beyond the listing price. Below, you’ll see the climate risks that could affect this property — and in Bills & Affordability, how those risks may influence repairs, insurance, utilities, and long-term value.
Biggest Threats for This Home
- Heat Wave

- Inland Flooding

- Lightning

- Tornado

- Hail

- Hurricane

- Ice Storm

- Strong Wind

- Winter Weather

How This Home’s Risks Compare
FEMA Declared Disasters in Durham County and North Carolina
Understanding the Costs
Financial advisors generally recommend spending no more than 30% of your gross household income on housing costs. In practice, many households stretch to 35% or beyond — especially in high-cost markets.
Estimated Costs Today
| Monthly | Annual | |
|---|---|---|
| Mortgage | $3,585 | $43,020 |
| Home Insurance * | $283 | $3,396 |
| Property Taxes | $412 | $4,944 |
| Electricity | $267 | $3,207 |
| Total | $4,547 | $54,564 |
Income You'd Need if You Spent...
North Carolina FAIR Plan Programs

How Costs Could Change Over Time
Climate risk is quickly impacting all of the major home ownership costs. Adjust the growth rates and percentage of income spent on housing below to see how your housing costs could change over the next 10 years — and what income you'd need to keep up.
Comparing Against the Market
Price Per Sq Ft
vs Other Active Listings
Avg $/sqft
vs Homes Sold Last Month
Median $/sqft
Current Market Trends
Median Price Per Square Foot
The median price per square foot of homes sold in this area each month. Compare this to this listing's price per square foot to gauge whether the home is priced in line with recent sales.
Historicals for This Listing
Zestimate History ($/sqft)
No zestimate history available
Price History
| Date | Event | Price |
|---|---|---|
| 2026-08-04 | Pending sale | $709,000 |
| 2026-07-28 | Listed for sale | $709,000 |
| 2021-10-22 | Sold | $510,000 |
| 2021-10-06 | Contingent | $479,900 |
| 2021-09-30 | Listed for sale | $479,900 |
| 2018-03-29 | Sold | $335,000 |
| 2017-08-03 | Listing removed | $325,000 |
| 2017-07-04 | Pending sale | $325,000 |
| 2017-05-30 | Listed for sale | $325,000 |
| 2017-05-20 | Pending sale | $325,000 |
| 2017-05-20 | Listed for sale | $325,000 |
 View on Zillow