


2602 Vintage Hill Ct, Durham, NC, 27712
About This Home
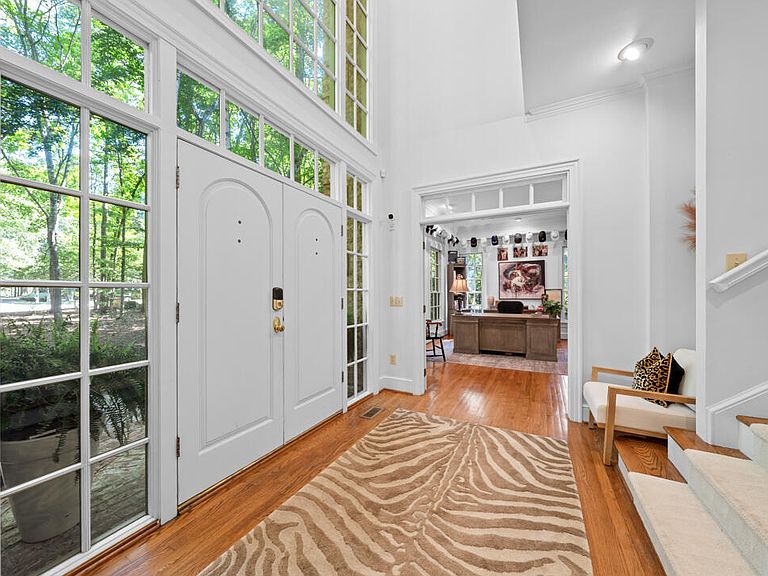
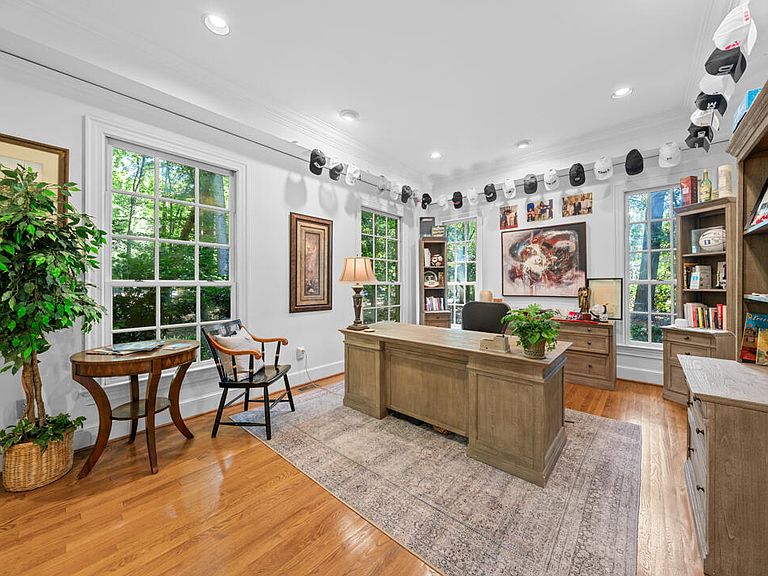
Welcome to 2602 Vintage Hill Court - a home where classic Southern elegance meets golf course living in one of North Durham's most sought after communities. Situated on a quiet cul-de-sac in Treyburn, this stately brick estate overlooks the 14th fairway of the Tom Fazio-designed championship course and offers over 7,200 square feet of gracious living on 1.16 acres. With 6 spacious bedrooms, 5.5 baths, and generous formal and informal living spaces, this home was built for those who love to entertain and appreciate room to breathe. Inside, you'll find a well-maintained canvas with soaring ceilings, oversized windows showcasing serene golf course views, and two primary suite options. This home also features multiple fireplaces, a gorgeous and moody formal dining room, a butler's pantry, and a fully finished basement with endless possibilities for recreation or hosting guests. The kitchen and bathrooms retain their original finishes, allowing a discerning buyer the opportunity to infuse their own design style. Outdoors, enjoy a peaceful backyard framed by mature trees and views of rolling fairways, and a back porch perfect for morning coffee or golden hour cocktails. Located in the prestigious Treyburn Country Club community, this home offers optional club membership and easy access to Duke, downtown Durham, and all points of the Triangle. Don't miss your opportunity to own a stunning property with timeless curb appeal, incredible bones, and unbeatable views. Schedule your private showing today!
Getting Around
 Car-Dependent
 No Nearby Transit
 Somewhat Bikeable
Schools
Construction
Condition
- Year built: 1989
Materials
- Foundation: Pillar/Post/Pier
- Roof: Shingle
- Construction materials: Brick,Brick Veneer
Type & Style
- Home type: SingleFamily
- Architectural style: Colonial, Traditional, Williamsburg
- Property subType: Single Family Residence,Residential
Interior
Appliances
- Appliances included: Dishwasher,Disposal,Dryer,Electric Cooktop,Microwave,Plumbed For Ice Maker,Refrigerator,Oven,Washer
- Laundry features: Laundry Room,Main Level,Sink
Basement
- Has basement: Yes
- Basement: Finished, Full, Heated, Interior Entry
Bedrooms & Bathrooms
- Bedrooms: 6
- Bathrooms: 6
- Full bathrooms: 5
- 1/2 bathrooms: 1
Features
- Bathtub/Shower Combination,Built-in Features,Pantry,Cedar Closet(s),Ceiling Fan(s),Chandelier,Double Vanity,Dressing Room,Dual Closets,Eat-in Kitchen,Entrance Foyer,In-Law Floorplan,Kitchen Island,Living/Dining Room Combination,Radon Mitigation,Recessed Lighting,Second Primary Bedroom,Separate Shower,Shower Only,Smart Camera(s)/Recording,Smooth Ceilings,Soaking Tub,Walk-In Closet(s),Walk-In Shower,Water Closet,Wet Bar,Whirlpool Tub
- Door features: French Doors
- Flooring: Carpet,Hardwood,Tile
- Number of fireplaces: 5
- Fireplace features: Basement,Den,Dining Room,Living Room,Master Bedroom,Wood Burning
- Fireplace: Yes
- Finished area below ground: 1,163
- Finished area above ground: 6,097
Heating & Cooling
- Heating features: Central,Forced Air
- Cooling features: Ceiling Fan(s),Central Air,Multi Units,Zoned
Interior Area
- Total structure area: 7,260
- Total interior livable area: 7,260 sqft
Property
Details
- Parcel number: 192624
- Zoning: PDR
- Special condition: Standard
Features
- Levels: Three Or More
- Stories: 3
- Pool features: Swimming Pool Com/Fee
- Patio & porch: Front Porch,Patio,Rear Porch
- Exterior features: Rain Gutters,Smart Camera(s)/Recording
- Fencing: Back Yard, Fenced, Partial, Wood
- Has view: Yes
Lot
- Lot size: 1.16 Acres
- Features: Back Yard,Close to Clubhouse,Cul-De-Sac,Front Yard,Hardwood Trees,Landscaped,Level,On Golf Course,Secluded,Wooded
- Lot size dimensions: 19 x 46 x 354 x 368 x 218
Parking
- Total spaces: 7
- Parking features: Attached,Concrete,Driveway,Garage,Garage Door Opener,Garage Faces Side,Parking Pad
- Has garage: Yes
- Attached garage spaces: 3
- Covered spaces: 3
- Has uncovered spaces: Yes
- Uncovered spaces: 4
Climate Risk is Financial Risk
Every home has a financial story beyond the listing price. Below, you’ll see the climate risks that could affect this property — and in Bills & Affordability, how those risks may influence repairs, insurance, utilities, and long-term value.
Biggest Threats for This Home
- Heat Wave

- Inland Flooding

- Lightning

- Strong Wind

- Tornado

- Drought

- Hail

- Hurricane

- Ice Storm

- Winter Weather

How This Home’s Risks Compare
FEMA Declared Disasters in Durham County and North Carolina
Understanding the Costs
Financial advisors generally recommend spending no more than 30% of your gross household income on housing costs. In practice, many households stretch to 35% or beyond — especially in high-cost markets.
Estimated Costs Today
| Monthly | Annual | |
|---|---|---|
| Mortgage | $5,809 | $69,708 |
| Home Insurance * | $460 | $5,520 |
| Property Taxes | $930 | $11,160 |
| Electricity | $676 | $8,114 |
| Total | $7,875 | $94,500 |
Income You'd Need if You Spent...
North Carolina FAIR Plan Programs

How Costs Could Change Over Time
Climate risk is quickly impacting all of the major home ownership costs. Adjust the growth rates and percentage of income spent on housing below to see how your housing costs could change over the next 10 years — and what income you'd need to keep up.
Comparing Against the Market
Price Per Sq Ft
vs Other Active Listings
Avg $/sqft
vs Homes Sold Last Month
Median $/sqft
Current Market Trends
Median Price Per Square Foot
The median price per square foot of homes sold in this area each month. Compare this to this listing's price per square foot to gauge whether the home is priced in line with recent sales.
Historicals for This Listing
Zestimate History ($/sqft)
Price History
| Date | Event | Price |
|---|---|---|
| 2026-03-04 | Listed for sale | $1,269,000 |
| 2026-01-01 | Listing removed | $1,299,000 |
| 2025-06-26 | Listed for sale | $1,299,000 |
| 2025-06-15 | Listing removed | $1,325,000 |
| 2025-03-24 | Price change | $1,325,000 |
| 2025-03-14 | Listed for sale | $1,425,000 |
| 2022-06-07 | Sold | $937,500 |
| 2022-05-13 | Contingent | $950,000 |
| 2022-05-06 | Listed for sale | $950,000 |
 View on Zillow