



1429 Arboretum Dr, Chapel Hill, NC, 27517
About This Home
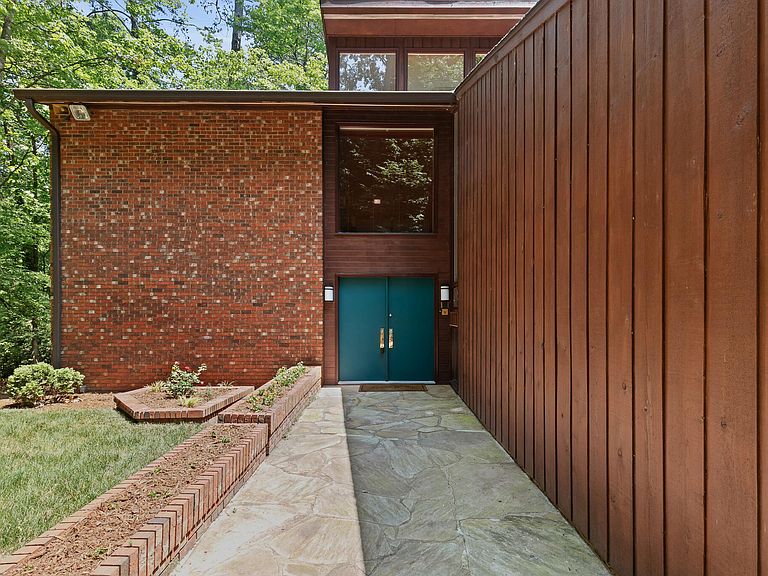
Privately nestled among mature trees in a sought-after neighborhood, this distinctive midcentury modern residence offers over 4,000 square feet of thoughtfully designed living space across three levels. Walls of glass and expansive decks create a seamless connection to the natural surroundings, bringing woodland views into nearly every principal room. The main level features dramatic living and dining spaces anchored by a fireplace and framed by floor-to-ceiling views of the wooded landscape. Original fixtures and lighting true to the midcentury aesthetic complement the home's timeless architectural character. A main-level primary suite with a full bath and jacuzzi offers flexibility for guests or multigenerational living. In keeping with the design concept, imported kitchen and bath cabinets and fixtures are standout elements. Upstairs, the expansive primary retreat includes a private adjoining office or reading room, a spa-inspired bath with a full-bed sauna, and access to a private deck overlooking the trees. Across the landing, two additional bedrooms connect with a ''Jack and Jill'' bath. Decks extend from all primary living spaces and bedrooms, creating exceptional indoor-outdoor flow throughout the home. The walk-out lower level offers a large additional bedroom and full bath, an expansive living area with a fireplace, a dedicated laundry room, and generous storage space ideal for a future wine cellar. Sliding doors open to a beautifully designed paver patio spanning the full length of the home, enhanced by graceful curves and a surrounding brick wall that creates a private garden-like setting. Set on a beautifully wooded 0.84-acre homesite with a two-car garage and moments from UNC, downtown Chapel Hill, and Carrboro, 1429 Arboretum Drive presents a rare opportunity to own an authentic midcentury home with remarkable scale, privacy, and architectural integrity.
Getting Around
 Car-Dependent
 No Nearby Transit
 Somewhat Bikeable
Schools
Construction
Condition
- Year built: 1979
Materials
- Foundation: Concrete Perimeter
- Roof: Shingle
- Construction materials: Brick,Cedar,Redwood Siding
Type & Style
- Home type: SingleFamily
- Architectural style: Contemporary
- Property subType: Single Family Residence,Residential
Interior
Appliances
- Appliances included: Built-In Range,Dishwasher,Disposal,Dryer,Exhaust Fan,Free-Standing Gas Oven,Free-Standing Range,Gas Water Heater,Ice Maker,Refrigerator,Vented Exhaust Fan,Washer
Basement
- Has basement: Yes
- Basement: Daylight, Finished, Full, Heated, Storage Space, Walk-Out Access
Bedrooms & Bathrooms
- Bedrooms: 5
- Bathrooms: 4
- Full bathrooms: 4
Features
- Cathedral Ceiling(s),Ceiling Fan(s),Central Vacuum,Central Vacuum Prewired,Entrance Foyer,High Ceilings,Kitchen Island,Laminate Counters,Open Floorplan,Sauna,Separate Shower,Vaulted Ceiling(s)
- Door features: Sliding Doors
- Window features: Aluminum Frames
- Flooring: Carpet,Ceramic Tile,Hardwood,Linoleum
- Number of fireplaces: 2
- Fireplace features: Basement,Family Room,Stone,Wood Burning
- Fireplace: Yes
- Finished area below ground: 1,410
- Finished area above ground: 2,638
Heating & Cooling
- Heating features: Natural Gas
- Cooling features: Attic Fan,Ceiling Fan(s),Central Air,Gas
Interior Area
- Total structure area: 4,048
- Total interior livable area: 4,048 sqft
Property
Accessibility
- Accessibility features: Accessible Central Living Area,Accessible Common Area,Accessible Entrance,Central Living Area,Level Flooring
Details
- Parcel number: 9787767775
- Zoning: R-1
- Special condition: Standard
Features
- Levels: Three Or More
- Stories: 2
- Patio & porch: Covered,Front Porch,Patio,Porch,Other,See Remarks
- Exterior features: Balcony,Lighting,Misting System,Rain Gutters
- Has view: Yes
- View description: Forest
Lot
- Lot size: 0.84 Acres
- Features: Many Trees,Partially Cleared,Sloped Down,Sprinklers In Front
Parking
- Total spaces: 4
- Parking features: Concrete,Driveway,Garage,Garage Door Opener
- Has garage: Yes
- Attached garage spaces: 2
- Covered spaces: 2
- Has uncovered spaces: Yes
- Uncovered spaces: 2
Climate Risk is Financial Risk
Every home has a financial story beyond the listing price. Below, you’ll see the climate risks that could affect this property — and in Bills & Affordability, how those risks may influence repairs, insurance, utilities, and long-term value.
Biggest Threats for This Home
- Inland Flooding

- Lightning

- Tornado

- Winter Weather

How This Home’s Risks Compare
FEMA Declared Disasters in Orange County and North Carolina
Understanding the Costs
Financial advisors generally recommend spending no more than 30% of your gross household income on housing costs. In practice, many households stretch to 35% or beyond — especially in high-cost markets.
Estimated Costs Today
| Monthly | Annual | |
|---|---|---|
| Mortgage | $4,798 | $57,576 |
| Home Insurance * | $279 | $3,348 |
| Property Taxes | $709 | $8,508 |
| Electricity | $377 | $4,524 |
| Total | $6,163 | $73,956 |
Income You'd Need if You Spent...
North Carolina FAIR Plan Programs



How Costs Could Change Over Time
Climate risk is quickly impacting all of the major home ownership costs. Adjust the growth rates and percentage of income spent on housing below to see how your housing costs could change over the next 10 years — and what income you'd need to keep up.
Comparing Against the Market
Price Per Sq Ft
vs Other Active Listings
Avg $/sqft
vs Homes Sold Last Month
Median $/sqft
Current Market Trends
Median Price Per Square Foot
The median price per square foot of homes sold in this area each month. Compare this to this listing's price per square foot to gauge whether the home is priced in line with recent sales.
Historicals for This Listing
Zestimate History ($/sqft)
No zestimate history available
Price History
| Date | Event | Price |
|---|---|---|
| 2026-08-10 | Pending sale | $949,000 |
| 2026-07-02 | Price change | $949,000 |
| 2026-05-27 | Listed for sale | $995,000 |
 View on Zillow