


1004 Woodlot Ridge Rd, Chapel Hill, NC, 27516
About This Home
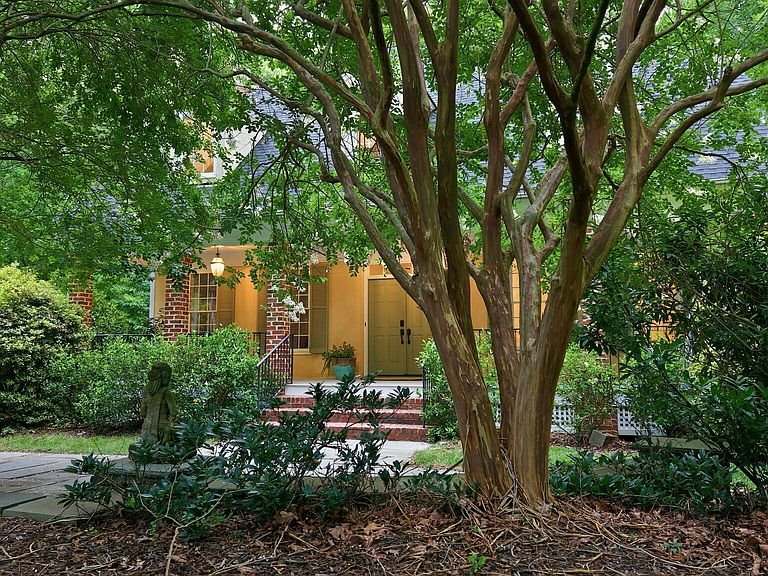
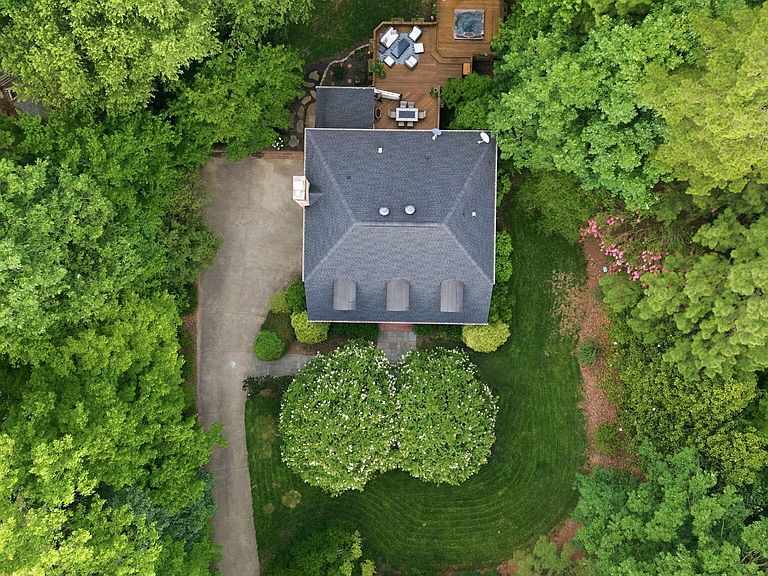
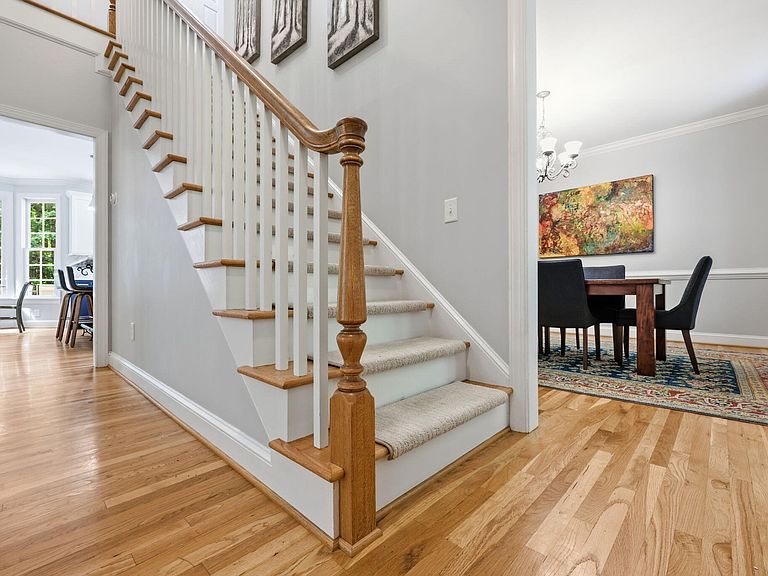
Welcome to 1004 Woodlot Ridge! Tucked away on a picturesque 1-acre homesite surrounded by peaceful wooded views, this beautifully appointed 4-bedroom, 3 and half bath residence offers the perfect balance of luxury, comfort, and everyday functionality. Thoughtfully updated throughout, the heart of the home is a stunningly updated kitchen featuring elegant quartz countertops, freshly refinished cabinetry, brand-new appliances, abundant storage, and two oversized pantries designed to keep everything beautifully organized. Designed for effortless indoor-outdoor living, the expansive screened porch opens to an enlarged deck overlooking the private backyard, creating an exceptional setting for entertaining or quiet evenings beneath the trees. Relax year-round in the hot tub while enjoying the tranquility of your own secluded retreat. The fully finished walk-out basement significantly expands the home's living space, offering endless versatility for a media room, recreation area, home gym, guest suite, home office, or multigenerational living. Whether entertaining a crowd or creating separate spaces to relax and recharge, this level adapts beautifully to your lifestyle. Every detail has been carefully considered, including a fully irrigated lawn, invisible dog fence, and an immaculate garage enhanced with fresh paint and professionally finished epoxy floors. The septic system was recently pumped in 2026, providing added confidence for the next owner. With generous living spaces, timeless updates, exceptional storage, and a setting that feels like a private sanctuary, this move-in ready home delivers the lifestyle today's discerning buyers have been waiting for.
Getting Around
 Car-Dependent
 No Nearby Transit
 Somewhat Bikeable
Schools
Construction
Condition
- Year built: 2000
Materials
- Foundation: Block
- Roof: Shingle
- Construction materials: Stucco,Wood Siding
Type & Style
- Home type: SingleFamily
- Architectural style: Traditional, Transitional
- Property subType: Single Family Residence,Residential
Interior
Appliances
- Appliances included: Dryer,Electric Oven,Gas Range,Gas Water Heater,Microwave,Refrigerator,Self Cleaning Oven,Stainless Steel Appliance(s),Washer,Water Heater
- Laundry features: Laundry Room,Main Level
Basement
- Has basement: Yes
- Basement: Daylight, Exterior Entry, Finished, Interior Entry, Walk-Out Access
Bedrooms & Bathrooms
- Bedrooms: 4
- Bathrooms: 4
- Full bathrooms: 3
- 1/2 bathrooms: 1
Features
- Bathtub/Shower Combination,Central Vacuum,Crown Molding,Double Vanity,Dual Closets,Eat-in Kitchen,Entrance Foyer,High Speed Internet,Kitchen Island,Pantry,Quartz Counters,Recessed Lighting,Soaking Tub,Storage,Walk-In Closet(s),Walk-In Shower
- Flooring: Carpet,Hardwood,Tile
- Finished area below ground: 601
- Finished area above ground: 2,742
Heating & Cooling
- Heating features: Heat Pump
- Cooling features: Central Air
Interior Area
- Total structure area: 3,343
- Total interior livable area: 3,343 sqft
Property
Details
- Parcel number: 9872304733
- Special condition: Standard
Features
- Levels: Three Or More
- Stories: 3
- Patio & porch: Deck,Front Porch,Porch,Screened
- Exterior features: Fenced Yard,Fire Pit
- Has view: Yes
Lot
- Lot size: 1.05 Acres
- Features: Back Yard,Front Yard,Hardwood Trees
Parking
- Total spaces: 4
- Parking features: Attached,Garage Faces Side
- Has garage: Yes
- Attached garage spaces: 2
- Covered spaces: 2
- Has uncovered spaces: Yes
- Uncovered spaces: 2
Climate Risk is Financial Risk
Every home has a financial story beyond the listing price. Below, you’ll see the climate risks that could affect this property — and in Bills & Affordability, how those risks may influence repairs, insurance, utilities, and long-term value.
Biggest Threats for This Home
- Inland Flooding

- Heat Wave

- Lightning

- Strong Wind

- Tornado

- Winter Weather

How This Home’s Risks Compare
FEMA Declared Disasters in Orange County and North Carolina
Understanding the Costs
Financial advisors generally recommend spending no more than 30% of your gross household income on housing costs. In practice, many households stretch to 35% or beyond — especially in high-cost markets.
Estimated Costs Today
| Monthly | Annual | |
|---|---|---|
| Mortgage | $4,272 | $51,264 |
| Home Insurance * | $233 | $2,796 |
| Property Taxes | $548 | $6,576 |
| Electricity | $311 | $3,736 |
| Total | $5,364 | $64,368 |
Income You'd Need if You Spent...
North Carolina FAIR Plan Programs


How Costs Could Change Over Time
Climate risk is quickly impacting all of the major home ownership costs. Adjust the growth rates and percentage of income spent on housing below to see how your housing costs could change over the next 10 years — and what income you'd need to keep up.
Comparing Against the Market
Price Per Sq Ft
vs Other Active Listings
Avg $/sqft
vs Homes Sold Last Month
Median $/sqft
Current Market Trends
Median Price Per Square Foot
The median price per square foot of homes sold in this area each month. Compare this to this listing's price per square foot to gauge whether the home is priced in line with recent sales.
Historicals for This Listing
Zestimate History ($/sqft)
No zestimate history available
Price History
| Date | Event | Price |
|---|---|---|
| 2026-08-13 | Pending sale | $845,000 |
| 2026-07-11 | Listed for sale | $845,000 |
| 2016-03-04 | Sold | $460,000 |
| 2015-12-22 | Price change | $475,000 |
| 2015-10-09 | Listed for sale | $500,000 |
| 2002-08-16 | Sold | $385,000 |
 View on Zillow