


132 Kingston Dr, Chapel Hill, NC, 27514
About This Home
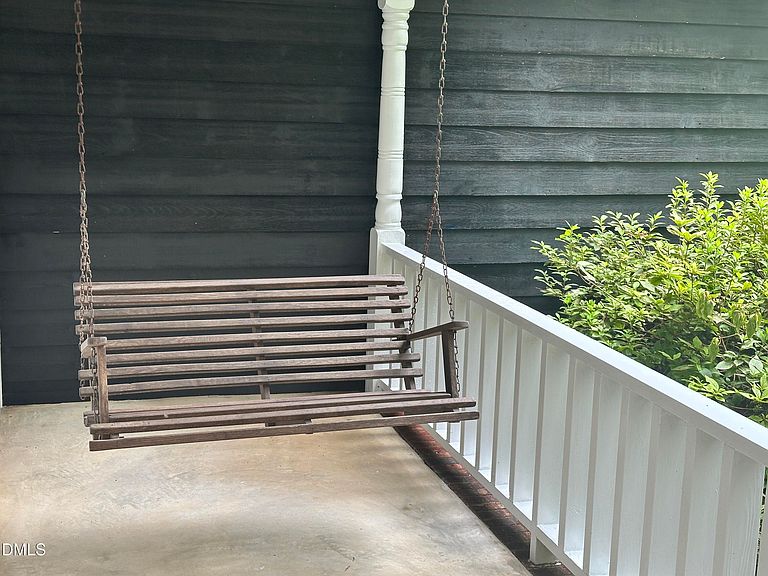
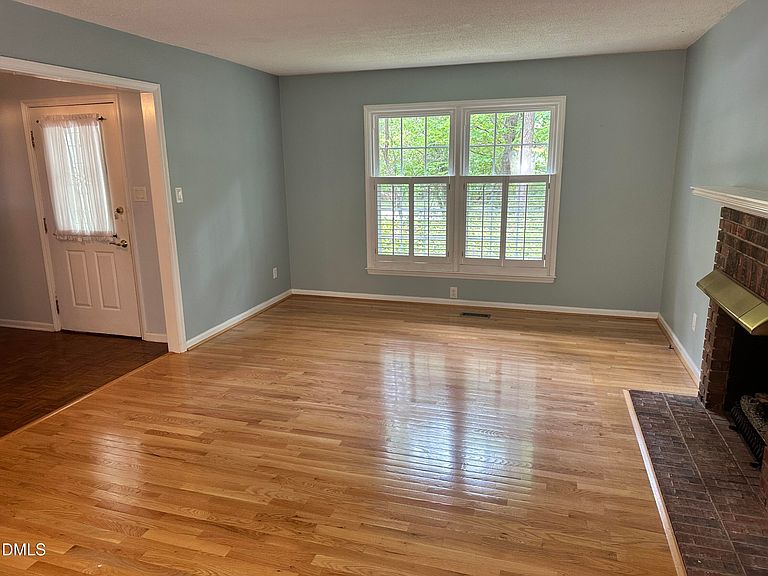
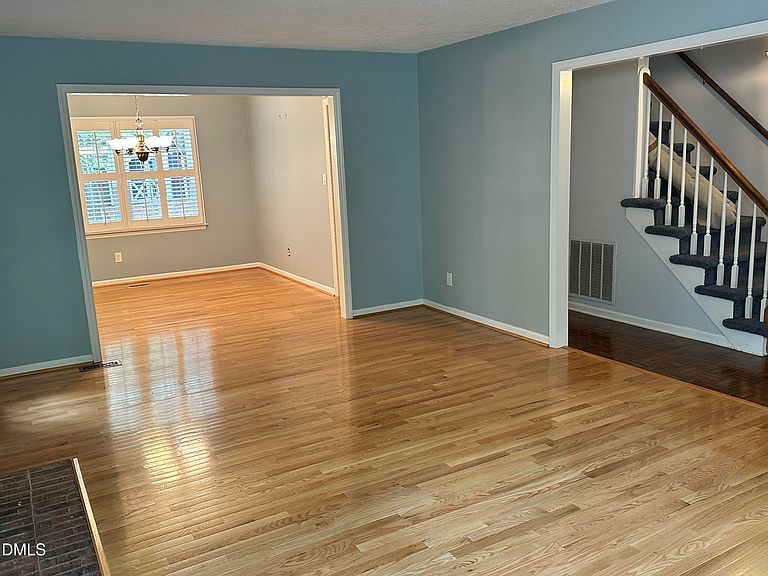
Don't miss this well-maintained, wood-sided traditional home nestled on a private, beautifully landscaped 0.46-acre lot in the highly desirable Timberlyne neighborhood. Meticulously maintained and move-in ready, it is priced to reflect opportunities for cosmetic updating, offering the perfect chance to renovate and personalize while building equity in one of Chapel Hill's most sought-after neighborhoods. Offering approximately 2,330 square feet, this 4-bedroom, 3.5-bath home features a versatile floor plan designed for comfortable everyday living. Enjoy hardwood floors throughout much of the home, a formal living room with a brick fireplace, separate dining room, inviting family room with second fireplace, and a bright three-season room overlooking the expansive wooded backyard. The welcoming front porch and elevated side porch provide wonderful spaces to relax and enjoy the natural surroundings. Upstairs, the spacious primary suite is joined by two additional bedrooms. There is also a flexible fourth bedroom with a full bath over the garage that offers excellent potential for guests, a home office, or bonus space. Abundant closet space, walk-in closets, front and rear staircases, and an attached two-car garage provide exceptional storage and functionality. The crawlspace has been professionally sealed and conditioned with a SaniDry dehumidifier. Located within the highly regarded Chapel Hill-Carrboro City School District, including East Chapel Hill High School, this home combines an outstanding location with timeless appeal. Surrounded by mature hardwoods, dogwoods, azaleas, and perennial gardens, this peaceful setting offers exceptional privacy just minutes from downtown Chapel Hill, Carrboro, UNC, I-40, shopping, restaurants, grocery stores, Cedar Falls Park, Duke Forest trails, and public transit. A one-year 2-10 home warranty is included for added peace of mind. Rarely does a property with this combination of location, lot, space, and potential become available in Timberlyne.
Getting Around
 Car-Dependent
 Some Transit
 Somewhat Bikeable
Schools
Construction
Condition
- Year built: 1979
Materials
- Foundation: See Remarks
- Roof: Shingle
- Construction materials: Brick,Wood Siding
Type & Style
- Home type: SingleFamily
- Architectural style: Traditional
- Property subType: Single Family Residence,Residential
Interior
Appliances
- Appliances included: Dishwasher,Disposal,Dryer,Electric Range,Exhaust Fan,Gas Water Heater,Microwave,Range,Range Hood,Refrigerator,Washer,Washer/Dryer
- Laundry features: In Hall,Laundry Room,Main Level
Bedrooms & Bathrooms
- Bedrooms: 4
- Bathrooms: 4
- Full bathrooms: 3
- 1/2 bathrooms: 1
Features
- Bathtub Only,Bathtub/Shower Combination,Ceiling Fan(s),Entrance Foyer,Pantry,Room Over Garage,Storage,Walk-In Closet(s)
- Window features: Insulated Windows
- Flooring: Carpet,Hardwood
- Number of fireplaces: 2
- Fireplace features: Family Room,Gas,Gas Log,Living Room
- Fireplace: Yes
- Finished area below ground: 0
- Finished area above ground: 2,330
- Common walls with other units/homes: No Common Walls
Heating & Cooling
- Heating features: Forced Air,Natural Gas,None
- Cooling features: Central Air
Interior Area
- Total structure area: 2,330
- Total interior livable area: 2,330 sqft
Property
Details
- Parcel number: 9880543318
- Zoning: R-1
- Special condition: Standard
Features
- Levels: Two
- Stories: 2
- Patio & porch: Enclosed,Front Porch,Porch,Screened,Side Porch,See Remarks
- Exterior features: Private Yard,Storage
- Fencing: Back Yard, Partial, Wood
- Has view: Yes
- View description: Neighborhood
Lot
- Lot size: 0.46 Acres
- Features: Back Yard,Front Yard,Hardwood Trees,Many Trees,Private,Wooded
- Lot size dimensions: 101.0 x 200.0 x 101.0 x 200.0
Parking
- Total spaces: 4
- Parking features: Additional Parking,Garage,Garage Door Opener,Garage Faces Front,Gravel,Off Street,Unpaved
- Has garage: Yes
- Attached garage spaces: 2
- Covered spaces: 2
- Has uncovered spaces: Yes
- Uncovered spaces: 2
Climate Risk is Financial Risk
Every home has a financial story beyond the listing price. Below, you’ll see the climate risks that could affect this property — and in Bills & Affordability, how those risks may influence repairs, insurance, utilities, and long-term value.
Biggest Threats for This Home
- Lightning

- Winter Weather

How This Home’s Risks Compare
FEMA Declared Disasters in Orange County and North Carolina
Understanding the Costs
Financial advisors generally recommend spending no more than 30% of your gross household income on housing costs. In practice, many households stretch to 35% or beyond — especially in high-cost markets.
Estimated Costs Today
| Monthly | Annual | |
|---|---|---|
| Mortgage | $3,284 | $39,408 |
| Home Insurance * | $183 | $2,196 |
| Property Taxes | $714 | $8,568 |
| Electricity | $217 | $2,604 |
| Total | $4,398 | $52,776 |
Income You'd Need if You Spent...
North Carolina FAIR Plan Programs



How Costs Could Change Over Time
Climate risk is quickly impacting all of the major home ownership costs. Adjust the growth rates and percentage of income spent on housing below to see how your housing costs could change over the next 10 years — and what income you'd need to keep up.
Comparing Against the Market
Price Per Sq Ft
vs Other Active Listings
Avg $/sqft
vs Homes Sold Last Month
Median $/sqft
Current Market Trends
Median Price Per Square Foot
The median price per square foot of homes sold in this area each month. Compare this to this listing's price per square foot to gauge whether the home is priced in line with recent sales.
Historicals for This Listing
Zestimate History ($/sqft)
Price History
| Date | Event | Price |
|---|---|---|
| 2026-07-23 | Listed for sale | $649,500 |
| 1983-03-15 | Sold | $97,000 |
 View on Zillow