


14 Litchford Rd, Chapel Hill, NC, 27514
About This Home
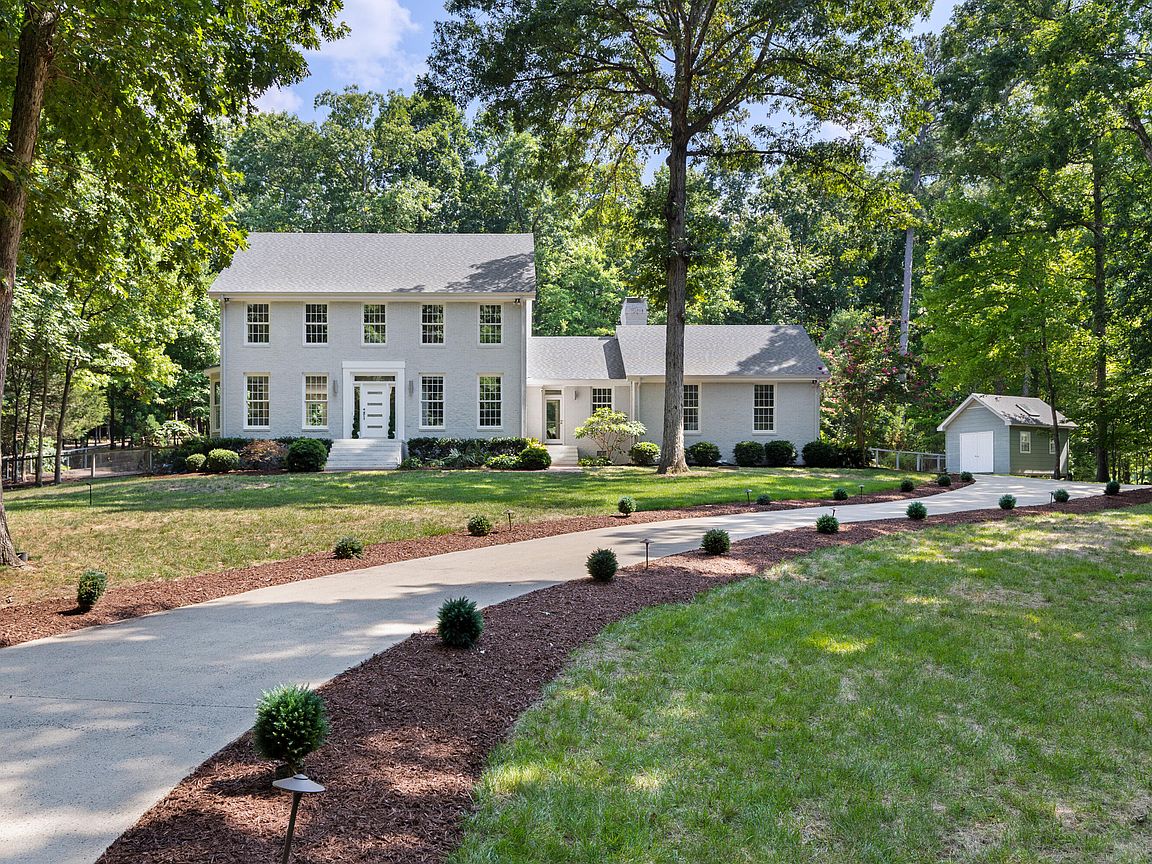
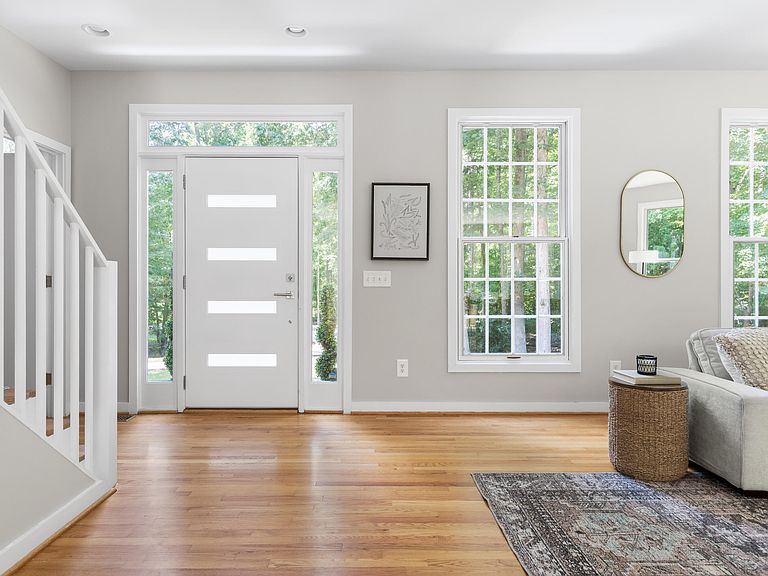
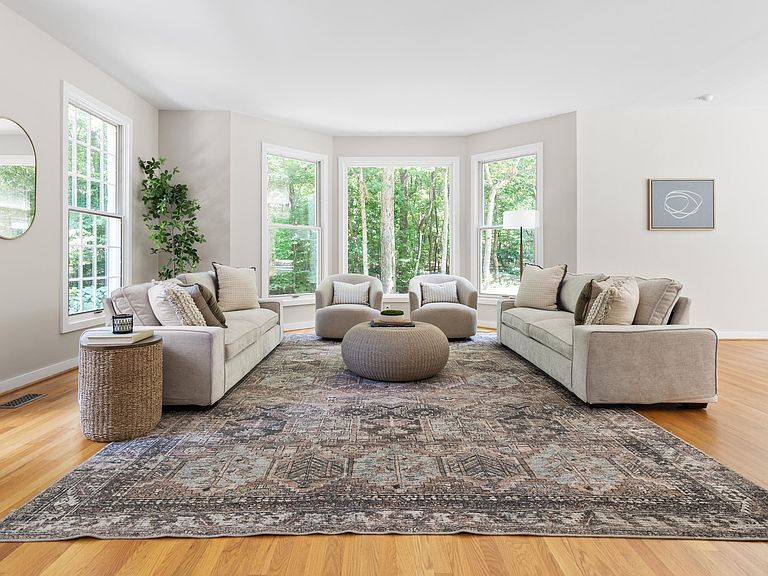
Set on 1.34 wooded acres, 14 Litchford Road offers a rare combination of space, privacy, and flexibility, with multiple areas to gather, unwind, work, and entertain. A long, curved driveway winds beneath mature trees, creating a quiet sense of arrival and a setting that feels removed from the pace of everyday life. Inside, the home is defined by exceptional natural light and a seamless connection to its surroundings. Walls of windows, French doors, skylights, and vaulted ceilings draw sunlight throughout the main living spaces while framing peaceful views of the trees. The layout flows easily from a generous living room to the dining area, streamlined white kitchen, and fireside family room. An expansive island anchors the kitchen, offering abundant workspace and a natural gathering place at the center of the home. The floor plan lives like a four-bedroom plus bonus, with spaces that can adapt to a wide range of needs. A main-level room beside a full bath is well suited for guests, a private office, or multigenerational living. The converted garage and detached shed provide climate-controlled bonus spaces for a media room, gym, studio, playroom, home office, or more. The fenced backyard is designed for both relaxed everyday living and effortless entertaining. A saltwater pool, hot tub, screened porch, fire pit, and expansive lawn create distinct places to swim, dine, gather, and unwind, while multiple French doors extend the main living spaces outdoors. Framed by mature trees, the setting feels private, peaceful, and beautifully connected to the home. Located within the Chapel Hill-Carrboro school district with the added advantage of no city taxes and sits less than a mile from Stoneridge/Sedgefield Swim & Racquet Club. Just minutes from I-40, the residence provides convenient access to Chapel Hill, Durham, UNC, Duke, and beyond, presenting a distinctive opportunity to enjoy acreage, privacy, abundant natural light, and exceptional versatility without sacrificing proximity to the places that matter most.
Getting Around
 Car-Dependent
 Minimal Transit
 Somewhat Bikeable
Schools
Construction
Condition
- Year built: 1983
Materials
- Roof: Shingle
- Construction materials: Brick Veneer
Type & Style
- Home type: SingleFamily
- Architectural style: Transitional
- Property subType: Single Family Residence,Residential
Interior
Bedrooms & Bathrooms
- Bedrooms: 3
- Bathrooms: 3
- Full bathrooms: 3
Features
- Kitchen Island,Living/Dining Room Combination,Recessed Lighting,Smooth Ceilings,Vaulted Ceiling(s),Walk-In Closet(s),Walk-In Shower
- Flooring: Carpet,Hardwood,Tile
- Number of fireplaces: 1
- Fireplace features: Living Room,Wood Burning
- Fireplace: Yes
- Finished area below ground: 0
- Finished area above ground: 3,545
Heating & Cooling
- Heating features: Heat Pump
- Cooling features: Central Air
Interior Area
- Total structure area: 3,545
- Total interior livable area: 3,545 sqft
Property
Details
- Parcel number: 9880682404
- Zoning: RB
- Special condition: Standard
Features
- Levels: Two
- Stories: 2
- Private pool: Yes
- Pool features: In Ground,Private,Salt Water
- Patio & porch: Patio,Screened
- Exterior features: Fenced Yard,Fire Pit,Private Yard
- Fencing: Back Yard
- Has view: Yes
Lot
- Lot size: 1.34 Acres
- Features: Back Yard,Front Yard,Many Trees,Secluded,Wooded
Parking
- Total spaces: 2
- Parking features: Driveway,Open
- Has uncovered spaces: Yes
- Uncovered spaces: 2
Climate Risk is Financial Risk
Every home has a financial story beyond the listing price. Below, you’ll see the climate risks that could affect this property — and in Bills & Affordability, how those risks may influence repairs, insurance, utilities, and long-term value.
Biggest Threats for This Home
- Hail

- Heat Wave

- Inland Flooding

- Lightning

- Strong Wind

- Tornado

- Winter Weather

How This Home’s Risks Compare
FEMA Declared Disasters in Orange County and North Carolina
Understanding the Costs
Financial advisors generally recommend spending no more than 30% of your gross household income on housing costs. In practice, many households stretch to 35% or beyond — especially in high-cost markets.
Estimated Costs Today
| Monthly | Annual | |
|---|---|---|
| Mortgage | $5,536 | $66,432 |
| Home Insurance * | $308 | $3,696 |
| Property Taxes | $835 | $10,020 |
| Electricity | $330 | $3,962 |
| Total | $7,009 | $84,108 |
Income You'd Need if You Spent...
North Carolina FAIR Plan Programs

How Costs Could Change Over Time
Climate risk is quickly impacting all of the major home ownership costs. Adjust the growth rates and percentage of income spent on housing below to see how your housing costs could change over the next 10 years — and what income you'd need to keep up.
Comparing Against the Market
Price Per Sq Ft
vs Other Active Listings
Avg $/sqft
vs Homes Sold Last Month
Median $/sqft
Current Market Trends
Median Price Per Square Foot
The median price per square foot of homes sold in this area each month. Compare this to this listing's price per square foot to gauge whether the home is priced in line with recent sales.
Historicals for This Listing
Zestimate History ($/sqft)
No zestimate history available
Price History
| Date | Event | Price |
|---|---|---|
| 2026-08-07 | Pending sale | $1,095,000 |
| 2026-07-23 | Listed for sale | $1,095,000 |
| 2023-11-16 | Sold | $1,001,105 |
| 2023-10-02 | Pending sale | $995,000 |
| 2023-09-13 | Price change | $995,000 |
| 2023-09-08 | Price change | $1,149,000 |
| 2023-08-30 | Price change | $1,195,000 |
| 2023-08-25 | Listed for sale | $1,295,000 |
| 2021-06-15 | Sold | $925,000 |
| 2021-04-28 | Pending sale | $875,000 |
| 2021-04-23 | Listed for sale | $875,000 |
| 2013-03-08 | Sold | $502,000 |
| 2012-08-11 | Listed for sale | $529,900 |
| 2005-05-27 | Sold | $460,000 |
 View on Zillow