

3024 Whitehart Ln, Raleigh, NC, 27606
About This Home
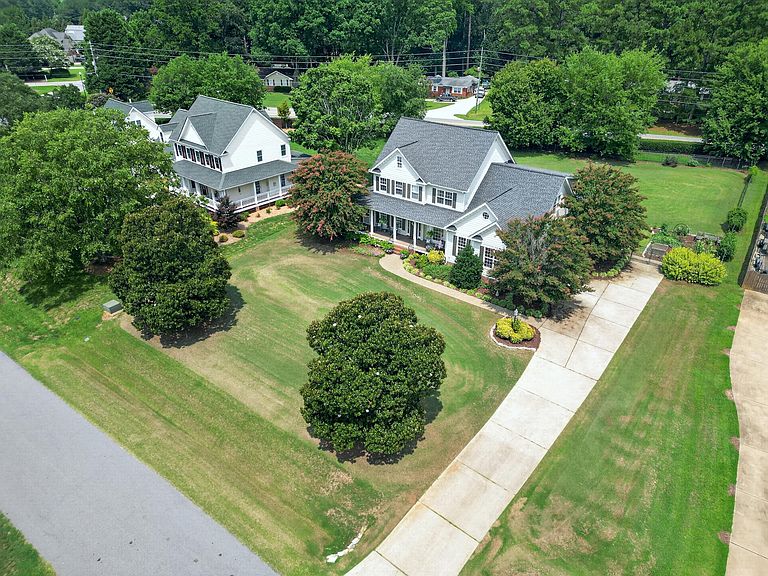
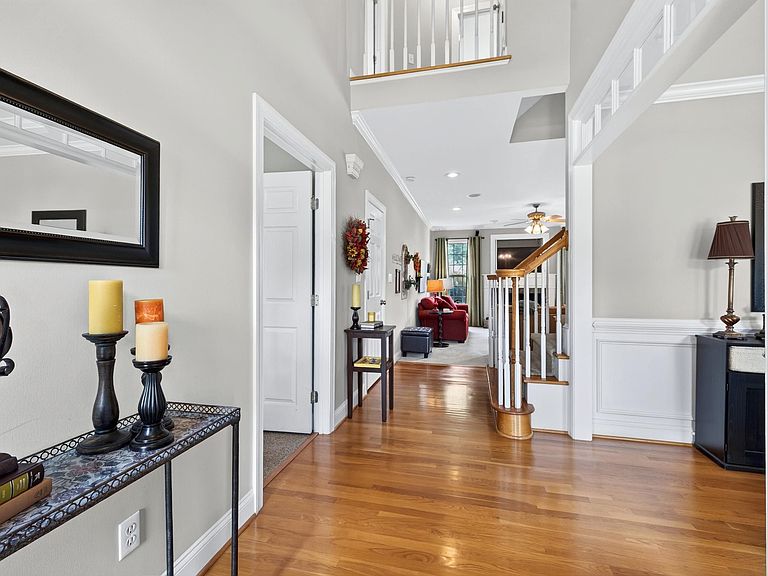
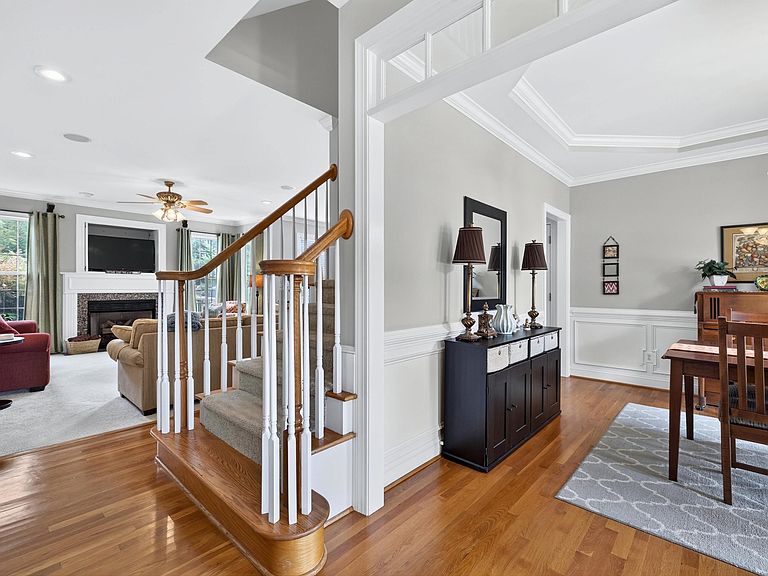
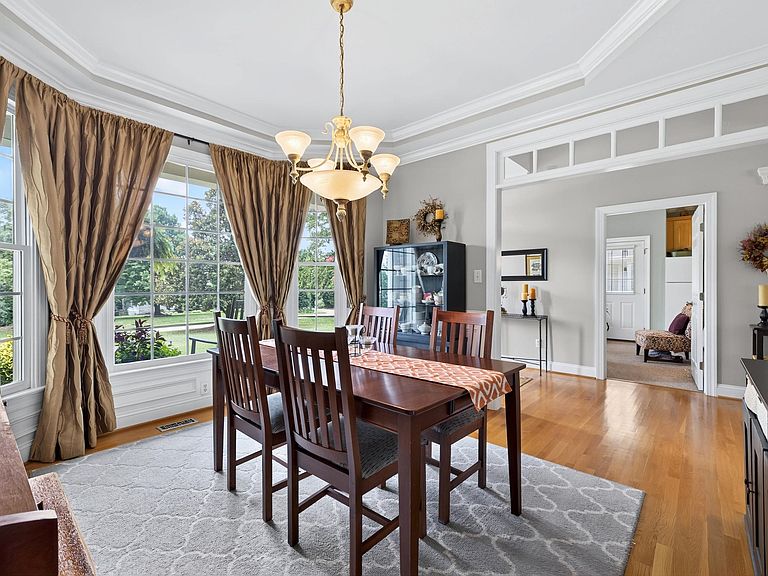
Very unique opportunity for multi-gen living or full suite for nanny, or possible income producing apartment area. Full in-law/nanny suite on main level features den, kitchenette, bedroom, bath with zero entry shower and stacked washer dryer unit, plus an outdoor screened in area of the wrap around porch. Speaking of the porch, this rocking chair porch overlooks a meticulously manicured front yard in a community with a pool and 2 catch and release ponds. Now on to the rest of the house: Formal dining room and eat-in kitchen have hardwood floors. Oversized great room on main level. Front and rear staircases lead to upper level where you will find a custom owner's suite with dual closets, dual vanities, a walk in shower, corner soaking tub and a separate water closet. 2 lovely bedrooms on the second floor have a generous wall closet for one and a walk in closet for the other. Superb bonus room with the back stairs from the kitchen area would allow enough space for a billiard table. A walk in laundry/craft room is located off of the bonus room. Need a private space for a home office? There is a part of the 3rd floor attic that previous owners finished (and permitted) that would check that box quite nicely. Current owner added a lovely screen porch and deck at the back of the home. Fully fenced rear yard offers space for a pool since the septic is in the front yard. Lovely perennial plantings, lush green grass and .70 acre lot. So much to love here!
Getting Around
 Car-Dependent
 No Nearby Transit
 Somewhat Bikeable
Schools
Construction
Condition
- Year built: 1999
Materials
- Roof: Asphalt
- Construction materials: Frame
Notable Dates
- Major remodel year: 1999
Type & Style
- Home type: SingleFamily
- Architectural style: Colonial, Craftsman, Traditional, Transitional
- Property subType: Single Family Residence,Residential
Interior
Appliances
- Laundry features: In Unit,Laundry Room,Main Level,Multiple Locations,Upper Level,See Remarks
Bedrooms & Bathrooms
- Bedrooms: 4
- Bathrooms: 4
- Full bathrooms: 3
- 1/2 bathrooms: 1
Features
- Apartment/Suite,Bathtub Only,Bathtub/Shower Combination,Ceiling Fan(s),Dual Closets,Eat-in Kitchen,Entrance Foyer,Granite Counters,In-Law Floorplan,Kitchen Island,Open Floorplan,Pantry,Smooth Ceilings,Walk-In Closet(s),Walk-In Shower,Water Closet
- Window features: Blinds,Insulated Windows
- Flooring: Carpet,Ceramic Tile,Hardwood
- Number of fireplaces: 1
- Fireplace features: Great Room
- Fireplace: Yes
- Finished area below ground: 0
- Finished area above ground: 3,327
- Common walls with other units/homes: No Common Walls
Heating & Cooling
- Heating features: Forced Air
- Cooling features: Central Air
Interior Area
- Total structure area: 3,327
- Total interior livable area: 3,327 sqft
Property
Accessibility
- Accessibility features: Aging In Place
Details
- Parcel number: 0770.04647040000
- Zoning: R-40W
- Special condition: Standard
Features
- Levels: Three Or More
- Stories: 3
- Pool features: Association,Swimming Pool Com/Fee,Community
- Patio & porch: Deck,Front Porch,Rear Porch,Screened,Wrap Around
- Exterior features: Fenced Yard,Garden,Rain Barrel/Cistern(s)
- Has view: Yes
- View description: Garden,Neighborhood,Trees/Woods
Lot
- Lot size: 0.70 Acres
- Features: Garden,Gentle Sloping,Landscaped,Private
Parking
- Total spaces: 2
- Parking features: Garage
- Has garage: Yes
- Attached garage spaces: 2
- Covered spaces: 2
Climate Risk is Financial Risk
Every home has a financial story beyond the listing price. Below, you’ll see the climate risks that could affect this property — and in Bills & Affordability, how those risks may influence repairs, insurance, utilities, and long-term value.
Biggest Threats for This Home
- Hail

- Heat Wave

How This Home’s Risks Compare
FEMA Declared Disasters in Wake County and North Carolina
Understanding the Costs
Financial advisors generally recommend spending no more than 30% of your gross household income on housing costs. In practice, many households stretch to 35% or beyond — especially in high-cost markets.
Estimated Costs Today
| Monthly | Annual | |
|---|---|---|
| Mortgage | $4,298 | $51,576 |
| Home Insurance * | $249 | $2,988 |
| Property Taxes | $453 | $5,436 |
| Electricity | $309 | $3,718 |
| Total | $5,309 | $63,708 |
Income You'd Need if You Spent...
North Carolina FAIR Plan Programs


How Costs Could Change Over Time
Climate risk is quickly impacting all of the major home ownership costs. Adjust the growth rates and percentage of income spent on housing below to see how your housing costs could change over the next 10 years — and what income you'd need to keep up.
Comparing Against the Market
Price Per Sq Ft
vs Other Active Listings
Avg $/sqft
vs Homes Sold Last Month
Median $/sqft
Current Market Trends
Median Price Per Square Foot
The median price per square foot of homes sold in this area each month. Compare this to this listing's price per square foot to gauge whether the home is priced in line with recent sales.
Historicals for This Listing
Zestimate History ($/sqft)
Price History
| Date | Event | Price |
|---|---|---|
| 2026-08-06 | Price change | $840,000 |
| 2026-07-29 | Listed for sale | $850,000 |
| 2016-08-11 | Sold | $442,000 |
| 1999-08-30 | Sold | $307,500 |
| 1999-01-04 | Sold | $32,000 |
 View on Zillow