


128 Wheatsbury Dr, Cary, NC, 27513
About This Home
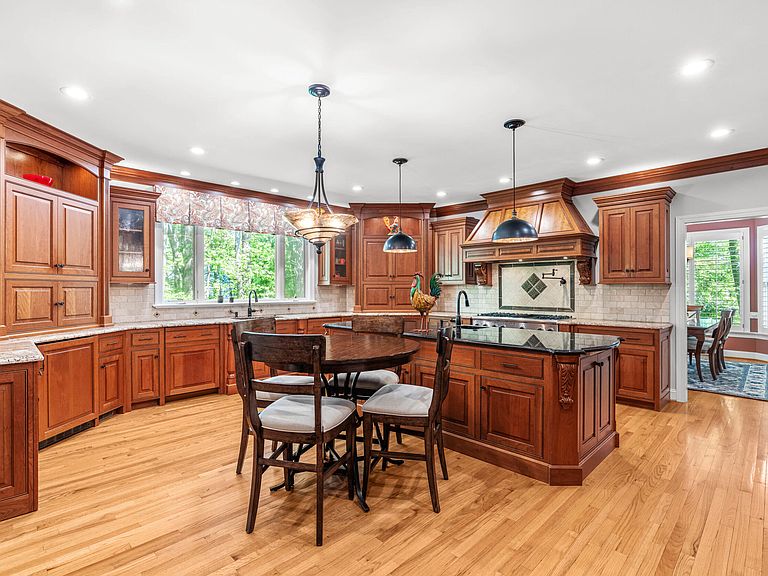
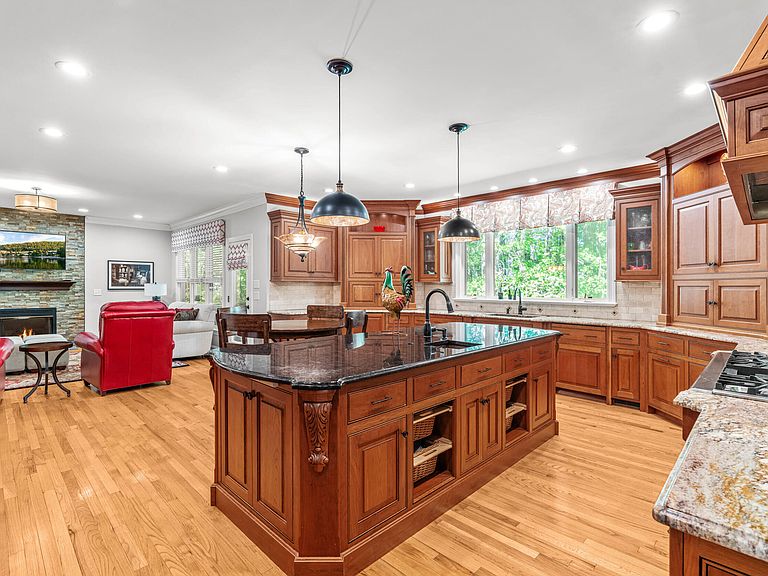
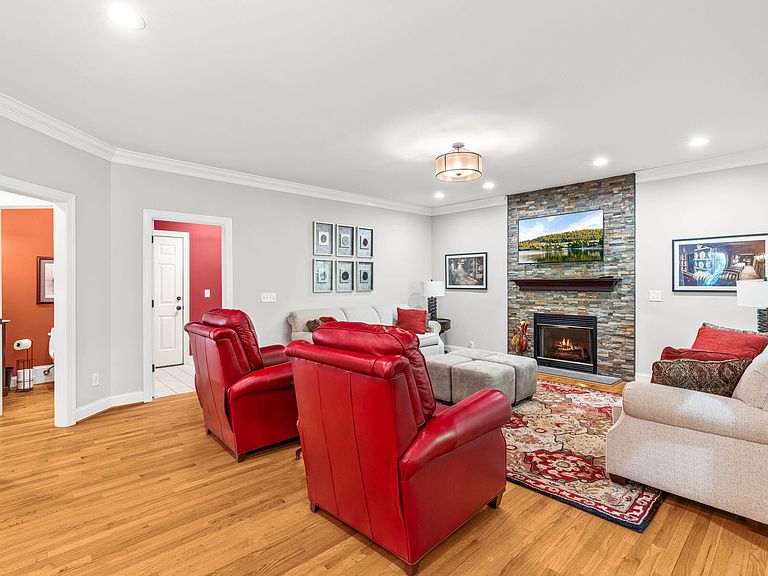
Stunning Custom Home in Highly Desirable Cary Location! This 5-bedroom, 4.5-bath residence offers exceptional craftsmanship and luxurious features throughout. Incredible schools: Weatherstone Elementary, Davis Drive Middle & Green Hope High School. Welcoming wrap around stone front porch. The home's thoughtful layout provides plenty of room to grow and adapt to a variety of living needs. With five true bedrooms plus the potential for a sixth, there's ample flexibility for guests, home offices, hobbies, or multi-generational living. Plantation shutters and custom window treatments, crown molding and extensive millwork accentuate the home! The chef's kitchen is a true showstopper, boasting custom cabinetry with abundant storage and built in spice racks, a 6-burner gas cooktop, travertine backsplash, dual copper sinks, GE Monogram built-in refrigerator, wine cooler, dual dishwashers, and an expansive island, all open to a spacious family room with a stacked stone gas fireplace. The oversized screened porch overlooks a serene, private wooded backyard, perfect for relaxing or entertaining. Retreat to the luxury owner's suite featuring a spa-like bath with an oversized shower and soaking tub. Generously sized secondary bedrooms, one could be divided to make 6th bedroom. Huge step-down bonus. 3rd floor boasts giant bedroom with full bath, WIC and walk in storage. The fully finished basement includes a gas fireplace and opens to a stone patio with a huge stone fireplace, ideal cool spring evenings. Located on a quiet cul-de-sac lot, this home offers privacy, elegance, and comfort, with custom features throughout that truly set it apart. An absolute must see to fully appreciate this majestic home!
Getting Around
 Car-Dependent
 Minimal Transit
 Bikeable
Schools
Construction
Condition
- Year built: 1999
Materials
- Foundation: Concrete,Combination,Concrete Perimeter,Permanent,See Remarks
- Roof: Shingle
- Construction materials: Block,Blown-In Insulation,Cement Siding,Concrete,Engineered Wood,Fiber Cement,HardiPlank Type,Stone,Stone Veneer
Type & Style
- Home type: SingleFamily
- Architectural style: Traditional, Transitional
- Property subType: Single Family Residence,Residential
Interior
Appliances
- Appliances included: Built-In Electric Oven,Built-In Gas Range,Built-In Range,Built-In Refrigerator,Convection Oven,Cooktop,Dishwasher,Disposal,Electric Oven,Gas Cooktop,Gas Water Heater,Ice Maker,Microwave,Oven,Plumbed For Ice Maker,Range,Refrigerator,Self Cleaning Oven,Wine Cooler,Wine Refrigerator
- Laundry features: Electric Dryer Hookup,Laundry Room,Main Level
Basement
- Has basement: Yes
- Basement: Daylight, Exterior Entry, Finished, Full, Interior Entry, Walk-Out Access
Bedrooms & Bathrooms
- Bedrooms: 5
- Bathrooms: 5
- Full bathrooms: 4
- 1/2 bathrooms: 1
Features
- Bathtub Only,Bathtub/Shower Combination,Built-in Features,Ceiling Fan(s),Chandelier,Coffered Ceiling(s),Crown Molding,Double Vanity,Dual Closets,Eat-in Kitchen,Entrance Foyer,Granite Counters,High Ceilings,High Speed Internet,Kitchen Island,Kitchen/Dining Room Combination,Recessed Lighting,Room Over Garage,Separate Shower,Shower Only,Smooth Ceilings,Soaking Tub,Storage,Tray Ceiling(s),Walk-In Closet(s),Walk-In Shower
- Window features: Display Window(s),Drapes,Plantation Shutters,Screens
- Flooring: Carpet,Ceramic Tile,Hardwood,Simulated Wood,Tile,Wood
- Number of fireplaces: 3
- Fireplace features: Basement,Family Room,Gas,Outside,Wood Burning
- Fireplace: Yes
- Finished area below ground: 1,268
- Finished area above ground: 3,657
Heating & Cooling
- Heating features: Fireplace(s),Forced Air,Natural Gas
- Cooling features: Ceiling Fan(s),Central Air,Dual
Interior Area
- Total structure area: 4,926
- Total interior livable area: 4,926 sqft
Property
Details
- Parcel number: 0743597821
- Zoning: Residential
- Special condition: Standard
Features
- Levels: Three Or More
- Stories: 3
- Pool features: None
- Patio & porch: Covered,Front Porch,Patio,Screened,Wrap Around
- Exterior features: Fire Pit,Private Yard,Uncovered Courtyard
- Fencing: None
- Has view: Yes
Lot
- Lot size: 0.30 Acres
- Features: Cul-De-Sac,Front Yard,Hardwood Trees,Landscaped,Many Trees,Private,Wooded
- Lot size dimensions: See survey needed
Parking
- Total spaces: 2
- Parking features: Additional Parking,Attached,Concrete,Driveway,Garage,Garage Door Opener,Garage Faces Front,Parking Pad
- Has garage: Yes
- Attached garage spaces: 2
- Covered spaces: 2
Climate Risk is Financial Risk
Every home has a financial story beyond the listing price. Below, you’ll see the climate risks that could affect this property — and in Bills & Affordability, how those risks may influence repairs, insurance, utilities, and long-term value.
Biggest Threats for This Home
- Hail

- Heat Wave

How This Home’s Risks Compare
FEMA Declared Disasters in Wake County and North Carolina
Understanding the Costs
Financial advisors generally recommend spending no more than 30% of your gross household income on housing costs. In practice, many households stretch to 35% or beyond — especially in high-cost markets.
Estimated Costs Today
| Monthly | Annual | |
|---|---|---|
| Mortgage | $6,062 | $72,744 |
| Home Insurance * | $376 | $4,512 |
| Property Taxes | $852 | $10,224 |
| Electricity | $458 | $5,505 |
| Total | $7,748 | $92,976 |
Income You'd Need if You Spent...
North Carolina FAIR Plan Programs


How Costs Could Change Over Time
Climate risk is quickly impacting all of the major home ownership costs. Adjust the growth rates and percentage of income spent on housing below to see how your housing costs could change over the next 10 years — and what income you'd need to keep up.
Comparing Against the Market
Price Per Sq Ft
vs Other Active Listings
Avg $/sqft
vs Homes Sold Last Month
Median $/sqft
Current Market Trends
Median Price Per Square Foot
The median price per square foot of homes sold in this area each month. Compare this to this listing's price per square foot to gauge whether the home is priced in line with recent sales.
Historicals for This Listing
Zestimate History ($/sqft)
Price History
| Date | Event | Price |
|---|---|---|
| 2026-01-20 | Listed for sale | $1,199,000 |
| 2025-12-18 | Listing removed | $1,199,000 |
| 2025-11-10 | Price change | $1,199,000 |
| 2025-10-16 | Listed for sale | $1,235,000 |
| 2013-11-21 | Sold | $535,000 |
| 1999-10-15 | Sold | $373,000 |
 View on Zillow