




19802 Dunham Rd, Woodstock, IL, 60098
About This Home
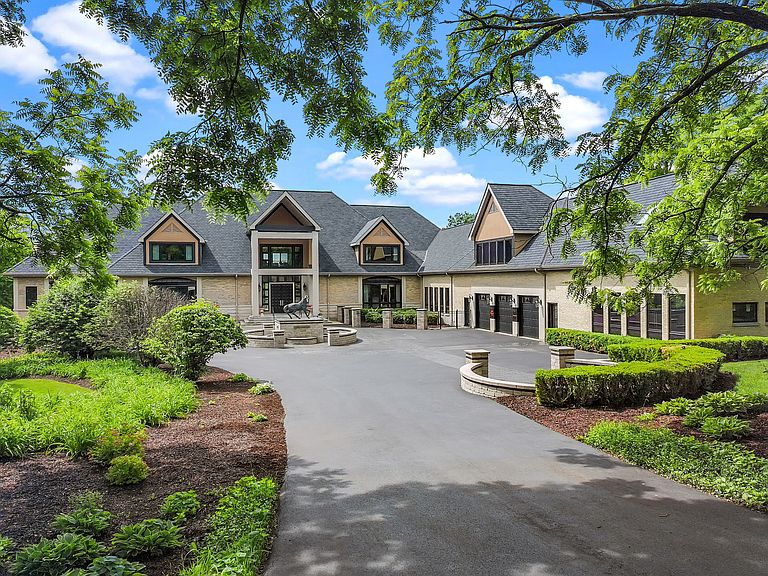
Glacier's End Mansion! A Once-in-a-Lifetime Opportunity to Own One of Illinois' Most Extraordinary Private Estates. Welcome to Glacier's End Mansion, an unrivaled move in and turnkey luxury estate encompassing more than 19.3 private acres of impeccably landscaped grounds. Following an extensive, multi-year and multi-million-dollar renovation completed in 2026, this remarkable property is one of the most sophisticated and comprehensively appointed residences ever offered in Illinois. Beyond one of two private gated entrances, a world-class estate unfolds. A private stocked lake, miles of paved trails, creeks, wildlife, a helipad, illuminated roadways, dramatic water features, manicured grounds, and resort-style amenities create an experience rarely found in a private residence. At the heart of the property stands a magnificent limestone and brick mansion offering over 23,000 square feet of refined living space served by two elevators designed to satisfy the most discerning buyer. The estate is handicap friendly, safety and security rivals some of today's most secure environments. A circular, illuminated drive accented by cascading waterfalls and fire features leads to a grand courtyard entrance where soaring ceilings and breathtaking floor-to-ceiling windows frame panoramic views of the lake and resort-style pool complex. Every detail reflects exceptional craftsmanship, including a new custom roof w/ copper accents, more than 200 new custom windows and doors, designer lighting, smart-home integration, 12 independently controlled heating and cooling systems. The estate's outdoor amenities rival those of a luxury resort. Enjoy a spectacular swimming pool w/ pool house featuring rock waterfalls, deck jets, diving board, underwater vacuum system, spa w/ fountain and sport jets, private sand beach, bocce court, basketball court, shooting range, walking and go-cart trails, helipad, expansive recreational grounds designed for both relaxation and entertainment. Inside, elegant formal and casual spaces blend timeless architecture w/modern luxury. The handsome library w/office showcases custom millwork, built-in bookcases, multi person custom desk, fireplace, concealed sliding doors. The grand living and dining rooms flow seamlessly into the breakfast area, gourmet kitchen, butler's pantry. Anchoring the kitchen is an extraordinary center island w/ seating for up to 16 guests, surrounded by extensive custom cabinetry and hidden storage solutions. Dramatic oval & straight overlooks w/ custom glass railings ascend through the home, creating a striking architectural centerpiece. The luxurious primary suite serves as a private retreat, featuring lake and pool views, French doors to a private balcony, dual custom dressing rooms, wet bar, a spa-inspired bath w/ soaking tub, oversized shower. Four additional ensuite bedrooms are arranged around a central private gathering space that enjoys access to multiple balconies, overlooking the grounds, lake, and pool. This space also has a stocked wet-bar w/counterspace, appliances. Two separate guest or staff residences provide exceptional flexibility for extended family, guests, or household personnel. Each separated w/a grand foyer, private access. Additional amenities:13 bathrooms, Multiple storage rooms, Pool House, 4 kitchens, Banquet kitchen, entertaining areas, Massive fitness center, Indoor hot tub,10-15 person sauna, Red light therapy room, Home theater w/ Dolby Atmos surround sound, Wine room, Game rooms, Central entertainment bar, Multiple laundry facilities, commercial-scale laundry room, Security operations center, Communications room, Panic rooms, Extensive mechanical and utility infrastructure, Heated/cooled garage space for approximately 25-30 vehicles, RVs, vehicle museum showroom. Representing an investment estimated to exceed $30 million to replace. Glacier's End Mansion offers an extraordinary opportunity to acquire a truly turnkey estate at a fraction of its replacement cost.
Getting Around
 Car-Dependent
 Very Limited Transit
 Somewhat Bikeable
Schools
Construction
Condition
- Year built: 2000
Materials
- Foundation: Concrete Perimeter
- Roof: Asphalt
- Construction materials: Brick,Limestone
Notable Dates
- Major remodel year: 2026
Other
- Builder model: CUSTOM
Type & Style
- Home type: SingleFamily
- Architectural style: Contemporary
- Property subType: Single Family Residence
Interior
Appliances
- Appliances included: Double Oven,Range,Microwave,Dishwasher,Refrigerator,High End Refrigerator,Freezer,Washer,Dryer,Disposal,Stainless Steel Appliance(s),Wine Refrigerator
Basement
- Has basement: Yes
- Basement: Finished,Full,Walk-Out Access
Bedroom2
- Features: Flooring (Carpet),Window Treatments (All)
- Level: Second
- Area: 252
- Dimensions: 18X14
Bedroom3
- Features: Flooring (Carpet),Window Treatments (All)
- Level: Second
- Area: 286
- Dimensions: 22X13
Bedroom4
- Features: Flooring (Carpet),Window Treatments (All)
- Level: Second
- Area: 260
- Dimensions: 20X13
Bedroom5
- Features: Flooring (Carpet),Window Treatments (All)
- Level: Second
- Area: 234
- Dimensions: 18X13
Bedroom6
- Features: Flooring (Carpet),Window Treatments (All)
- Level: Basement
- Area: 240
- Dimensions: 16X15
Bedrooms & Bathrooms
- Bedrooms: 7
- Bathrooms: 13
- Full bathrooms: 9
- 1/2 bathrooms: 4
Breakfast Room
- Features: Flooring (Stone),Window Treatments (All)
- Level: Main
- Area: 210
- Dimensions: 15X14
Dining Room
- Features: Flooring (Stone),Window Treatments (All)
- Level: Main
- Area: 437
- Dimensions: 23X19
Exercise Room
- Features: Flooring (Stone),Window Treatments (All)
- Level: Basement
- Area: 304
- Dimensions: 19X16
Family Room
- Features: Flooring (Stone),Window Treatments (All)
- Level: Basement
- Area: 589
- Dimensions: 31X19
Features
- Sauna,Wet Bar,Elevator,1st Floor Bedroom,In-Law Floorplan,1st Floor Full Bath
- Window features: Skylight(s)
- Number of fireplaces: 1
- Fireplace features: Gas Log,Other
- Fireplace: Yes
Heating & Cooling
- Heating features: Natural Gas,Forced Air,Sep Heating Systems - 2+,Indv Controls,Zoned
- Cooling features: Central Air,Zoned
Interior Area
- Total structure area: 0
- Total interior livable area: 20,000 sqft
Kitchen
- Features: Kitchen (Eating Area-Breakfast Bar,Eating Area-Table Space,Island,Pantry-Butler,Pantry-Walk-in),Flooring (Stone),Window Treatments (All)
- Level: Main
- Area: 592
- Dimensions: 37X16
Kitchen2Nd
- Features: Flooring (Stone),Window Treatments (All)
- Level: Basement
- Area: 380
- Dimensions: 20X19
Laundry
- Features: Flooring (Stone),Window Treatments (All)
- Level: Main
- Area: 342
- Dimensions: 19X18
Library
- Features: Flooring (Hardwood),Window Treatments (All)
- Level: Main
- Area: 437
- Dimensions: 23X19
Living Room
- Features: Flooring (Stone),Window Treatments (All)
- Level: Main
- Area: 437
- Dimensions: 23X19
Loft
- Features: Flooring (Carpet),Window Treatments (All)
- Level: Second
- Area: 364
- Dimensions: 28X13
Master Bedroom
- Features: Flooring (Carpet),Window Treatments (All),Bathroom (Full)
- Level: Main
- Area: 323
- Dimensions: 19X17
Other
- Features: Flooring (Carpet),Window Treatments (All)
- Level: Basement
- Area: 180
- Dimensions: 15X12
Other
- Features: Flooring (Carpet),Window Treatments (All)
- Level: Main
- Area: 437
- Dimensions: 23X19
Other
- Features: Flooring (Other)
- Level: Basement
- Area: 437
- Dimensions: 23X19
Property
Accessibility
- Accessibility features: Two or More Access Exits,Door Width 32 Inches or More,Hall Width 36 Inches or More,Pocket Door(s),Swing In Door(s),Lever Door Handles,Roll-In Shower,See Remarks,Disability Access
Details
- Parcel number: 0730300007
- Special condition: None
- Other equipment: Intercom,Ceiling Fan(s)
Features
- Stories: 2
- Pool features: In Ground
- Patio & porch: Deck,Patio
- Exterior features: Balcony
- Has spa: Yes
- Spa features: Outdoor Hot Tub,Indoor Hot Tub
- Fencing: Fenced
- Has view: Yes
- View description: Water,Back of Property
- Has water view: Yes
- Water view: Water,Back of Property
- On waterfront: Yes
- Waterfront features: Pond
Lot
- Lot size: 19.31 Acres
- Features: Landscaped,Wooded,Mature Trees,Views
- Lot size dimensions: 687 X 1289 X 544 X 1288
Parking
- Total spaces: 6
- Parking features: Concrete,Circular Driveway,Garage Door Opener,Yes,Garage Owned,Attached,Garage
- Has garage: Yes
- Attached garage spaces: 6
- Covered spaces: 6
- Has uncovered spaces: Yes
Climate Risk is Financial Risk
Every home has a financial story beyond the listing price. Below, you’ll see the climate risks that could affect this property — and in Bills & Affordability, how those risks may influence repairs, insurance, utilities, and long-term value.
Biggest Threats for This Home
- Tornado

- Cold Wave

- Inland Flooding

- Drought

- Hail

- Lightning

- Strong Wind

- Winter Weather

How This Home’s Risks Compare
FEMA Declared Disasters Across Illinois Counties
Understanding the Costs
Financial advisors generally recommend spending no more than 30% of your gross household income on housing costs. In practice, many households stretch to 35% or beyond — especially in high-cost markets.
Estimated Costs Today
| Monthly | Annual | |
|---|---|---|
| Mortgage | $30,313 | $363,756 |
| Home Insurance * | $2,751 | $33,012 |
| Property Taxes | $11,290 | $135,480 |
| Electricity | $1,538 | $18,459 |
| Total | $45,892 | $550,704 |
Income You'd Need if You Spent...
Illinois FAIR Plan Programs

How Costs Could Change Over Time
Climate risk is quickly impacting all of the major home ownership costs. Adjust the growth rates and percentage of income spent on housing below to see how your housing costs could change over the next 10 years — and what income you'd need to keep up.
Comparing Against the Market
Price Per Sq Ft
vs Other Active Listings
Avg $/sqft
vs Homes Sold Last Month
Median $/sqft
Current Market Trends
Median Price Per Square Foot
The median price per square foot of homes sold in this area each month. Compare this to this listing's price per square foot to gauge whether the home is priced in line with recent sales.
Historicals for This Listing
Zestimate History ($/sqft)
Price History
| Date | Event | Price |
|---|---|---|
| 2026-06-23 | Listed for sale | $5,995,000 |
| 2023-10-17 | Sold | $2,350,000 |
| 2023-10-08 | Listing removed | -- |
| 2023-09-29 | Contingent | $2,695,950 |
| 2023-08-18 | Listed for sale | $2,695,950 |
| 2023-08-18 | Listing removed | -- |
| 2023-08-18 | Price change | $2,695,950 |
| 2023-04-17 | Price change | $2,995,000 |
| 2023-03-15 | Price change | $3,225,155 |
| 2022-10-10 | Price change | $3,394,900 |
| 2022-06-28 | Listed for sale | $3,499,900 |
| 2022-01-04 | Contingent | $3,499,900 |
| 2021-10-22 | Price change | $3,499,900 |
| 2021-03-17 | Listed for sale | $3,999,000 |
| 2018-06-27 | Listing removed | $5,200,000 |
| 2017-06-15 | Listed for sale | $5,200,000 |
| 2017-05-05 | Listing removed | $4,995,000 |
| 2016-09-16 | Listed for sale | $4,995,000 |
| 2015-07-31 | Listing removed | $4,995,000 |
| 2015-07-30 | Sold | $4,880,000 |
| 2014-12-06 | Pending sale | $4,995,000 |
| 2014-12-04 | Listed for sale | $4,995,000 |
| 2014-11-22 | Pending sale | $4,995,000 |
| 2014-08-27 | Listed for sale | $4,995,000 |
| 1997-12-30 | Sold | $250,000 |
| 1995-08-21 | Sold | $225,000 |
 View on Zillow