


8302 White Oaks Rd, Wonder Lake, IL, 60097
About This Home
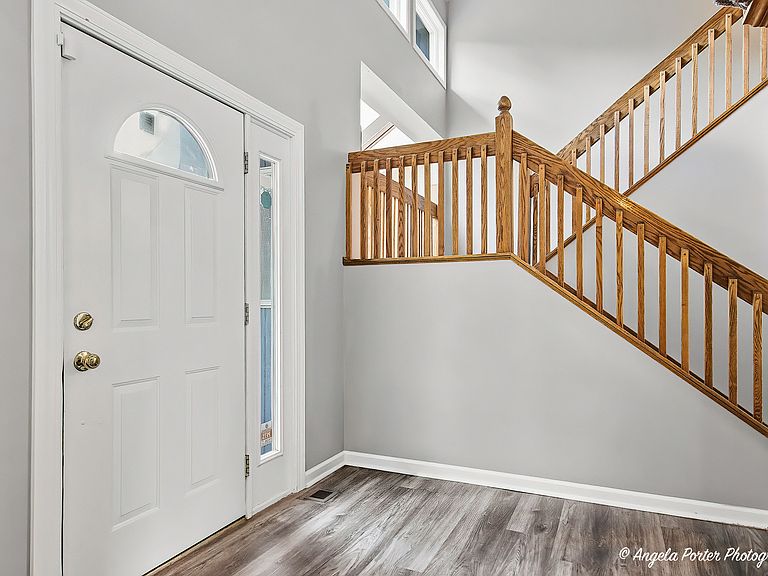
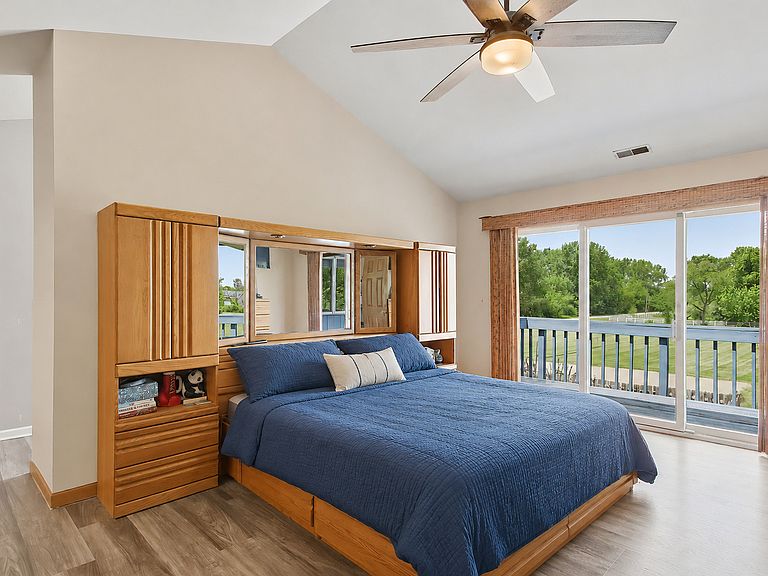
Welcome to your forever home-a beautiful 4-bedroom, 2.5-bath retreat nestled on 5 picturesque acres, where comfort, relaxation, and unforgettable memories await. Designed for both entertaining and everyday living, this property offers the perfect blend of indoor luxury and outdoor enjoyment. Spend sunny afternoons lounging by the heated pool or sand volleyball pit, gather with family and friends around the built-in outdoor bar and grill, or unwind under the stars at the fire pit while roasting marshmallows and sharing stories. Inside, the heart of the home is the stunning kitchen, featuring custom cabinetry, elegant quartz countertops, and plenty of space to cook, entertain, and create lasting memories. The open and inviting layout makes every gathering feel special. Looking for room to grow? The basement is already plumbed for an additional bathroom, providing endless possibilities to customize the space to fit your needs. At the end of the day, retreat to the spacious primary suite and relax in your private Jacuzzi tub-the perfect place to soak away the stresses of the day. Additional features include a reverse osmosis water filtration system, an invisible electric dog fence, Home Security equipment, and a custom-built dog washing station that pet lovers are sure to appreciate. This exceptional property offers the space, comfort, and amenities you've been searching for-all in a peaceful setting you'll be proud to call home. If it can't get any better, this is a HORSE FRIENDLY COMMUNITY... Also, NEW SIDING and GUTTERS have been scheduled to be installed this month.
Getting Around
 Car-Dependent
 Very Limited Transit
 Somewhat Bikeable
Schools
Construction
Condition
- Year built: 1990
Materials
- Construction materials: Cedar
Type & Style
- Home type: SingleFamily
- Property subType: Single Family Residence
Interior
Basement
- Has basement: Yes
- Basement: Partially Finished,Full
Bedroom2
- Level: Second
- Area: 144
- Dimensions: 12X12
Bedroom3
- Level: Second
- Area: 121
- Dimensions: 11X11
Bedroom4
- Level: Second
- Area: 140
- Dimensions: 14X10
Bedrooms & Bathrooms
- Bedrooms: 4
- Bathrooms: 3
- Full bathrooms: 2
- 1/2 bathrooms: 1
Dining Room
- Features: Flooring (Bamboo)
- Level: Main
- Area: 156
- Dimensions: 13X12
Family Room
- Features: Flooring (Laminate)
- Level: Main
- Area: 288
- Dimensions: 18X16
Heating & Cooling
- Heating features: Natural Gas
- Cooling features: Central Air
Interior Area
- Total structure area: 0
- Total interior livable area: 3,400 sqft
Kitchen
- Features: Flooring (Laminate)
- Level: Main
- Area: 156
- Dimensions: 13X12
Laundry
- Features: Flooring (Laminate)
- Level: Main
- Area: 108
- Dimensions: 12X9
Living Room
- Features: Flooring (Bamboo)
- Level: Main
- Area: 368
- Dimensions: 23X16
Master Bedroom
- Features: Bathroom (Full)
- Level: Second
- Area: 182
- Dimensions: 14X13
Property
Accessibility
- Accessibility features: No Disability Access
Details
- Parcel number: 0801400005
- Special condition: None
Features
- Stories: 2
Lot
- Lot size: 5 Acres
- Lot size dimensions: 305X655X307X658
Parking
- Total spaces: 2
- Parking features: Yes,Attached,Garage
- Has garage: Yes
- Attached garage spaces: 2
- Covered spaces: 2
Climate Risk is Financial Risk
Every home has a financial story beyond the listing price. Below, you’ll see the climate risks that could affect this property — and in Bills & Affordability, how those risks may influence repairs, insurance, utilities, and long-term value.
Biggest Threats for This Home
- Cold Wave

- Tornado

- Strong Wind

- Winter Weather

How This Home’s Risks Compare
FEMA Declared Disasters Across Illinois Counties
Understanding the Costs
Financial advisors generally recommend spending no more than 30% of your gross household income on housing costs. In practice, many households stretch to 35% or beyond — especially in high-cost markets.
Estimated Costs Today
| Monthly | Annual | |
|---|---|---|
| Mortgage | $3,109 | $37,308 |
| Home Insurance * | $302 | $3,624 |
| Property Taxes | $1,158 | $13,896 |
| Electricity | $261 | $3,138 |
| Total | $4,830 | $57,960 |
Income You'd Need if You Spent...
Illinois FAIR Plan Programs


How Costs Could Change Over Time
Climate risk is quickly impacting all of the major home ownership costs. Adjust the growth rates and percentage of income spent on housing below to see how your housing costs could change over the next 10 years — and what income you'd need to keep up.
Comparing Against the Market
Price Per Sq Ft
vs Other Active Listings
Avg $/sqft
vs Homes Sold Last Month
Median $/sqft
Current Market Trends
Median Price Per Square Foot
The median price per square foot of homes sold in this area each month. Compare this to this listing's price per square foot to gauge whether the home is priced in line with recent sales.
Historicals for This Listing
Zestimate History ($/sqft)
Price History
| Date | Event | Price |
|---|---|---|
| 2026-08-08 | Price change | $629,900 |
| 2026-07-16 | Price change | $615,000 |
| 2026-07-09 | Listed for sale | $629,900 |
| 2026-07-09 | Listing removed | $629,900 |
| 2026-07-08 | Listed for sale | $629,900 |
| 2026-07-01 | Contingent | $629,900 |
| 2026-06-25 | Listed for sale | $629,900 |
| 2004-03-01 | Sold | $355,000 |
| 1997-10-31 | Sold | $275,000 |
 View on Zillow