
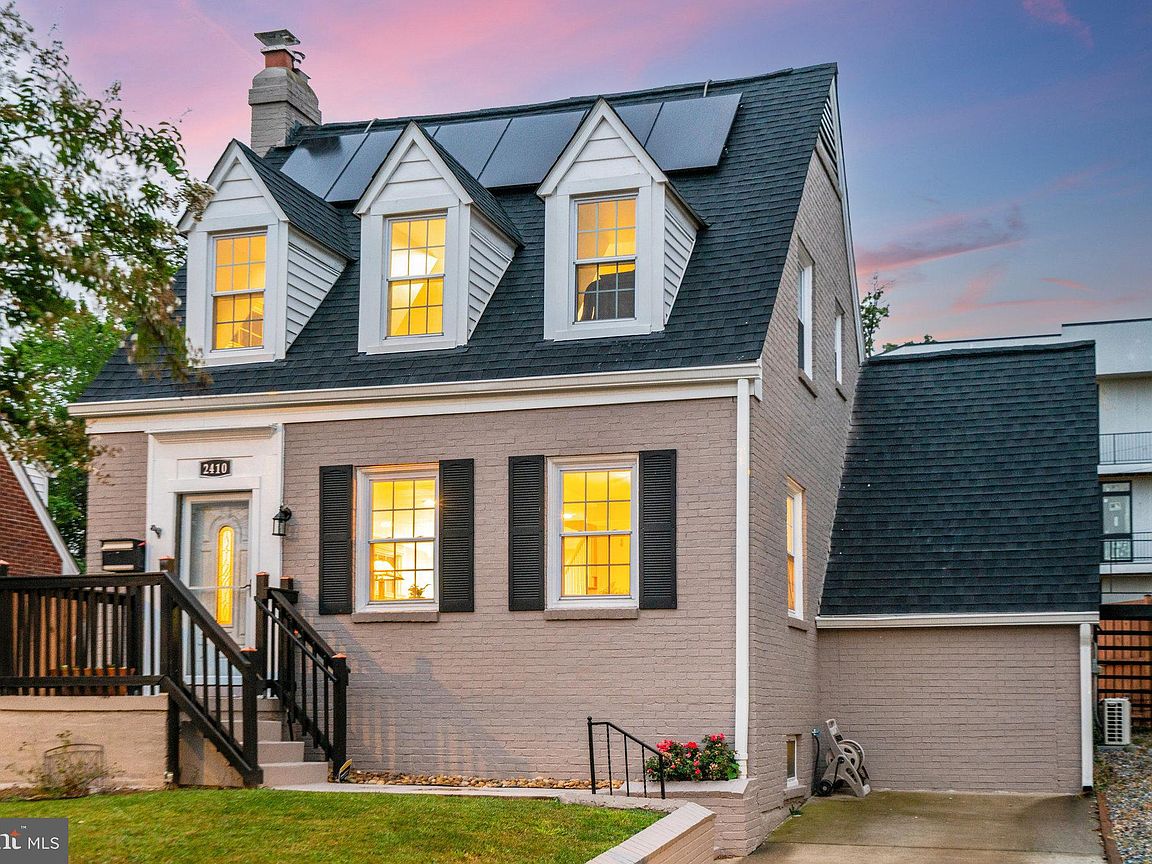


2410 21st Pl NE, Washington, DC, 20018
About This Home
Welcome to 2410 21st Pl NE, a charming Cape Cod that sits proudly on its own private corner lot. This home excels in warmth, modern updates, and energy efficiency, creating a space that feels both effortlessly stylish and grounded for everyday living. From sunrise to sunset, the home’s east-west facing windows bathe the rooms in natural light. Inside, hardwood floors flow across first and second levels, complemented by tile in the kitchen and baths for easy upkeep. The cozy living room invites you to gather around the wood-burning fireplace (refreshed with a new liner and stack in 2019) while recessed lighting adds a modern touch throughout the main and lower levels. At the heart of the home, the kitchen with quartz countertops, custom cabinetry, and modern appliances opens to a dining room with ample space for lively dinner parties. A practical mudroom and laundry area connects directly to the backyard and also to a private in-law suite with ensuite bath. This versatile space has served as both a comfortable guest suite and a successful short-term rental, making it perfect for friends, family, or passive income. The upstairs features two generously sized bedrooms with tons of natural light, and a fully renovated bathroom featuring a soaking tub and sleek, modern tile. The finished lower level creates a welcoming retreat with its primary suite—complete with a fully updated spa-like bathroom, two large closets, and a cozy sitting area. In all, the home offers 4 bedrooms and 3 full bathrooms - tons of space for everyone! Recent updates ensure comfort and savings, including spray foam insulation (2022) and solar panels (2020), which not only lower bills but also generate nearly $4,000 annually through Solar Renewable Energy Credits (SRECs). Step outside to discover a large, private backyard oasis. Enclosed by a 2020 privacy fence, it features more than 400 sq. ft. of entertainment space, a paver patio, gazebo, raised garden beds, and a storage shed. West facing for spectacular sunsets, it’s the perfect setting for barbecues, gardening, or simply relaxing with guests. A driveway and separate parking area accommodate two or more vehicles, offering convenient off-street parking so you will never have to fight for street parking. Freshly painted inside and out in 2024, this home is truly move-in ready. Located just three blocks from Langdon Park, minutes from Rhode Island Metro, Rhode Island Row, and the Shops at Dakota Crossing (Costco, Home Depot, Dick's Sporting Goods, Chick-fil-A), and with quick access to major commuter routes and Downtown DC, it offers the best of city living with the comfort of home. Don’t miss your chance to own this thoughtfully updated Cape Cod in a prime DC location—schedule your private tour today.
Getting Around
 Somewhat Walkable
 Very Limited Transit
 Bikeable
Schools
Construction
Condition
- Year built: 1937
Materials
- Foundation: Block
- Construction materials: Brick
Type & Style
- Home type: SingleFamily
- Architectural style: Cape Cod
- Property subType: Single Family Residence
Interior
Appliances
- Appliances included: Microwave,Disposal,Dishwasher,Energy Efficient Appliances,Oven/Range - Gas,Refrigerator,Stainless Steel Appliance(s),Gas Water Heater
- Laundry features: In Basement
Basement
- Area: 576
Basement
- Has basement: Yes
- Basement: Finished
Bedrooms & Bathrooms
- Bedrooms: 4
- Bathrooms: 3
- Full bathrooms: 3
- Main level bathrooms: 1
- Main level bedrooms: 1
Features
- Crown Molding,Recessed Lighting,Upgraded Countertops
- Flooring: Wood
- Number of fireplaces: 1
- Fireplace features: Mantel(s)
- Fireplace: Yes
- Finished area below ground: 576
- Finished area above ground: 1,302
Heating & Cooling
- Heating features: Heat Pump,Natural Gas
- Cooling features: Central Air,Electric
Interior Area
- Total structure area: 1,878
- Total interior livable area: 1,878 sqft
Property
Accessibility
- Accessibility features: None
Details
- Parcel number: 4110//0011
- Zoning: RES
- Special condition: Standard
Features
- Levels: Three
- Stories: 3
- Pool features: None
- Exterior features: Chimney Cap(s),Extensive Hardscape,Sidewalks
Lot
- Lot size: 4,635 sqft
- Features: Corner Lot,Urban Land-Cristiana-Sunnysider
Parking
- Total spaces: 3
- Parking features: Driveway
- Has uncovered spaces: Yes
- Uncovered spaces: 3
Climate Risk is Financial Risk
Every home has a financial story beyond the listing price. Below, you’ll see the climate risks that could affect this property — and in Bills & Affordability, how those risks may influence repairs, insurance, utilities, and long-term value.
Biggest Threats for This Home
- Heat Wave

- Winter Weather

- Cold Wave

- Earthquake

- Hail

- Hurricane

- Lightning

- Strong Wind

- Tsunami

How This Home’s Risks Compare
FEMA Declared Disasters Across District of Columbia Counties
Understanding the Costs
Financial advisors generally recommend spending no more than 30% of your gross household income on housing costs. In practice, many households stretch to 35% or beyond — especially in high-cost markets.
Estimated Costs Today
| Monthly | Annual | |
|---|---|---|
| Mortgage | $3,741 | $44,892 |
| Home Insurance * | $160 | $1,920 |
| Property Taxes | $473 | $5,676 |
| Electricity | $155 | $1,867 |
| Total | $4,529 | $54,348 |
Income You'd Need if You Spent...
District of Columbia FAIR Plan Programs
District of Columbia Property Insurance Facility
 WildfireHailWind
How Costs Could Change Over Time
Climate risk is quickly impacting all of the major home ownership costs. Adjust the growth rates and percentage of income spent on housing below to see how your housing costs could change over the next 10 years — and what income you'd need to keep up.
Comparing Against the Market
Price Per Sq Ft
vs Other Active Listings
Avg $/sqft
vs Homes Sold Last Month
Median $/sqft
Current Market Trends
Median Price Per Square Foot
The median price per square foot of homes sold in this area each month. Compare this to this listing's price per square foot to gauge whether the home is priced in line with recent sales.
Historicals for This Listing
Zestimate History ($/sqft)
Price History
| Date | Event | Price |
|---|---|---|
| 2026-04-22 | Price change | $740,000 |
| 2026-02-26 | Price change | $745,000 |
| 2026-01-08 | Price change | $750,000 |
| 2025-11-20 | Price change | $760,000 |
| 2025-10-09 | Price change | $765,000 |
| 2025-09-25 | Price change | $770,000 |
| 2025-08-21 | Listed for sale | $780,000 |
| 2025-08-03 | Listing removed | $790,000 |
| 2025-06-13 | Price change | $790,000 |
| 2025-05-27 | Price change | $799,000 |
| 2025-04-13 | Price change | $799,900 |
| 2025-03-30 | Price change | $839,900 |
| 2025-01-31 | Listed for sale | $849,900 |
| 2019-05-24 | Sold | $650,000 |
| 2019-04-24 | Pending sale | $660,000 |
| 2019-04-02 | Price change | $660,000 |
| 2019-03-16 | Listed for sale | $675,000 |
| 2018-09-20 | Sold | $332,000 |
| 2018-08-28 | Price change | $329,000 |
| 2018-08-22 | Listed for sale | $319,000 |
| 2018-01-23 | Sold | $250,000 |
| 2016-12-28 | Listing removed | -- |
| 2016-11-09 | Listed for sale | -- |
| 1999-07-21 | Sold | $125,000 |
 View on Zillow