


3846 N 54TH Street, Mesa, AZ, 85215
About This Home
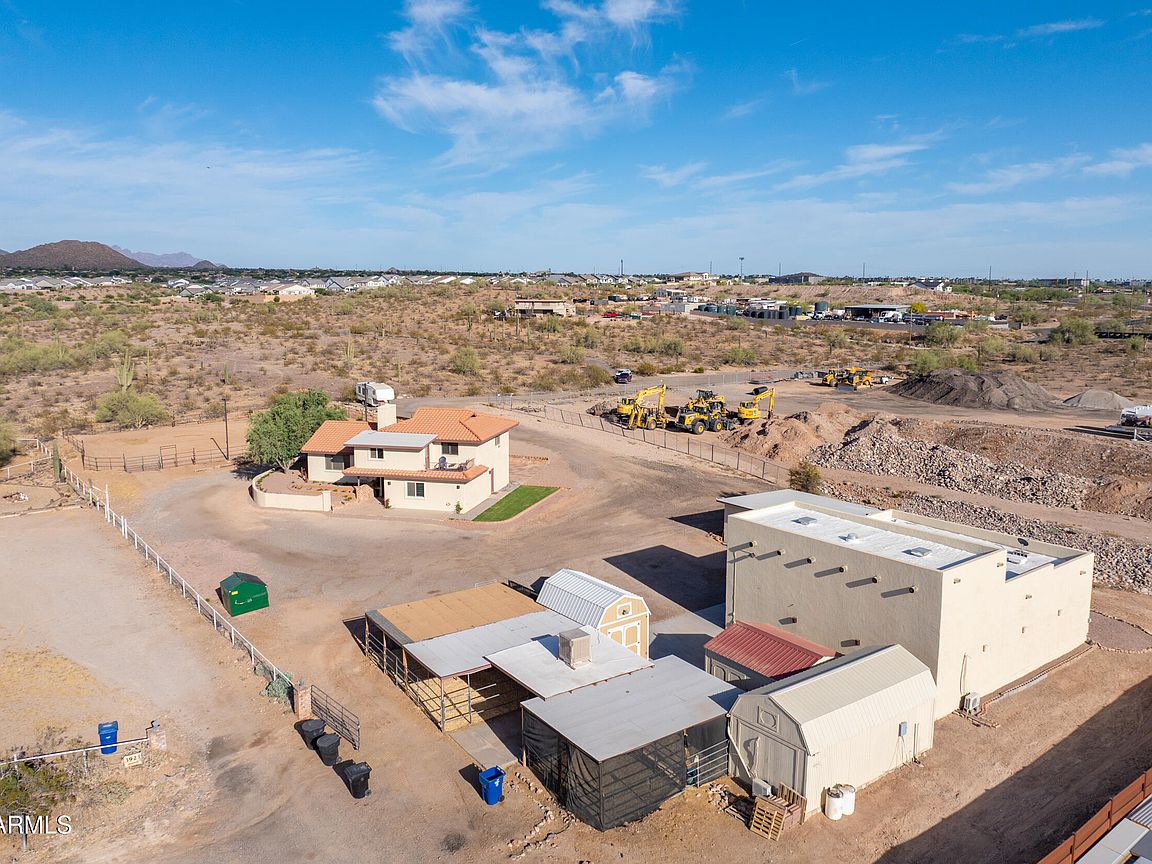
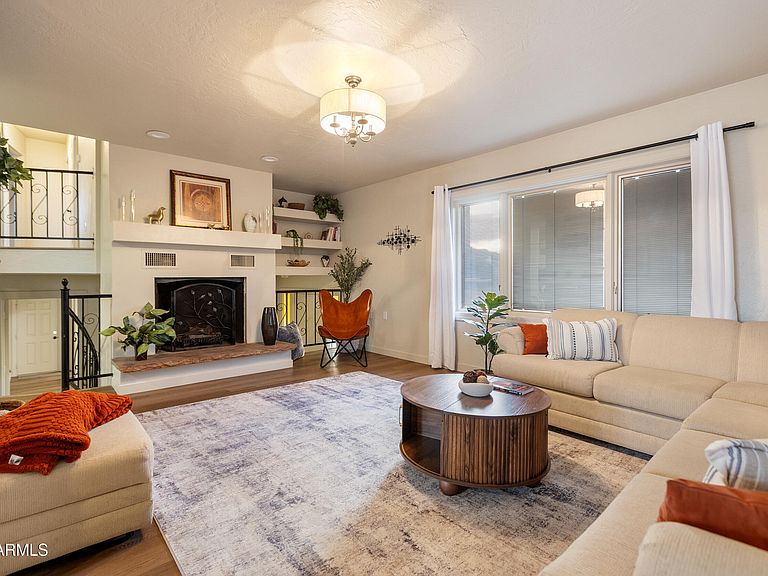
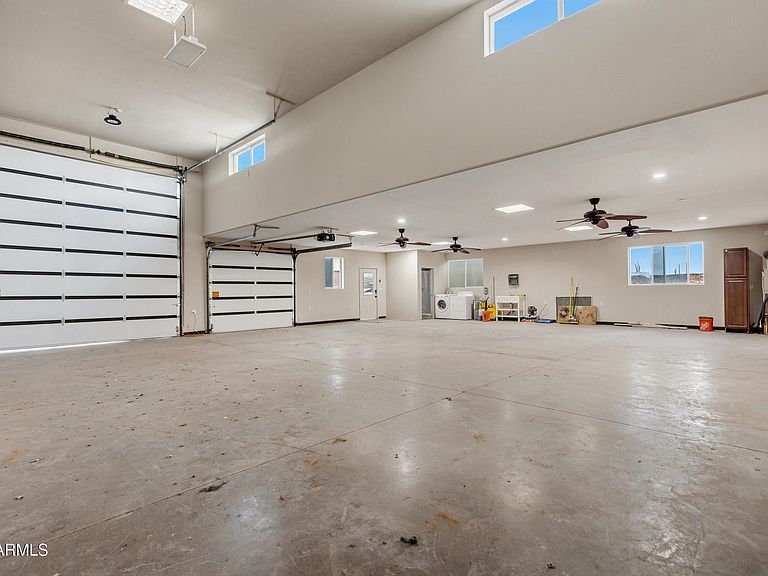
Calling all Business Owners - Great location for light industrial business, Private, horse boarding, or enjoy your acreage, arena & RV garage. 4+ Bedroom home, 1+ acre, RV garage, 7+ car garage parking, 6 horse stalls, riding arena, a cowboy cave, and a cowgirl cave! LOCATION: Over an acre in northeast Mesa, enjoy quick access to the Red Mountain Freeway, schools, shopping, restaurants, golf, Usery Mountain Regional Park, Saguaro Lake, the Salt River, Mesa Gateway Airport, and Sky Harbor Airport. PRIVACY: Tucked off the road and surrounded by light industrial, your home is perfect for a car, contracting, or equestrian business. Being 2 minutes from American Leadership Academy makes this a perfect spot for families with students. Your property is perfect for horse owners, contractors, RV owners, small-business owners, and anyone who needs space for vehicles, trailers, equipment, hobbies, or animals. Trucks and trailers are easy to maneuver throughout the property, and there is plenty of room for parking. The horse setup includes a 108' x 75' arena, oversized six-stall barn, feed and tack room, chicken coop, arena lighting, misters, and an evaporative cooler for the horses. BUSINESS OPPORTUNITIES: Contractors, home-based business, horse boarding and more. The sky is the limit with this layout. Your new home offers approximately 2,669 square feet with a unique floor plan that gives everyone room to spread out. As you enter your new home, you'll find a large lower-level room with a full bathroom and oversized walk-in closet. Currently used as a second primary suite, this flexible space could also be used as a family room, game room, media room, guest space, or private retreat. The main level also includes a laundry room with a half bath and a separate room that works great as a home office, hobby room, homeschool room, or optional fifth bedroom. There is also a separate lower-level bonus room with temperature-controlled storage. This space could be used for food storage, holiday decorations, a workout room, yoga studio, pet room, homeschool area, hobby room, or simply extra storage to keep items safe from the Arizona heat. Upstairs, you'll find comfortable living spaces designed for everyday living and entertaining. Your living room features a cozy fireplace, built-in bookcases, and plenty of natural light. Your cooking will be pleasant and easy as your kitchen offers beautiful cream-colored cabinets with pull-out shelves, soft-close drawers, generous storage, and a movable island that can be arranged to fit your needs. Your upper level includes three additional bedrooms and two full bathrooms. The one-bedroom also has its own bonus room and private balcony, providing extra space for hobbies, work, gaming, reading, or relaxing. Outside, you'll find two detached bonus spaces known as the "Cowboy Room" and the "Cowgirl Room." Each has its own parking area and hangout space. These buildings are perfect for a home office, art studio, homeschool room, workout space, gaming room, hobby room, gathering space, or creative workspace. The parking and garage setup is truly impressive. In addition to the oversized two-car garage, you'll find a massive RV garage measuring approximately 48'10" deep by 48' wide. The RV-height door makes it easy to park RVs, trailers, boats, work vehicles, and equipment. Your RV garage has a toilet, shower, and washer and dryer. Whether you're a contractor, horse owner, traveler, car enthusiast, or someone who simply needs extra space, you'll appreciate everything this property has to offer. Properties like this don't come along often. Your new home offers a well-appointed, spacious home, amazing horse facilities, flexible living space for multiple family members and uses, incredible parking, and a private setting in one of Mesa's most convenient locations....all with amazing sunsets and sunrises across the Arizona desert.
Getting Around
 Car-Dependent
 No Nearby Transit
 Somewhat Bikeable
Schools
Construction
Condition
- Year built: 1980
Materials
- Foundation: Brick/Mortar,Block
- Roof: Tile,Built-Up
- Construction materials: Brick Veneer,Stucco,Painted,Block,Brick
Type & Style
- Home type: SingleFamily
- Architectural style: Spanish,Territorial/Santa Fe
- Property subType: Single Family Residence
Interior
Appliances
- Appliances included: Dryer,Washer,Refrigerator,Dishwasher,Disposal,Electric Range,Built-In Electric Oven
- Laundry features: In Garage,Inside,Gas Dryer Hookup
Bedrooms & Bathrooms
- Bedrooms: 4
- Bathrooms: 4
- Full bathrooms: 3
- 1/2 bathrooms: 1
Features
- Pantry,Double Vanity,Master Downstairs,Upstairs,Eat-in Kitchen,Kitchen Island,2 Master Baths,Full Bth Master Bdrm,Separate Shwr & Tub
- Window features: Double Pane Windows
- Flooring: Vinyl,Tile
- Number of fireplaces: 1
- Fireplace features: Wood Burning Stove,Living Room
- Fireplace: Yes
Heating & Cooling
- Heating features: Mini Split,Electric
- Cooling features: Central Air,Ceiling Fan(s),Evaporative Cooling,Mini Split,Other,See Remarks
Interior Area
- Total structure area: 2,639
- Total interior livable area: 2,639 sqft
Property
Details
- Parcel number: 14138003K
- Horse amenities: Arena,Barn,Corral(s),Stall,Tack Room
Features
- Stories: 2
- Patio & porch: Covered Deck,Covered,Patio
- Exterior features: Balcony,Storage
- Spa features: None
- Fencing: See Remarks,Block,Partial,Wrought Iron,Wire
- Has view: Yes
- View description: City,Desert,City Lights,Mountain(s)
- Horses can be raised: Yes
Lot
- Lot size: 1.01 Acres
- Features: Rural,North/South Exposure,Sprinklers In Rear,Sprinklers In Front,Desert Front,Grass Front,Auto Timer H2O Front,Auto Timer H2O Back,Irrigation Front,Irrigation Back
Parking
- Total spaces: 11
- Parking features: Detached Garage,Tandem Garage,RV Access/Parking,Gated,Garage Door Opener,Extended Length Garage,Direct Access,Circular Driveway,Attch'd Gar Cabinets,Over Height Garage,Storage,Temp Controlled,Detached,Golf Cart Garage,RV Garage
- Has garage: Yes
- Attached garage spaces: 9
- Covered spaces: 9
- Has uncovered spaces: Yes
- Uncovered spaces: 2
Climate Risk is Financial Risk
Every home has a financial story beyond the listing price. Below, you’ll see the climate risks that could affect this property — and in Bills & Affordability, how those risks may influence repairs, insurance, utilities, and long-term value.
Biggest Threats for This Home
- Heat Wave

- Inland Flooding

- Hail

- Strong Wind

- Wildfire

How This Home’s Risks Compare
FEMA Declared Disasters in Maricopa County and Arizona
Understanding the Costs
Financial advisors generally recommend spending no more than 30% of your gross household income on housing costs. In practice, many households stretch to 35% or beyond — especially in high-cost markets.
Estimated Costs Today
| Monthly | Annual | |
|---|---|---|
| Mortgage | $4,424 | $53,088 |
| Home Insurance | $207 | $2,484 |
| Property Taxes | $320 | $3,840 |
| Electricity | $279 | $3,353 |
| Total | $5,230 | $62,760 |
Income You'd Need if You Spent...
How Costs Could Change Over Time
Climate risk is quickly impacting all of the major home ownership costs. Adjust the growth rates and percentage of income spent on housing below to see how your housing costs could change over the next 10 years — and what income you'd need to keep up.
Comparing Against the Market
Price Per Sq Ft
vs Other Active Listings
Avg $/sqft
vs Homes Sold Last Month
Median $/sqft
Current Market Trends
Median Price Per Square Foot
The median price per square foot of homes sold in this area each month. Compare this to this listing's price per square foot to gauge whether the home is priced in line with recent sales.
Historicals for This Listing
Zestimate History ($/sqft)
No zestimate history available
Price History
| Date | Event | Price |
|---|---|---|
| 2026-08-14 | Pending sale | $875,000 |
| 2026-06-04 | Listed for sale | $875,000 |
| 2022-04-20 | Sold | $525,000 |
| 2014-09-26 | Sold | $292,000 |
| 1998-10-16 | Sold | $170,000 |
 View on Zillow