



2917 Fox Knoll Ct, Johnsburg, IL, 60051
About This Home
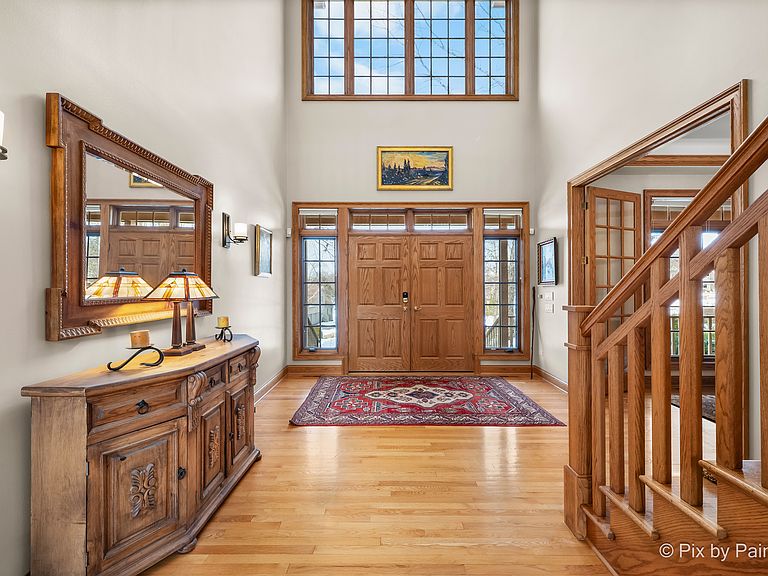
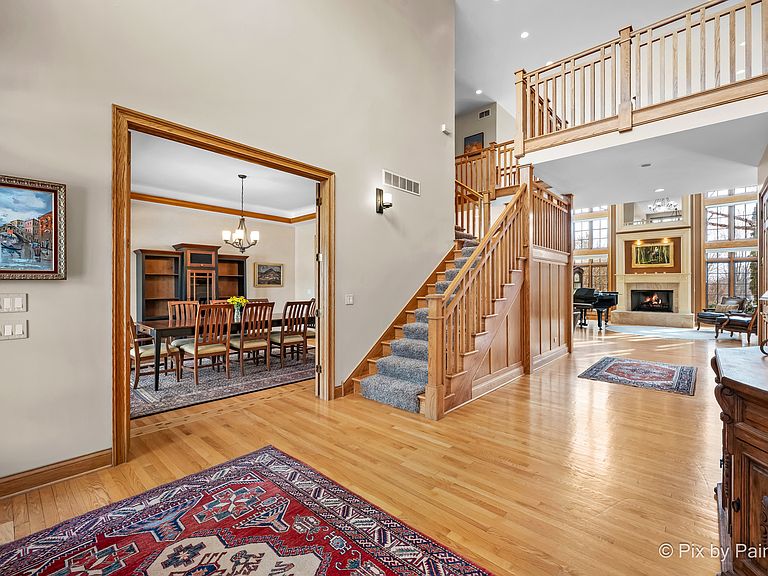
Set on a private cul-de-sac spanning 3.1 acres, 2917 Fox Knoll Court is an exceptional estate where timeless craftsmanship meets resort-caliber living. Rich hardwood floors throughout, custom millwork, 8-foot solid wood doors, vaulted ceilings, four fireplaces, and an integrated indoor/outdoor sound system establish an elevated yet welcoming atmosphere from the moment you enter the impressive foyer. The gourmet kitchen is thoughtfully designed for both everyday living and grand entertaining, featuring a 6-burner DCS double oven with warming drawer, Sub-Zero refrigerator, beverage drawers, microwave cabinet, pot filler, a granite island with prep sink and built-in desk space. An adjacent mudroom/laundry room is located off the kitchen. The dramatic two-story great room is flooded with natural light from floor-to-ceiling windows, while the dining room showcases a custom musical note inlay. Additional main-level living spaces include a sitting room with butler's pantry and beverage refrigerator, and a spacious family room filled with natural light, complete with a gas fireplace, custom built-ins, and deck access. The main-level primary suite is a private retreat offering a sitting area with fireplace and marble surround, sliding glass doors overlooking the pool, two walk-in closets with built-in dressers, and a spa-inspired bath with whirlpool tub, steam shower, dual vanities, water closet, and two linen closets. Upstairs, two bedrooms share a jack-and-jill bath, and a fourth bedroom features an ensuite bath. A massive 5th bedroom/bonus room with hardwood floors and four finished closets offers a flexible living space, and a convenient second-floor laundry room completes this level. The walkout basement is designed for unforgettable entertaining with a full bar featuring commercial-grade refrigeration, oven/microwave combo, Miele dishwasher, two Scotsman ice makers, beverage refrigerator, and heated floors in the expansive recreation room. Enjoy a theatre room, sauna, outstanding wine cellar, workout room, full bath, and cozy entertainment area with fireplace and built-ins. Outdoor living rivals a luxury resort with a large wrap around deck, a stone patio with pergola, two grilling areas highlighted by a new 42" Wolf built-in grill, and a spectacular pool with waterfall setting complete with hot tub, slide, private patio, and automatic cover. Additional highlights include radiant-heated front steps, zoned sprinklers, and an oversized 4-car heated garage with epoxy floors. Significant updates include a new roof, newer pool equipment, seal-coated driveway, keyless locks, and updated mechanicals within the past five years. A rare offering that seamlessly blends luxury, privacy, and exceptional amenities. This is estate living at its finest!
Getting Around
 Car-Dependent
 Very Limited Transit
 Somewhat Bikeable
Schools
Construction
Condition
- Year built: 2000
Materials
- Foundation: Concrete Perimeter
- Roof: Asphalt
- Construction materials: Brick,Cedar
Other
- Builder model: Custom
Type & Style
- Home type: SingleFamily
- Architectural style: Traditional
- Property subType: Single Family Residence
Interior
Appliances
- Appliances included: Double Oven,Microwave,Dishwasher,High End Refrigerator,Washer,Dryer,Disposal,Wine Refrigerator,Water Softener Owned,Humidifier,Multiple Water Heaters
- Laundry features: Main Level,Upper Level,Multiple Locations,Sink
Bar Entertainment
- Features: Flooring (Ceramic Tile)
- Level: Basement
- Area: 420
- Dimensions: 28X15
Basement
- Has basement: Yes
- Basement: Finished,Full,Walk-Out Access
Bedroom2
- Features: Flooring (Carpet)
- Level: Second
- Area: 224
- Dimensions: 14X16
Bedroom3
- Features: Flooring (Carpet)
- Level: Second
- Area: 154
- Dimensions: 11X14
Bedroom4
- Features: Flooring (Carpet)
- Level: Second
- Area: 266
- Dimensions: 14X19
Bedroom5
- Features: Flooring (Hardwood)
- Level: Second
- Area: 1911
- Dimensions: 39X49
Bedrooms & Bathrooms
- Bedrooms: 5
- Bathrooms: 5
- Full bathrooms: 4
- 1/2 bathrooms: 1
Dining Room
- Features: Flooring (Hardwood)
- Level: Main
- Area: 224
- Dimensions: 14X16
Exercise Room
- Features: Flooring (Carpet)
- Level: Basement
- Area: 315
- Dimensions: 21X15
Family Room
- Features: Flooring (Carpet)
- Level: Basement
- Area: 1519
- Dimensions: 49X31
Features
- Cathedral Ceiling(s),Sauna,Wet Bar,1st Floor Bedroom,Walk-In Closet(s),Bookcases
- Window features: Screens
- Flooring: Hardwood
- Number of fireplaces: 4
- Fireplace features: Gas Log,Gas Starter,Family Room,Living Room,Master Bedroom,Other
- Fireplace: Yes
- Attic: Dormer
Game Room
- Features: Flooring (Ceramic Tile)
- Level: Basement
- Area: 952
- Dimensions: 28X34
Great Room
- Features: Flooring (Hardwood)
- Level: Main
- Area: 442
- Dimensions: 17X26
Heating & Cooling
- Heating features: Natural Gas,Forced Air,Zoned,Radiant Floor
- Cooling features: Central Air,Zoned
Interior Area
- Total structure area: 0
- Total interior livable area: 10,479 sqft
Kitchen
- Features: Kitchen (Eating Area-Breakfast Bar,Eating Area-Table Space,Island,Pantry-Closet,Custom Cabinetry,Granite Counters,SolidSurfaceCounter),Flooring (Hardwood)
- Level: Main
- Area: 660
- Dimensions: 30X22
Laundry
- Features: Flooring (Ceramic Tile)
- Level: Main
- Area: 112
- Dimensions: 8X14
Living Room
- Features: Flooring (Hardwood)
- Level: Main
- Area: 644
- Dimensions: 28X23
Master Bedroom
- Features: Flooring (Hardwood),Bathroom (Full)
- Level: Main
- Area: 754
- Dimensions: 29X26
Other
- Features: Flooring (Ceramic Tile)
- Level: Basement
- Area: 216
- Dimensions: 27X8
Other
- Features: Flooring (Carpet)
- Level: Basement
- Area: 532
- Dimensions: 28X19
Other
- Features: Flooring (Ceramic Tile)
- Level: Second
- Area: 110
- Dimensions: 11X10
Other
- Features: Flooring (Other)
- Level: Basement
- Area: 420
- Dimensions: 12X35
Sitting Room
- Features: Flooring (Hardwood)
- Level: Main
- Area: 315
- Dimensions: 21X15
Property
Accessibility
- Accessibility features: No Disability Access
Details
- Parcel number: 0913153011
- Special condition: None
- Other equipment: Water-Softener Owned,Central Vacuum,Ceiling Fan(s),Sump Pump,Sprinkler-Lawn
Features
- Stories: 2
- Pool features: In Ground
- Patio & porch: Deck,Patio,Porch
- Exterior features: Outdoor Grill
- Has spa: Yes
- Spa features: Outdoor Hot Tub
Lot
- Lot size: 3.10 Acres
- Features: Corner Lot,Cul-De-Sac
Parking
- Total spaces: 10
- Parking features: Asphalt,Circular Driveway,Side Driveway,Garage Door Opener,Heated Garage,Garage,Yes,Garage Owned,Attached,Oversized,Owned
- Has garage: Yes
- Attached garage spaces: 4
- Covered spaces: 4
- Has uncovered spaces: Yes
Climate Risk is Financial Risk
Every home has a financial story beyond the listing price. Below, you’ll see the climate risks that could affect this property — and in Bills & Affordability, how those risks may influence repairs, insurance, utilities, and long-term value.
Biggest Threats for This Home
- Cold Wave

- Inland Flooding

- Tornado

- Lightning

- Strong Wind

- Winter Weather

How This Home’s Risks Compare
FEMA Declared Disasters Across Illinois Counties
Understanding the Costs
Financial advisors generally recommend spending no more than 30% of your gross household income on housing costs. In practice, many households stretch to 35% or beyond — especially in high-cost markets.
Estimated Costs Today
| Monthly | Annual | |
|---|---|---|
| Mortgage | $6,548 | $78,576 |
| Home Insurance * | $655 | $7,860 |
| Property Taxes | $2,438 | $29,256 |
| Electricity | $806 | $9,672 |
| Total | $10,447 | $125,364 |
Income You'd Need if You Spent...
Illinois FAIR Plan Programs


How Costs Could Change Over Time
Climate risk is quickly impacting all of the major home ownership costs. Adjust the growth rates and percentage of income spent on housing below to see how your housing costs could change over the next 10 years — and what income you'd need to keep up.
Comparing Against the Market
Price Per Sq Ft
vs Other Active Listings
Avg $/sqft
vs Homes Sold Last Month
Median $/sqft
Current Market Trends
Median Price Per Square Foot
The median price per square foot of homes sold in this area each month. Compare this to this listing's price per square foot to gauge whether the home is priced in line with recent sales.
Historicals for This Listing
Zestimate History ($/sqft)
Price History
| Date | Event | Price |
|---|---|---|
| 2026-03-09 | Listed for sale | $1,350,000 |
| 2018-06-13 | Sold | $965,000 |
| 2018-05-10 | Pending sale | $996,500 |
| 2018-04-19 | Price change | $996,500 |
| 2017-06-24 | Price change | $997,300 |
| 2017-03-13 | Listed for sale | $1,099,000 |
| 2017-01-13 | Listing removed | $1,275,000 |
| 2016-10-21 | Price change | $1,275,000 |
| 2016-09-23 | Price change | $1,300,000 |
| 2016-09-07 | Price change | $1,350,000 |
| 2016-08-07 | Listed for sale | $1,375,000 |
| 2015-10-31 | Listing removed | $1,395,000 |
| 2015-06-04 | Price change | $1,395,000 |
| 2014-08-21 | Listed for sale | $1,450,000 |
| 1998-05-22 | Sold | $45,000 |
| 1996-09-04 | Sold | $41,500 |
For Sale by Agent
 View on Zillow