



3216 18th St NE, Washington, DC, 20018
About This Home
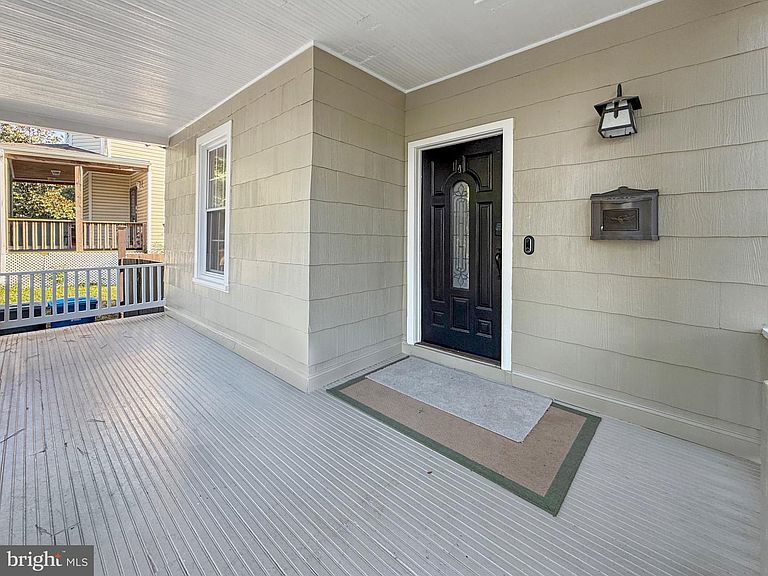
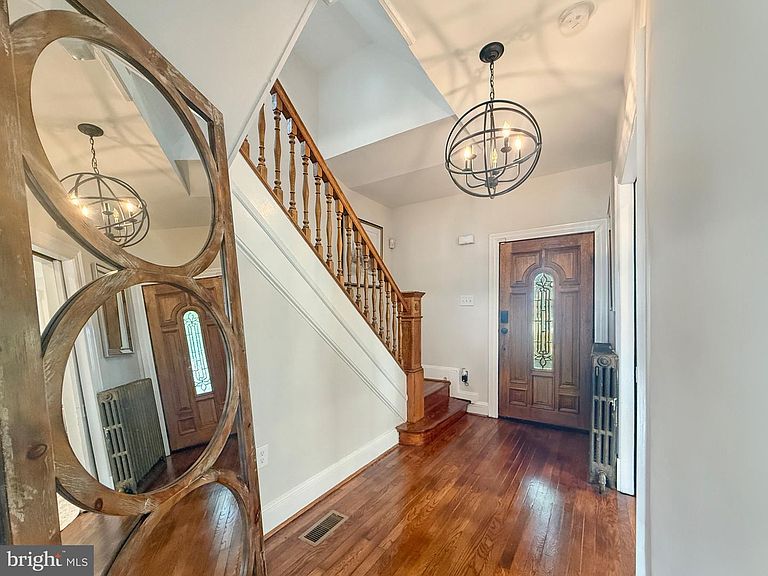
This exquisite residential property, situated in the desirable Brookland subdivision, presents a unique opportunity to experience luxury living in a beautifully renovated traditional home. Originally constructed in 1910, the property underwent a significant transformation in 2026, enhancing its appeal with high-end finishes and modern conveniences while preserving its classic charm. Spanning 2,276 square feet, this meticulously maintained residence features four spacious bedrooms and four and a half bathrooms, providing ample space for both relaxation and entertainment. The interior showcases an array of sophisticated design elements, including elegant chair railings and crown moldings that accentuate the refined aesthetic throughout the home. The thoughtfully designed dining area and kitchen, complete with table space, create an inviting atmosphere for gatherings and culinary pursuits. The kitchen is equipped with top-of-the-line appliances, including a self-cleaning gas oven/range, dishwasher, refrigerator, and an icemaker, ensuring that every culinary endeavor is met with ease and efficiency. The range hood and exhaust fan further enhance the functionality of this gourmet space, making it a true chef's delight. The property boasts a fully finished basement with a walkout level, providing additional living space that can be tailored to suit various needs, whether as a home office, entertainment area, or guest suite. The outdoor spaces are equally impressive, featuring both a deck and porch, ideal for enjoying the serene surroundings and hosting outdoor gatherings. Security is paramount, with monitored systems and motion detectors in place, ensuring peace of mind for residents. The property also offers convenient off-street parking for up to four vehicles, enhancing accessibility and ease of living. Set on a manageable 0.11-acre lot, this home combines the luxury of spacious living with the convenience of a low-maintenance lifestyle. The combination of classic architectural style and modern amenities creates an exclusive living experience that is both sophisticated and comfortable. This property is not just a home; it is a lifestyle choice that embodies elegance, convenience, and modern luxury. Experience the best of Brookland living in this exceptional residence, where every detail has been thoughtfully curated to provide an unparalleled living experience.
Getting Around
 Very Walkable
 Very Limited Transit
 Bikeable
Schools
Construction
Condition
- Year built: 1910
Materials
- Foundation: Slab
- Construction materials: Wood Siding
Notable Dates
- Major remodel year: 2004
Type & Style
- Home type: SingleFamily
- Architectural style: Traditional
- Property subType: Single Family Residence
Interior
Appliances
- Appliances included: Dishwasher,Dryer,Exhaust Fan,Ice Maker,Self Cleaning Oven,Oven/Range - Gas,Range Hood,Refrigerator,Washer,Gas Water Heater
Basement
- Area: 672
Basement
- Has basement: Yes
- Basement: Connecting Stairway,Full,Finished,Improved,Exterior Entry,Rear Entrance,Walk-Out Access
Bedrooms & Bathrooms
- Bedrooms: 4
- Bathrooms: 5
- Full bathrooms: 4
- 1/2 bathrooms: 1
- Main level bathrooms: 1
Features
- Attic,Chair Railings,Crown Molding,Dining Area,Kitchen - Table Space
- Flooring: Wood
- Finished area below ground: 672
- Finished area above ground: 1,989
Heating & Cooling
- Heating features: Forced Air,Electric,Natural Gas
- Cooling features: Central Air,Electric
Interior Area
- Total structure area: 2,661
- Total interior livable area: 2,661 sqft
Property
Accessibility
- Accessibility features: 2+ Access Exits,Accessible Doors
Details
- Parcel number: 4142//0016
- Zoning: RESIDENTIAL
- Special condition: Standard
Features
- Levels: Four
- Stories: 4
- Pool features: None
- Patio & porch: Deck,Porch
Lot
- Lot size: 4,620 sqft
- Features: Urban Land-Sassafras-Chillum
Parking
- Total spaces: 4
- Parking features: Off Street,On Street,Driveway
- Has uncovered spaces: Yes
- Uncovered spaces: 4
Climate Risk is Financial Risk
Every home has a financial story beyond the listing price. Below, you’ll see the climate risks that could affect this property — and in Bills & Affordability, how those risks may influence repairs, insurance, utilities, and long-term value.
Biggest Threats for This Home
- Heat Wave

- Cold Wave

- Strong Wind

- Winter Weather

- Tsunami

How This Home’s Risks Compare
FEMA Declared Disasters Across District of Columbia Counties
Understanding the Costs
Financial advisors generally recommend spending no more than 30% of your gross household income on housing costs. In practice, many households stretch to 35% or beyond — especially in high-cost markets.
Estimated Costs Today
| Monthly | Annual | |
|---|---|---|
| Mortgage | $4,753 | $57,036 |
| Home Insurance * | $203 | $2,436 |
| Property Taxes | $575 | $6,900 |
| Electricity | $220 | $2,646 |
| Total | $5,751 | $69,012 |
Income You'd Need if You Spent...
District of Columbia FAIR Plan Programs
District of Columbia Property Insurance Facility
 Wildfire
 HailWind
How Costs Could Change Over Time
Climate risk is quickly impacting all of the major home ownership costs. Adjust the growth rates and percentage of income spent on housing below to see how your housing costs could change over the next 10 years — and what income you'd need to keep up.
Comparing Against the Market
Price Per Sq Ft
vs Other Active Listings
Avg $/sqft
vs Homes Sold Last Month
Median $/sqft
Current Market Trends
Median Price Per Square Foot
The median price per square foot of homes sold in this area each month. Compare this to this listing's price per square foot to gauge whether the home is priced in line with recent sales.
Historicals for This Listing
Zestimate History ($/sqft)
No zestimate history available
Price History
| Date | Event | Price |
|---|---|---|
| 2026-07-31 | Price change | $939,990 |
| 2026-07-08 | Listed for sale | $1,000,000 |
| 2025-05-29 | Listing removed | $744,000 |
| 2025-04-10 | Listed for sale | $744,000 |
| 2015-01-01 | Sold | $210,000 |
| 2012-09-27 | Sold | $255,000 |
| 2003-06-13 | Sold | $210,000 |
 View on Zillow