
8105 N Farm Road 207, Strafford, MO, 65757
About This Home
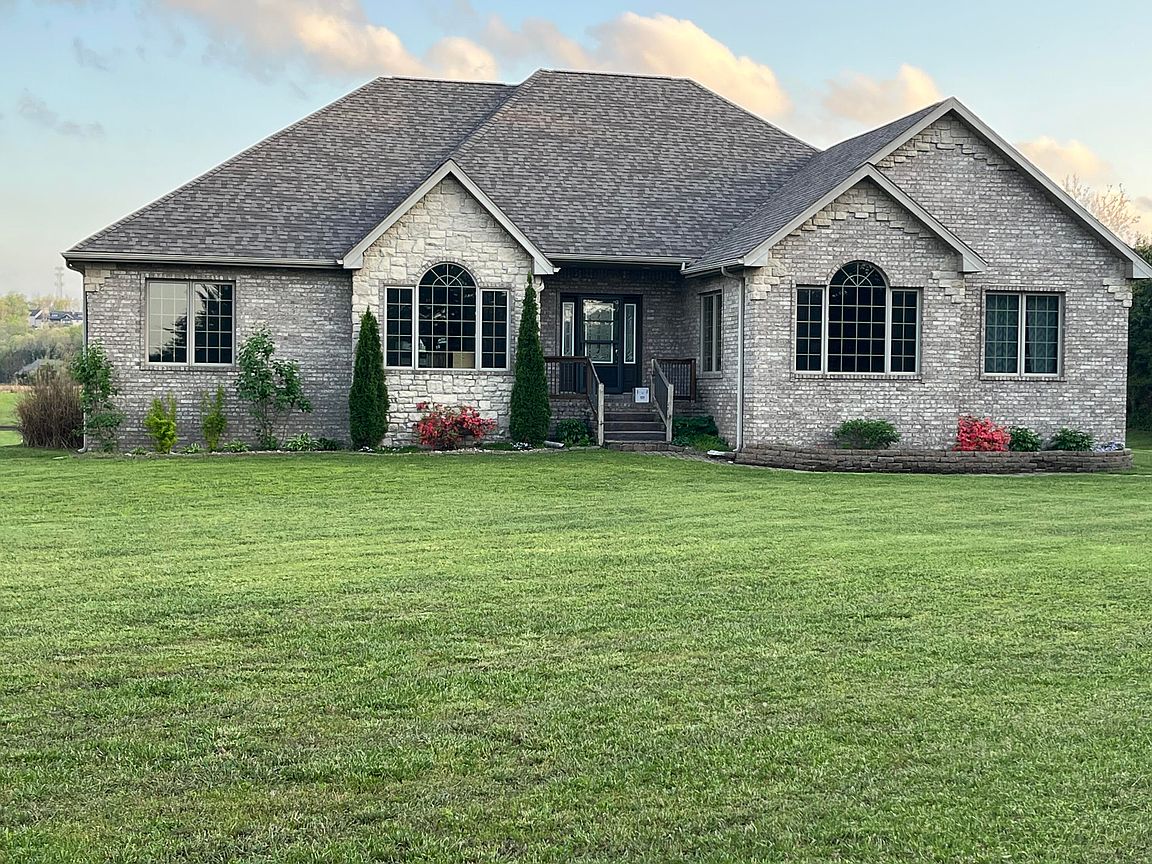
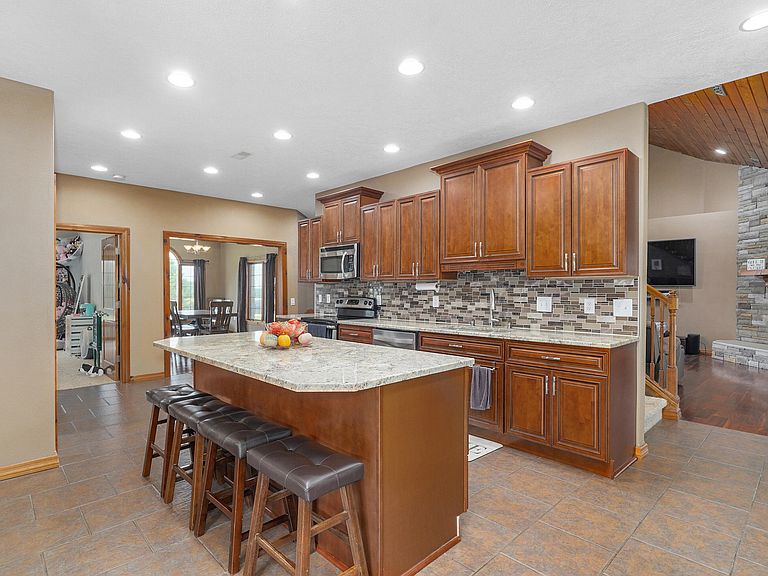
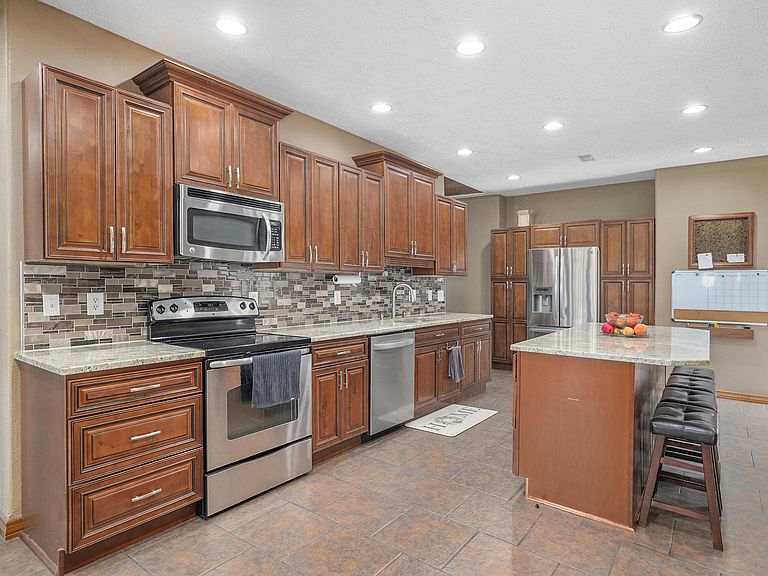
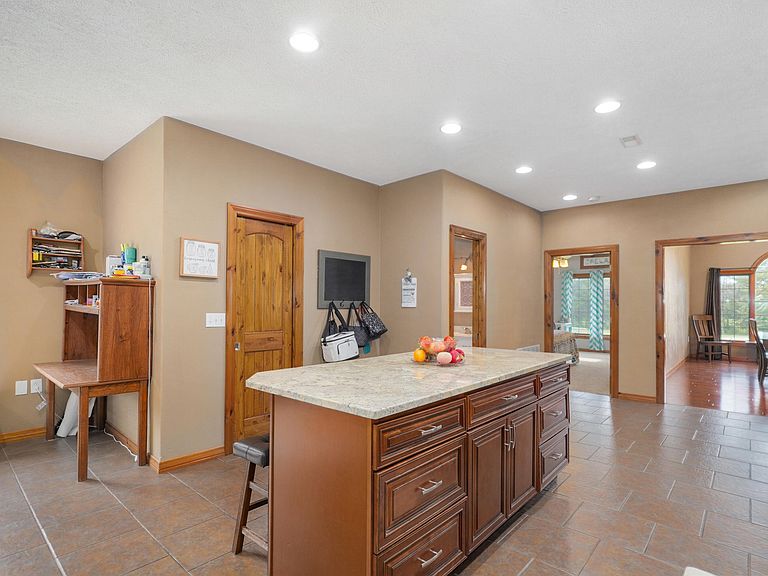
Experience refined country living at its best at 8105 N Farm Road 207. This beautifully maintained property offers a rare blend of elegance, comfort, and functionality, all set against the peaceful backdrop of rural Missouri. Ideally located just a short drive from Springfield, it provides the perfect balance of privacy and convenience, giving you effortless access to city amenities while enjoying the serenity of a countryside retreat.Inside, the home welcomes you with spacious, light-filled living areas, an open and inviting kitchen, and thoughtfully designed rooms that create a warm, elevated atmosphere throughout. Every space feels intentional, comfortable, and ready for both everyday living and memorable gatherings.The outdoor amenities elevate this property into a true private estate. A 4060 barn with a 4010 lean-to offers exceptional versatility for equipment, vehicles, livestock, or hobbies with the included batting cage inside. Step outside to your own resort-style oasis featuring an above-ground swimming pool perfect for summer entertaining and a hot tub ideal for peaceful evenings under the stars. For pet lovers, a dedicated dog kennel adds convenience and functionality, making this property as practical as it is luxurious.Whether you're hosting guests, working on personal projects, caring for animals, or simply savoring the quiet beauty of the countryside, this property delivers a lifestyle of comfort, distinction, and unmatched convenience.There is an addition 11 acres available to make this a nice hobby farm. See listing (child) for details.
Getting Around
 Car-Dependent
 Very Limited Transit
 Somewhat Bikeable
Schools
Construction
Condition
- Year built: 2007
Materials
- Foundation: Poured Concrete,Slab
- Roof: Asphalt
- Construction materials: Stone,Brick
Type & Style
- Home type: SingleFamily
- Architectural style: Craftsman
- Property subType: Single Family Residence
Interior
Appliances
- Appliances included: Dishwasher,Free-Standing Electric Oven,Microwave,Water Softener Owned,Electric Water Heater,Disposal
- Laundry features: Main Level,In Basement,W/D Hookup
Basement
- Has basement: Yes
- Basement: Concrete,Finished,Walk-Out Access,Full
Bathroom Full
- Area: 69.66
- Dimensions: 8.6 x 8.1
Bathroom Full
- Area: 40
- Dimensions: 8 x 5
Bathroom Full
- Area: 50
- Dimensions: 5 x 10
Bathroom Full
- Area: 45
- Dimensions: 5 x 9
Bedroom2
- Area: 211.2
- Dimensions: 17.6 x 12
Bedroom3
- Area: 148.4
- Dimensions: 14 x 10.6
Bedroom4
- Area: 129.28
- Dimensions: 12.8 x 10.1
Bedrooms & Bathrooms
- Bedrooms: 4
- Bathrooms: 4
- Full bathrooms: 4
Bonus Room
- Area: 864
- Dimensions: 48 x 18
Deck
- Area: 384
- Dimensions: 16 x 24
Dining Room
- Area: 227.36
- Dimensions: 19.6 x 11.6
Family Room
- Area: 705.6
- Dimensions: 58.8 x 12
Features
- Walk-in Shower,Internet - Fiber Optic,Crown Molding,Granite Counters,Vaulted Ceiling(s),Walk-In Closet(s)
- Window features: Drapes,Storm Window(s),Double Pane Windows
- Flooring: Carpet,Tile,Laminate,Hardwood
- Fireplace features: Pellet Stove
- Fireplace: Yes
- Attic: Access Only:No Stairs
- Finished area below ground: 1,315
- Finished area above ground: 3,253
Garage
- Area: 864
- Dimensions: 36 x 24
Heating & Cooling
- Heating features: Forced Air,Electric
- Cooling features: Central Air,Ceiling Fan(s)
Interior Area
- Total structure area: 4,568
- Total interior livable area: 4,568 sqft
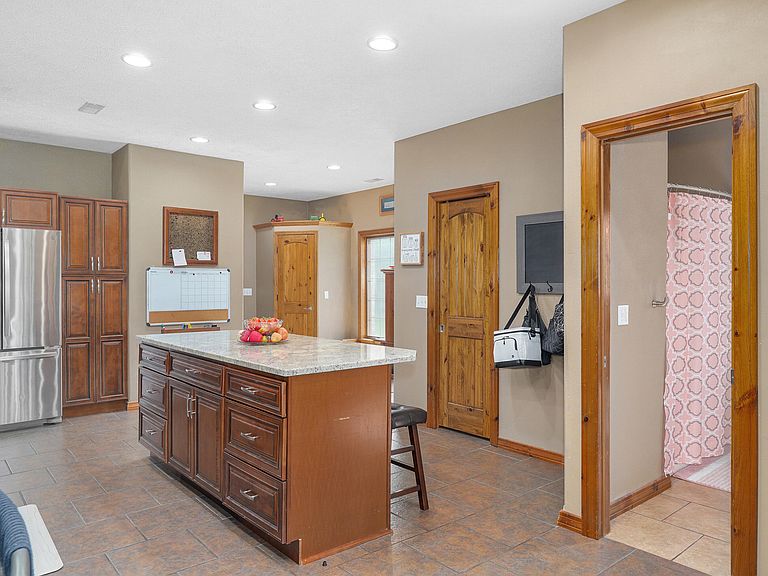
Kitchen
- Area: 552
- Dimensions: 24 x 23
Laundry
- Area: 70
- Dimensions: 14 x 5
Living Room
- Area: 504
- Dimensions: 18 x 28
Loft
- Area: 352
- Dimensions: 22 x 16
Master Bedroom
- Area: 273
- Dimensions: 13 x 21
Office
- Area: 140
- Dimensions: 14 x 10
Patio
- Area: 480
- Dimensions: 16 x 30
Sun Room
- Area: 150
- Dimensions: 6 x 25
Property
Details
- Parcel number: 1008200012
Features
- Levels: Three Or More
- Stories: 2
- Pool features: Above Ground
- Patio & porch: Covered,Front Porch
- Has spa: Yes
- Spa features: Hot Tub
- Fencing: Barbed Wire
- Has view: Yes
- View description: Panoramic
- Horses can be raised: Yes
Lot
- Lot size: 7.88 Acres
- Features: Acreage,Mature Trees,Horses Allowed,Pasture,Wooded
Parking
- Total spaces: 6
- Parking features: Parking Pad,Additional Parking,Storage,Gravel,Garage Faces Side,Garage Door Opener,Driveway,Basement
- Has garage: Yes
- Attached garage spaces: 6
- Covered spaces: 6
- Has uncovered spaces: Yes
Climate Risk is Financial Risk
Every home has a financial story beyond the listing price. Below, you’ll see the climate risks that could affect this property — and in Bills & Affordability, how those risks may influence repairs, insurance, utilities, and long-term value.
Biggest Threats for This Home
- Heat Wave

- Ice Storm

- Winter Weather

- Inland Flooding

- Lightning

- Tornado

How This Home’s Risks Compare
FEMA Declared Disasters Across Missouri Counties
Understanding the Costs
Financial advisors generally recommend spending no more than 30% of your gross household income on housing costs. In practice, many households stretch to 35% or beyond — especially in high-cost markets.
Estimated Costs Today
| Monthly | Annual | |
|---|---|---|
| Mortgage | $4,398 | $52,776 |
| Home Insurance * | $543 | $6,516 |
| Property Taxes | $521 | $6,252 |
| Electricity | $348 | $4,185 |
| Total | $5,810 | $69,720 |
Income You'd Need if You Spent...
Missouri FAIR Plan Programs



How Costs Could Change Over Time
Climate risk is quickly impacting all of the major home ownership costs. Adjust the growth rates and percentage of income spent on housing below to see how your housing costs could change over the next 10 years — and what income you'd need to keep up.
Comparing Against the Market
Price Per Sq Ft
vs Other Active Listings
Avg $/sqft
vs Homes Sold Last Month
Median $/sqft
Current Market Trends
Median Price Per Square Foot
The median price per square foot of homes sold in this area each month. Compare this to this listing's price per square foot to gauge whether the home is priced in line with recent sales.
Historicals for This Listing
Zestimate History ($/sqft)
Price History
| Date | Event | Price |
|---|---|---|
| 2026-06-04 | Price change | $1,089,900 |
| 2026-06-04 | Listed for sale | $869,900 |
| 2017-08-07 | Listing removed | $450,000 |
| 2016-10-08 | Price change | $450,000 |
| 2016-10-06 | Price change | $375,000 |
| 2016-07-26 | Listed for sale | $450,000 |
| 2012-09-02 | Listing removed | $415,000 |
| 2012-05-03 | Price change | $415,000 |
| 2012-03-06 | Listed for sale | $425,000 |
| 2011-11-18 | Listing removed | $370,000 |
| 2011-01-12 | Listed for sale | $370,000 |
 View on Zillow