




1318 S Jones Mill Lane, Springfield, MO, 65809
About This Home
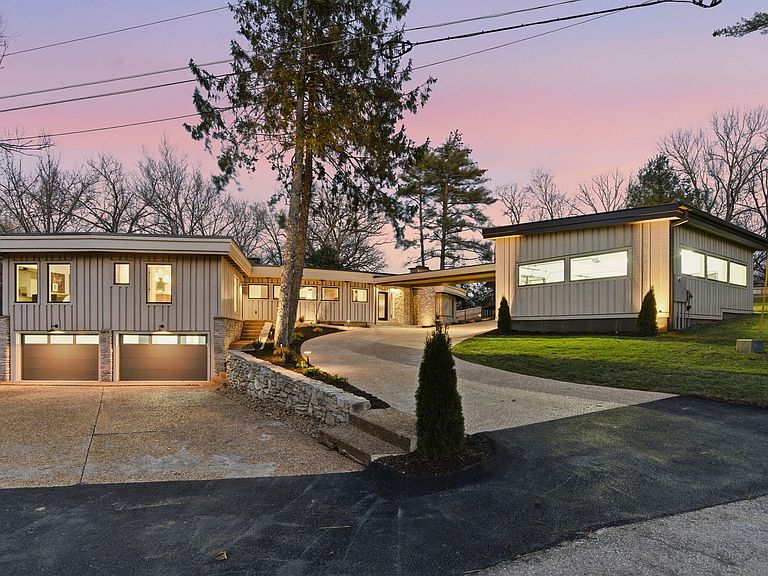
Set on 1.2 acres along Jones Branch, 'Splendid Isolation' is a truly one-of-a-kind estate that seamlessly blends restored mid-century Don Russell home, with meticulous craftsmanship with a full scale luxury renovation. A circular washed aggregate drive leads to the main residence, where an expansive covered breezeway connects the home to the large 2 car garage and sets the tone for the thoughtful architectural flow throughout. Inside, the living room showcases a dramatic wood ceiling with original telephone pole beams, Douglas fir paneling, red oak floors with hand set pegs, and an original wooden stone fireplace. A concealed wood accented closet and elegant powder room add to the refined design. Just beyond, a main level bedroom with en-suite bath offers flexibility as a private office or guest suite. The kitchen is a showpiece with custom white oak cabinetry, fluted wood island, Thermador appliances, and an adjoining dining space highlighted by a striking designer light fixture and access to a redesigned balcony. A spacious butler's pantry with sink provides additional prep and storage. A second living room or den opens to the primary bedroom, where expansive windows frame picturesque creek views. The primary suite features 2 custom walk-in closets and spa inspired bath with heated terrazzo tile floors, soaking tub, dual vanity, and oversized walk-in shower. The lower level offers a third living area with a second gas fireplace, original flooring from Spain, a climate controlled wine cellar built from original stone and terracotta racks, a wet bar and dining space, an additional bedroom with full bath, a second laundry area, and generous storage. The property includes an attached two car garage with epoxy floors plus a new detached two car garage. The separate guest house mirrors the quality of the main residence with three bedrooms, three full baths, its own kitchen, laundry, garage, and expansive composite deck overlooking the grounds.
Getting Around
 Car-Dependent
 Very Limited Transit
 Somewhat Bikeable
Schools
Construction
Condition
- Year built: 1960
Materials
- Roof: Metal,Rubber
- Construction materials: Wood Siding,Stone
Type & Style
- Home type: SingleFamily
- Architectural style: Contemporary,Prairie,Ranch
- Property subType: Single Family Residence
Interior
Appliances
- Appliances included: Gas Cooktop,Gas Water Heater,Built-In Electric Oven,Additional Water Heater(s),Microwave,Refrigerator,Electric Water Heater,Disposal,Dishwasher
- Laundry features: Main Level,In Basement,W/D Hookup
Basement
- Has basement: Yes
- Basement: Walk-Out Access,Utility,Storage Space,Finished,Bath/Stubbed,Full
Bedrooms & Bathrooms
- Bedrooms: 6
- Bathrooms: 7
- Full bathrooms: 6
- 1/2 bathrooms: 1
Features
- Internet - Fiber Optic,Quartz Counters,Soaking Tub,Solid Surface Counters,Marble Counters,Beamed Ceilings,Walk-In Closet(s),Walk-in Shower
- Flooring: Hardwood,Tile
- Fireplace features: Living Room,Basement,Two or More,Tile,Stone,Gas
- Fireplace: Yes
- Finished area below ground: 1,525
- Finished area above ground: 3,795
Heating & Cooling
- Heating features: Forced Air,Natural Gas
- Cooling features: Central Air,Ceiling Fan(s)
Interior Area
- Total structure area: 5,320
- Total interior livable area: 5,320 sqft
Property
Accessibility
- Accessibility features: Smart Technology
Details
- Parcel number: 1227100016
Features
- Levels: One
- Stories: 1
- Patio & porch: Patio,Covered,Side Porch,Deck
- Exterior features: Rain Gutters
- Has view: Yes
- View description: Creek/Stream,Water
- Has water view: Yes
- Water view: Water,Creek/Stream
Lot
- Lot size: 1.20 Acres
- Features: Sprinklers In Front,Sprinklers In Rear,Landscaped,Curbs
Parking
- Total spaces: 5
- Parking features: Parking Space,Paved,Garage Faces Side,Garage Door Opener,Electric Vehicle Charging Station(s),Driveway,Covered,Circular Driveway
- Has garage: Yes
- Attached garage spaces: 5
- Covered spaces: 5
- Has uncovered spaces: Yes
Climate Risk is Financial Risk
Every home has a financial story beyond the listing price. Below, you’ll see the climate risks that could affect this property — and in Bills & Affordability, how those risks may influence repairs, insurance, utilities, and long-term value.
Biggest Threats for This Home
- Heat Wave

- Ice Storm

- Lightning

- Winter Weather

- Cold Wave

- Hail

- Inland Flooding

- Strong Wind

- Tornado

How This Home’s Risks Compare
FEMA Declared Disasters Across Missouri Counties
Understanding the Costs
Financial advisors generally recommend spending no more than 30% of your gross household income on housing costs. In practice, many households stretch to 35% or beyond — especially in high-cost markets.
Estimated Costs Today
| Monthly | Annual | |
|---|---|---|
| Mortgage | $17,697 | $212,364 |
| Home Insurance * | $2,680 | $32,160 |
| Property Taxes | $2,100 | $25,200 |
| Electricity | $406 | $4,875 |
| Total | $22,883 | $274,596 |
Income You'd Need if You Spent...
Missouri FAIR Plan Programs

How Costs Could Change Over Time
Climate risk is quickly impacting all of the major home ownership costs. Adjust the growth rates and percentage of income spent on housing below to see how your housing costs could change over the next 10 years — and what income you'd need to keep up.
Comparing Against the Market
Price Per Sq Ft
vs Other Active Listings
Avg $/sqft
vs Homes Sold Last Month
Median $/sqft
Current Market Trends
Median Price Per Square Foot
The median price per square foot of homes sold in this area each month. Compare this to this listing's price per square foot to gauge whether the home is priced in line with recent sales.
Historicals for This Listing
Zestimate History ($/sqft)
No zestimate history available
Price History
| Date | Event | Price |
|---|---|---|
| 2026-01-15 | Listed for sale | $3,500,000 |
| 2024-03-18 | Sold | -- |
 View on Zillow