

1901 S Cedarbrook Avenue, Springfield, MO, 65804
About This Home
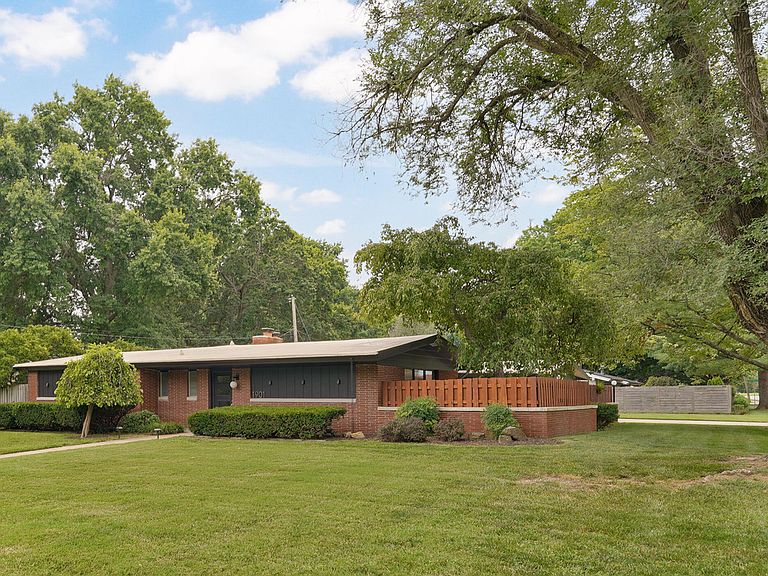
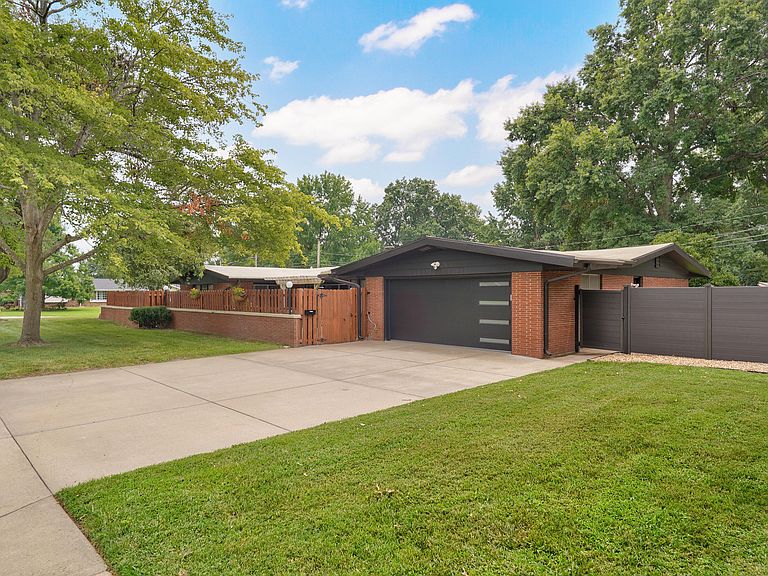
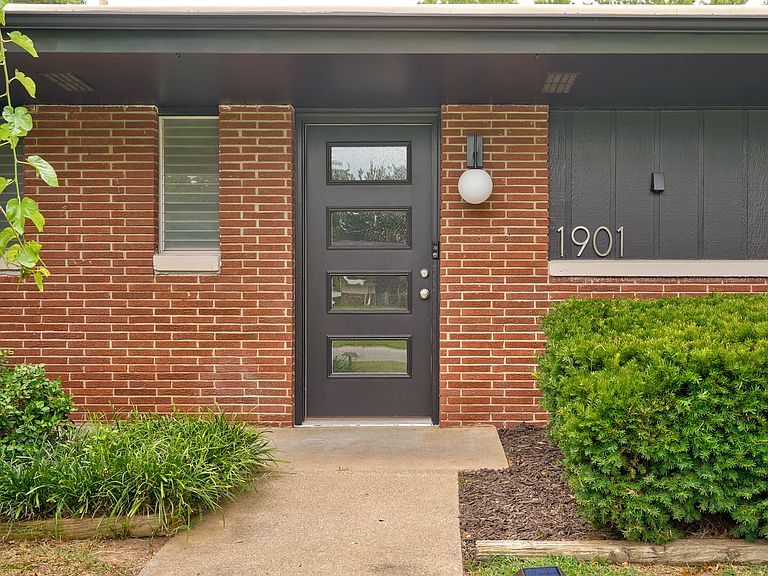
Welcome to 1901 S. Cedarbrook Avenue, a beautifully preserved mid-century modern home in the highly desirable Southern Hills neighborhood of southeast Springfield. Built in 1955 by respected Springfield builder V.L. Stokes - who constructed many homes throughout Springfield - this residence was originally built for his own family, including his wife, Raycene, and daughter, Dorothy. This 3-bedroom, 2-bath home offers comfortable one-level living with a thoughtfully designed split-bedroom floor plan, two spacious living areas, a bright sunroom, and a two-car garage complete with an epoxy floor and storage. The unique positioning of the home on the lot provides exceptional privacy while filling the interior with natural light. Located in the sought-after Pershing/Glendale school district, you're just minutes from Galloway Village, the Greenway Trail, shopping, dining, and the Medical Mile.Inside, the home showcases an exceptional collection of original mid-century details, including a striking sandstone fireplace, rich wood paneling, original doors and trim, and custom built in storage. The kitchen blends vintage character with modern convenience, featuring newer appliances while retaining the immaculate original cooktop and fully functioning NuTone Food Center. Both bathrooms have been thoughtfully preserved and updated, showcasing beautiful original 1950s tile work, period light fixtures, and the iconic American Standard ''Cinderella'' bathtub, complemented by tasteful modern improvements. Outside, you'll enjoy a spacious patio and privacy-fenced backyard. A durable TPO membrane roof and an exceptionally efficient boiler heating and cooling system provide long term value and low operating costs. Lovingly maintained for decades, this is a rare opportunity to own an architecturally distinctive home with a meaningful place in Springfield's residential history.
Getting Around
 Somewhat Walkable
 Very Limited Transit
 Bikeable
Schools
Construction
Condition
- Year built: 1955
Materials
- Foundation: Slab
- Roof: Rubber
- Construction materials: Wood Siding,Brick
Type & Style
- Home type: SingleFamily
- Architectural style: Ranch
- Property subType: Single Family Residence
Interior
Appliances
- Appliances included: Electric Cooktop,Built-In Electric Oven,Exhaust Fan,Microwave,Tankless Water Heater,Refrigerator,Disposal,Dishwasher
- Laundry features: Main Level,W/D Hookup
Bedrooms & Bathrooms
- Bedrooms: 3
- Bathrooms: 2
- Full bathrooms: 2
Features
- Internet - Fiber Optic,Internet - Cellular/Wireless,Soaking Tub,Tile Counters,Laminate Counters,Beamed Ceilings
- Door features: Storm Door(s)
- Window features: Single Pane,Double Pane Windows,Blinds
- Flooring: Carpet,Luxury Vinyl,Tile
- Fireplace features: Living Room,Blower Fan,Insert,Wood Burning
- Fireplace: Yes
- Attic: Access Only:No Stairs
- Finished area below ground: 0
- Finished area above ground: 2,631
Heating & Cooling
- Heating features: Boiler,Stove,Fireplace(s),Radiant,Natural Gas
- Cooling features: Attic Fan,Ceiling Fan(s),Central Air
Interior Area
- Total structure area: 2,631
- Total interior livable area: 2,631 sqft
Property
Details
- Parcel number: 1233206001
Features
- Levels: One
- Stories: 1
- Patio & porch: Patio,Awning(s),Side Porch
- Exterior features: Rain Gutters
- Fencing: Other,Vinyl,Wood,Privacy
Lot
- Lot size: 0.35 Acres
- Features: Curbs,Corner Lot,Landscaped
Parking
- Total spaces: 2
- Parking features: Driveway,On Street,Garage Faces Side,Garage Door Opener
- Has garage: Yes
- Attached garage spaces: 2
- Covered spaces: 2
- Has uncovered spaces: Yes
Climate Risk is Financial Risk
Every home has a financial story beyond the listing price. Below, you’ll see the climate risks that could affect this property — and in Bills & Affordability, how those risks may influence repairs, insurance, utilities, and long-term value.
Biggest Threats for This Home
- Heat Wave

- Ice Storm

- Lightning

- Tornado

- Winter Weather

- Cold Wave

- Hail

- Strong Wind

How This Home’s Risks Compare
FEMA Declared Disasters Across Missouri Counties
Understanding the Costs
Financial advisors generally recommend spending no more than 30% of your gross household income on housing costs. In practice, many households stretch to 35% or beyond — especially in high-cost markets.
Estimated Costs Today
| Monthly | Annual | |
|---|---|---|
| Mortgage | $2,371 | $28,452 |
| Home Insurance * | $344 | $4,128 |
| Property Taxes | $281 | $3,372 |
| Electricity | $200 | $2,410 |
| Total | $3,196 | $38,352 |
Income You'd Need if You Spent...
Missouri FAIR Plan Programs

How Costs Could Change Over Time
Climate risk is quickly impacting all of the major home ownership costs. Adjust the growth rates and percentage of income spent on housing below to see how your housing costs could change over the next 10 years — and what income you'd need to keep up.
Comparing Against the Market
Price Per Sq Ft
vs Other Active Listings
Avg $/sqft
vs Homes Sold Last Month
Median $/sqft
Current Market Trends
Median Price Per Square Foot
The median price per square foot of homes sold in this area each month. Compare this to this listing's price per square foot to gauge whether the home is priced in line with recent sales.
Historicals for This Listing
Zestimate History ($/sqft)
No zestimate history available
Price History
| Date | Event | Price |
|---|---|---|
| 2026-08-12 | Pending sale | $469,000 |
| 2026-07-24 | Listed for sale | $469,000 |
| 2023-06-06 | Sold | -- |
| 2023-04-29 | Pending sale | $389,500 |
| 2023-04-27 | Listed for sale | $389,500 |
| 2013-05-06 | Sold | -- |
| 2013-03-03 | Listed for sale | $169,900 |
For Sale by Agent
 View on Zillow