


3248 S Farm Road 203, Springfield, MO, 65809
About This Home
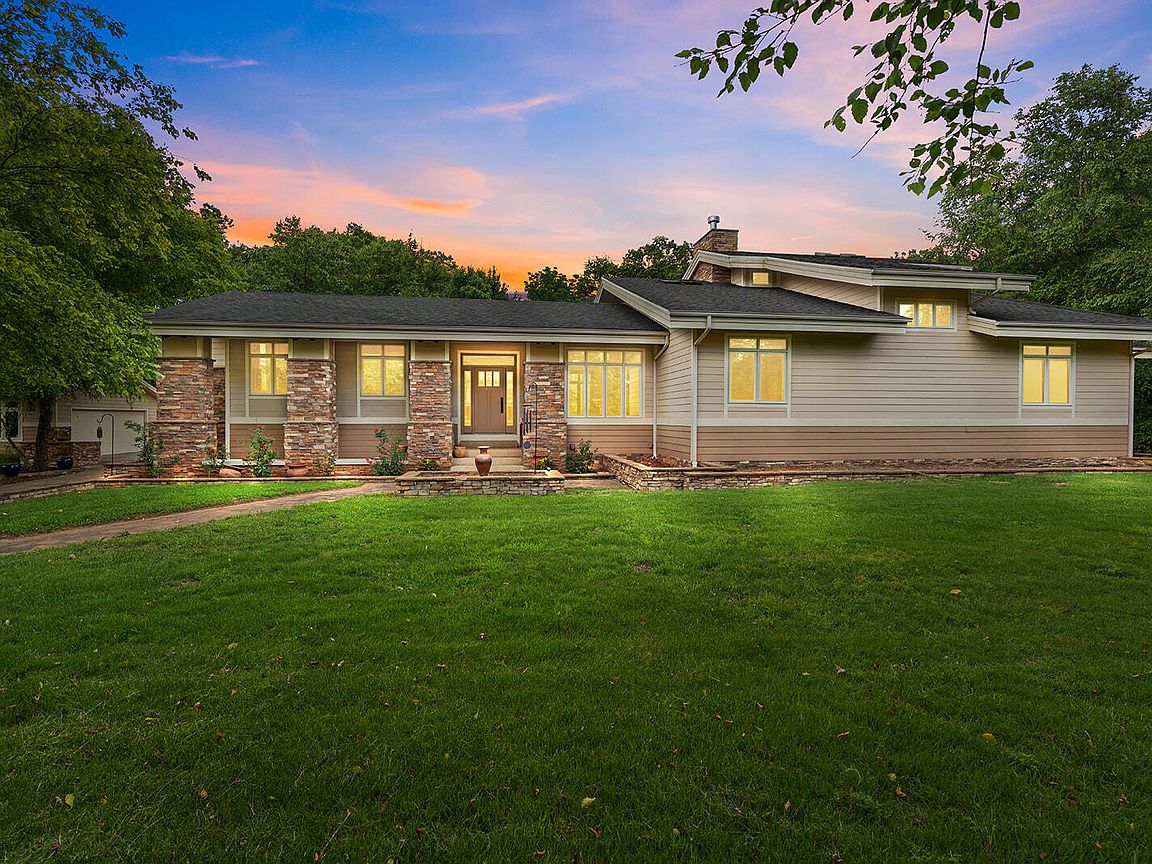
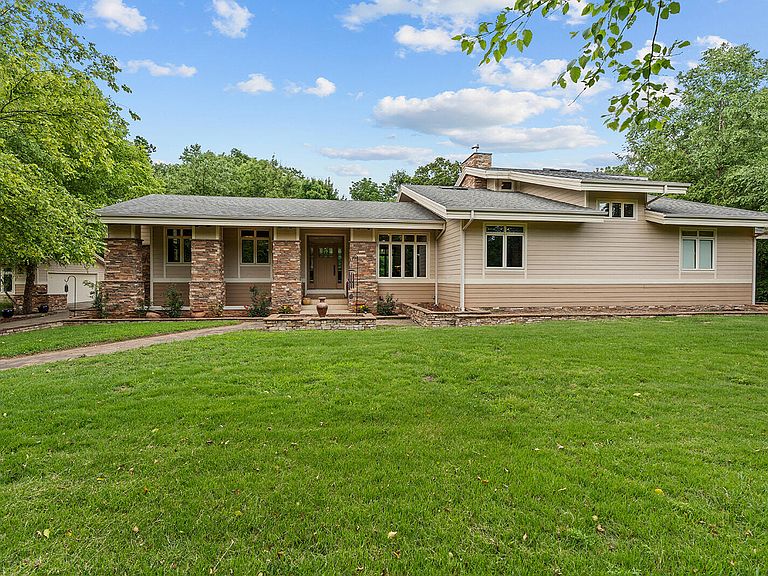
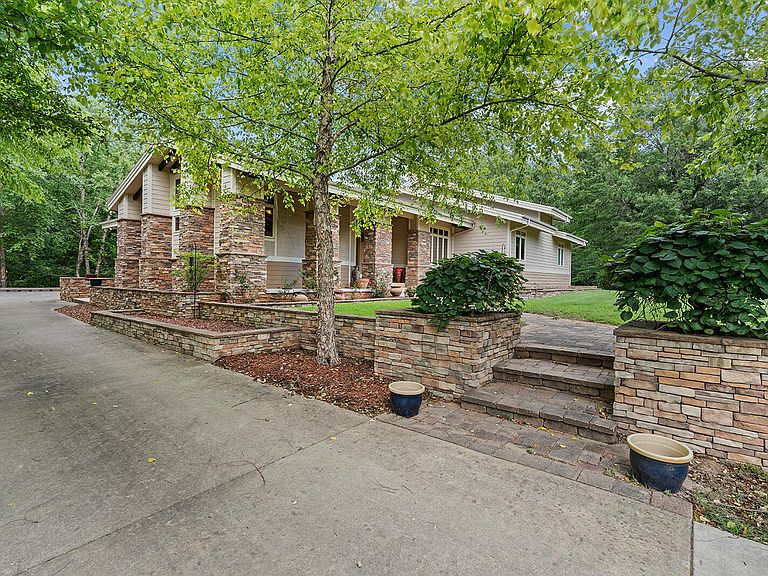
PRICE IMPROVEMENT! Incredible value for this stunning, turnkey home. NEW ROOF to be installed in September! Inspired by the timeless architectural principles of Frank Lloyd Wright, this extraordinary custom-built estate offers a rare blend of artistry, craftsmanship, and privacy. Tucked behind a gated entrance on 3.7 picturesque acres, the property is thoughtfully positioned to embrace its natural surroundings while providing an exceptional sense of seclusion.From the moment you arrive beneath the impressive porte-cochere, the home's distinctive character is evident. Soaring beamed ceilings, striking stonework, and expansive windows create a warm yet dramatic living environment filled with natural light. Designed for both comfortable living and memorable entertaining, the spacious floor plan flows seamlessly throughout the home.The kitchen offers abundant cabinetry, under cabinet lighting, generous workspace, and a large French-door refrigerator, combining functionality with thoughtful design. Outdoor living spaces are equally inviting, featuring a brick terrace on the main level and a walkout lower-level terrace enhanced by a pergola and matching stonework, creating a seamless connection between the home and its tranquil setting.The walkout basement offers additional living and recreation space, including a sound-wired media area ideal for a home theater, game room, or private retreat. Beautifully maintained grounds showcase lush Zoysia grass and mature landscaping, while two detached garages provide exceptional flexibility for vehicles, storage, hobbies, or workshop space.A truly one-of-a-kind residence, this remarkable estate presents a rare opportunity to own a home where timeless architecture, natural beauty, and modern comfort exist in perfect harmony.
Getting Around
 Car-Dependent
 Very Limited Transit
 Somewhat Bikeable
Schools
Construction
Condition
- Year built: 2009
Materials
- Foundation: Crawl Space
- Roof: Composition
- Construction materials: Fiber Cement,Stone
Type & Style
- Home type: SingleFamily
- Architectural style: Contemporary,Craftsman
- Property subType: Single Family Residence
Interior
Appliances
- Appliances included: Electric Cooktop,Instant Hot Water,Built-In Electric Oven,Refrigerator,Water Softener Owned,Tankless Water Heater,Disposal,Dishwasher,Water Filtration
- Laundry features: Main Level,W/D Hookup
Basement
- Has basement: Yes
- Basement: Walk-Out Access,Exterior Entry,Storage Space,Interior Entry,Bath/Stubbed,Finished,Partial
Bedrooms & Bathrooms
- Bedrooms: 5
- Bathrooms: 5
- Full bathrooms: 4
- 1/2 bathrooms: 1
Features
- Solid Surface Counters,Beamed Ceilings,Vaulted Ceiling(s),High Ceilings,Walk-In Closet(s),Walk-in Shower,Wired for Sound,Other,Wet Bar,High Speed Internet
- Window features: Double Pane Windows
- Flooring: Hardwood,Engineered Hardwood,Tile
- Fireplace features: Living Room,Wood Burning
- Fireplace: Yes
- Attic: None
- Finished area below ground: 1,938
- Finished area above ground: 3,073
Heating & Cooling
- Heating features: Forced Air,Central,Zoned,Heat Pump,Electric
- Cooling features: Central Air,Ceiling Fan(s),Zoned
Interior Area
- Total structure area: 5,011
- Total interior livable area: 5,011 sqft
Property
Details
- Parcel number: 1901400021
Features
- Levels: One and One Half
- Stories: 1
- Patio & porch: Patio,Front Porch,Terrace,Side Porch,Rear Porch,Covered
- Exterior features: Rain Gutters,Cable Access,Drought Tolerant Spc
- Has spa: Yes
- Spa features: Bath
- Fencing: Partial,Barbed Wire
- Has view: Yes
- View description: Panoramic
Lot
- Lot size: 3.70 Acres
- Features: Acreage,Secluded,Wooded/Cleared Combo,Dead End Street
Parking
- Total spaces: 5
- Parking features: Parking Pad,Additional Parking,Workshop in Garage,Private,Paved,Gated,Garage Faces Side,Garage Door Opener,Electric Gate
- Has garage: Yes
- Attached garage spaces: 5
- Covered spaces: 5
- Carport: Yes
- Carport spaces: 1
Climate Risk is Financial Risk
Every home has a financial story beyond the listing price. Below, you’ll see the climate risks that could affect this property — and in Bills & Affordability, how those risks may influence repairs, insurance, utilities, and long-term value.
Biggest Threats for This Home
- Heat Wave

- Ice Storm

- Lightning

- Winter Weather

- Cold Wave

- Hail

- Inland Flooding

- Strong Wind

- Tornado

How This Home’s Risks Compare
FEMA Declared Disasters Across Missouri Counties
Understanding the Costs
Financial advisors generally recommend spending no more than 30% of your gross household income on housing costs. In practice, many households stretch to 35% or beyond — especially in high-cost markets.
Estimated Costs Today
| Monthly | Annual | |
|---|---|---|
| Mortgage | $4,424 | $53,088 |
| Home Insurance * | $670 | $8,040 |
| Property Taxes | $525 | $6,300 |
| Electricity | $382 | $4,591 |
| Total | $6,001 | $72,012 |
Income You'd Need if You Spent...
Missouri FAIR Plan Programs

How Costs Could Change Over Time
Climate risk is quickly impacting all of the major home ownership costs. Adjust the growth rates and percentage of income spent on housing below to see how your housing costs could change over the next 10 years — and what income you'd need to keep up.
Comparing Against the Market
Price Per Sq Ft
vs Other Active Listings
Avg $/sqft
vs Homes Sold Last Month
Median $/sqft
Current Market Trends
Median Price Per Square Foot
The median price per square foot of homes sold in this area each month. Compare this to this listing's price per square foot to gauge whether the home is priced in line with recent sales.
Historicals for This Listing
Zestimate History ($/sqft)
Price History
| Date | Event | Price |
|---|---|---|
| 2026-07-20 | Price change | $875,000 |
| 2026-07-01 | Price change | $925,000 |
| 2026-06-12 | Listed for sale | $975,000 |
 View on Zillow