



3865 E Eaglescliffe Drive, Springfield, MO, 65809
About This Home
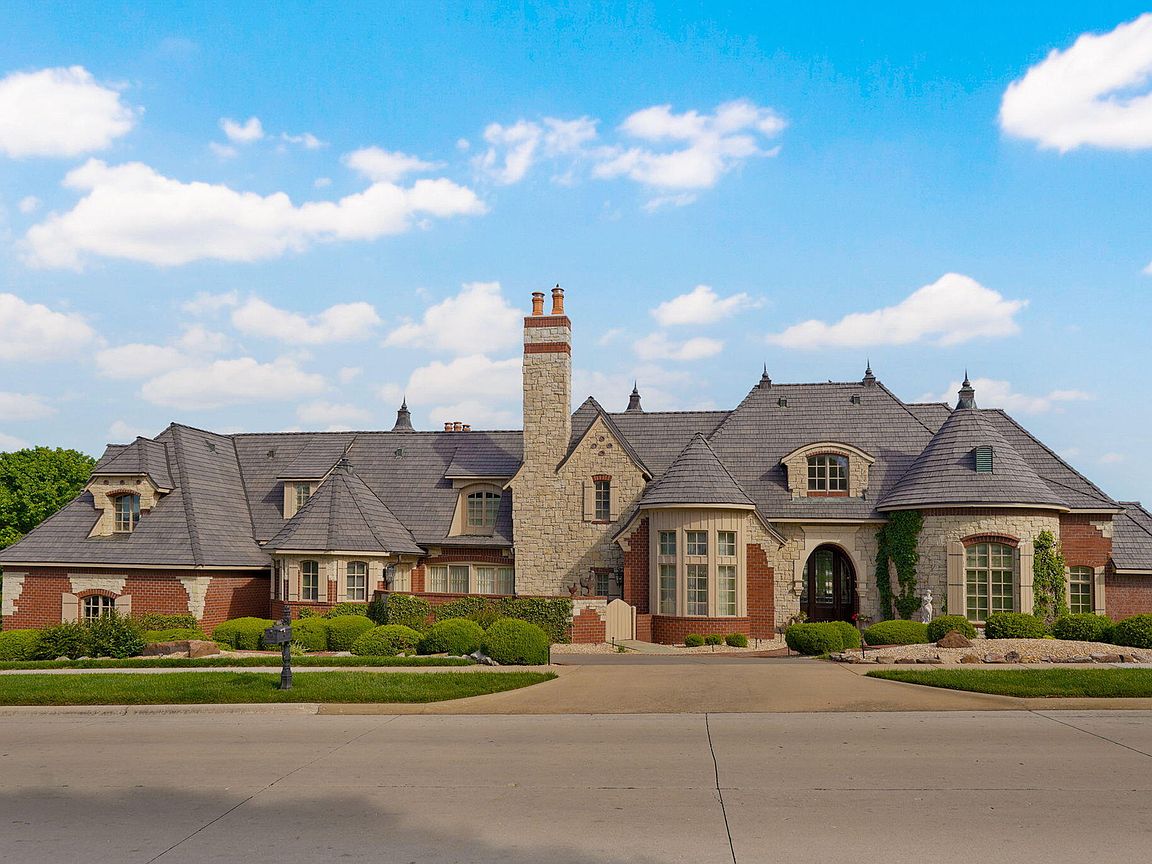
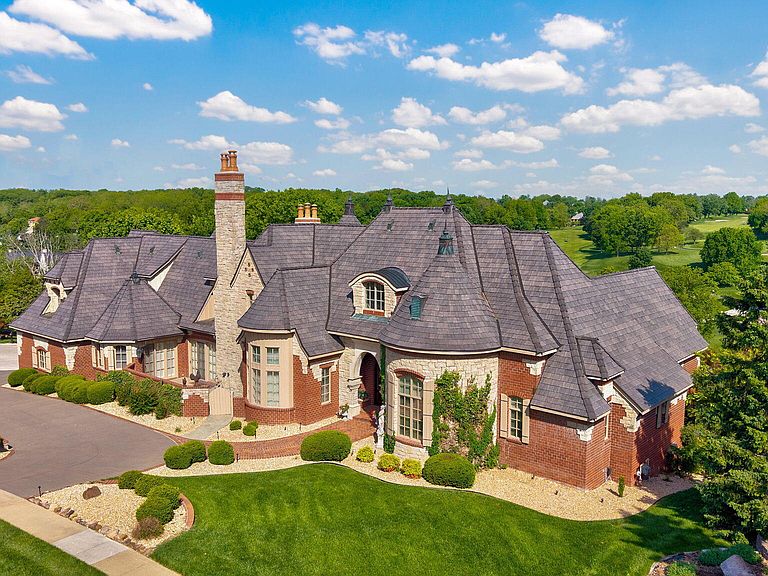
The best view in all of Highland Springs! This timeless, masterfully built French Country style home sits with a view overlooking the 18th and 9th greens in Springfield's only private and gated residential golfing community!! This home wows before you even go inside with a large front stone chimney, BRAND NEW Da Vinci roof, a side entry garage, and front crossing driveway!!On the backside is a 3 tiered back patio area of all concrete, with decorative brick accents, wood beams and soffits, wrought iron railing, and access to the bonus suite at the lower level!! To the interior of the home, you have a stunning view immediately as multiple breezeways, luxury tile, and windows give you more looks at that 1 of 1 view in the entryway!!! To the right wing, a master suite with tremendous space, comfort, and detail in high ceilings, decorative wallpaper, trim, and tile work! Enjoy his and her closets, a steam shower, and high level cabinetry.To the left of the entry sits your main home wing. First with multiple patio access doors, a dining room with box up lighting and a beautiful chandelier/ storage area, foyer with centerpiece table and half bath for guests, and the main attraction of a vaulted living room with a tile/stone fireplace, accented with wood beams, inset TV display, and a fantastic gas fireplace. Top the main level off with a beautiful open kitchen and breakfast nook featuring a sub zero fridge, fireplace, wall oven, and gas range, and a pantry with butler display cabinets, office, laundry, and epoxy floor 3 car garage!!!Upstairs features more storage closets, and two fantastic ensuites with spacious closets, rooms, and tubs to make it a luxurious experience for guests and residents!!Downstairs is expansive storage, a large kitchenette and living room with another fireplace, remote powered shades, a large storage room, and a safe room with double door for personal belongings or storm shelter. This is a masterful home of wood working premium de
Getting Around
 Car-Dependent
 Very Limited Transit
 Somewhat Bikeable
Schools
Construction
Condition
- Year built: 1997
Materials
- Foundation: Poured Concrete
- Roof: Tile
- Construction materials: Brick,Stone
Type & Style
- Home type: SingleFamily
- Architectural style: Contemporary,Cottage,French Provincial
- Property subType: Single Family Residence
Interior
Appliances
- Appliances included: Dishwasher,Built-In Electric Oven,Gas Water Heater,Free-Standing Gas Oven,Refrigerator,Water Softener Owned,Disposal
- Laundry features: 2nd Floor,Laundry Room,In Basement,W/D Hookup
Basement
- Has basement: Yes
- Basement: Concrete,Utility,Storage Space,Walk-Up Access,Partially Finished,Partial
Bedrooms & Bathrooms
- Bedrooms: 5
- Bathrooms: 7
- Full bathrooms: 5
- 1/2 bathrooms: 2
Features
- High Speed Internet,Crown Molding,Soaking Tub,Marble Counters,Granite Counters,Vaulted Ceiling(s),Tray Ceiling(s),Walk-In Closet(s),Walk-in Shower,Sound System,Central Vacuum,Wet Bar
- Window features: Mixed,Double Pane Windows,Shutters,Drapes
- Flooring: Carpet,Tile,Hardwood
- Fireplace features: Family Room,Basement,Gas,Tile,Stone,Brick,Living Room
- Fireplace: Yes
- Attic: Access Only:No Stairs
- Finished area below ground: 1,860
- Finished area above ground: 6,566
Heating & Cooling
- Heating features: Forced Air,Central,Natural Gas
- Cooling features: Central Air,Ceiling Fan(s)
Interior Area
- Total structure area: 8,882
- Total interior livable area: 8,426 sqft
Property
Details
- Parcel number: 1922400015
Features
- Levels: One and One Half
- Stories: 2
- Patio & porch: Patio,Front Porch,Rear Porch
- Exterior features: Rain Gutters
- Has spa: Yes
- Spa features: Bath
- Fencing: None
- Has view: Yes
- View description: City
- Waterfront features: Pond
Lot
- Lot size: 0.75 Acres
- Features: Sprinklers In Front,Sprinklers In Rear,Secluded,On Golf Course,Cleared,Cul-De-Sac,Landscaped
- Lot size dimensions: appro x imate. no public records on e x act size.
Parking
- Total spaces: 3
- Parking features: Circular Driveway,Garage Faces Side,Garage Door Opener,Driveway
- Has garage: Yes
- Attached garage spaces: 3
- Covered spaces: 3
- Has uncovered spaces: Yes
Climate Risk is Financial Risk
Every home has a financial story beyond the listing price. Below, you’ll see the climate risks that could affect this property — and in Bills & Affordability, how those risks may influence repairs, insurance, utilities, and long-term value.
Biggest Threats for This Home
- Heat Wave

- Ice Storm

- Winter Weather

- Hail

- Inland Flooding

- Lightning

- Strong Wind

- Tornado

How This Home’s Risks Compare
FEMA Declared Disasters Across Missouri Counties
Understanding the Costs
Financial advisors generally recommend spending no more than 30% of your gross household income on housing costs. In practice, many households stretch to 35% or beyond — especially in high-cost markets.
Estimated Costs Today
| Monthly | Annual | |
|---|---|---|
| Mortgage | $15,144 | $181,728 |
| Home Insurance * | $2,293 | $27,516 |
| Property Taxes | $1,797 | $21,564 |
| Electricity | $643 | $7,721 |
| Total | $19,877 | $238,524 |
Income You'd Need if You Spent...
Missouri FAIR Plan Programs

How Costs Could Change Over Time
Climate risk is quickly impacting all of the major home ownership costs. Adjust the growth rates and percentage of income spent on housing below to see how your housing costs could change over the next 10 years — and what income you'd need to keep up.
Comparing Against the Market
Price Per Sq Ft
vs Other Active Listings
Avg $/sqft
vs Homes Sold Last Month
Median $/sqft
Current Market Trends
Median Price Per Square Foot
The median price per square foot of homes sold in this area each month. Compare this to this listing's price per square foot to gauge whether the home is priced in line with recent sales.
Historicals for This Listing
Zestimate History ($/sqft)
Price History
| Date | Event | Price |
|---|---|---|
| 2026-05-02 | Listed for sale | $2,995,000 |
| 2013-05-23 | Sold | -- |
| 2013-02-09 | Price change | $995,000 |
| 2012-09-29 | Price change | $1,295,000 |
| 2012-02-11 | Listed for sale | $1,695,000 |
 View on Zillow