



619 Bald Knob Rd, Johnsburg, IL, 60051
About This Home
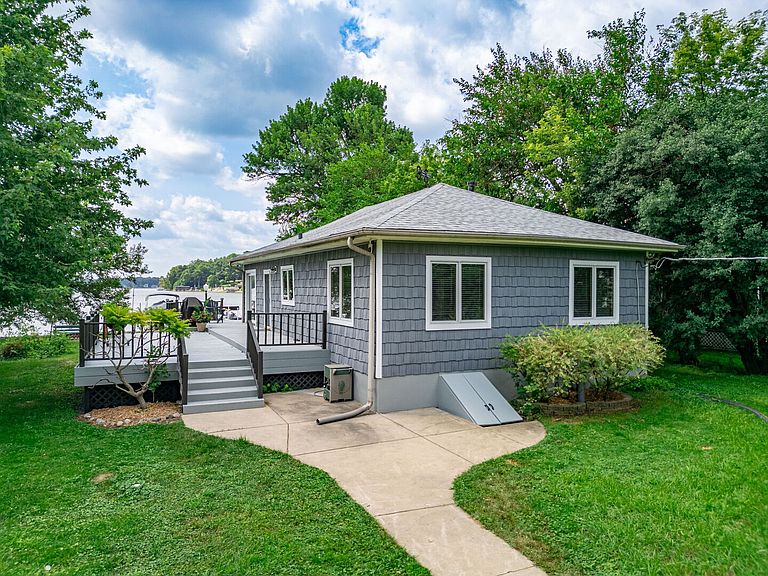
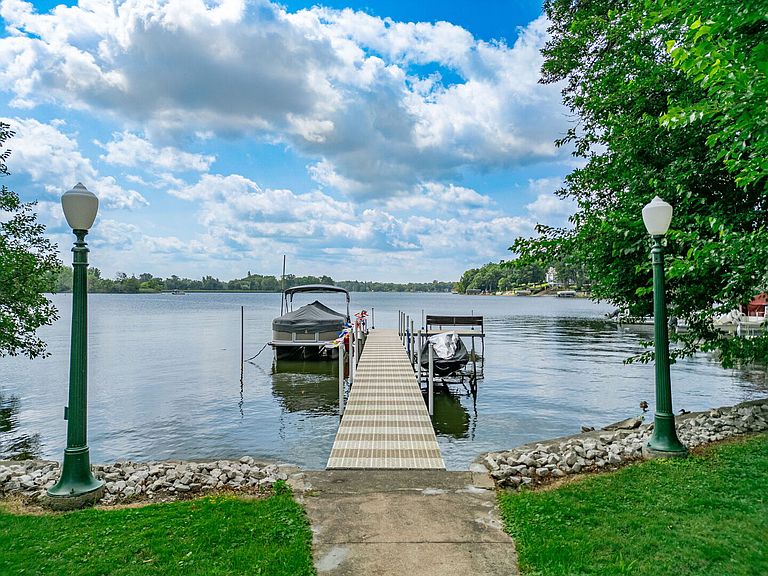
Every day feels like a vacation in this stunning waterfront home on Pistakee Lake. Wake up to sparkling lake views, spend afternoons cruising the Chain O'Lakes, and end each evening watching spectacular sunsets from your private pier. Whether you're searching for the perfect weekend getaway or a year-round residence, this exceptional property offers the lakefront lifestyle you've been dreaming of. With 100 feet of shoreline and more than half an acre of beautifully situated land, there's plenty of room to relax, entertain, and create unforgettable memories with family and friends. Host summer gatherings on the expansive wraparound deck, gather around the fire pit under the stars, or take a refreshing swim from your private dock. Nestled in a quiet no-wake bay, you'll enjoy calm, inviting waters ideal for swimming, kayaking, paddleboarding, or simply soaking in the peaceful surroundings. Inside, rich oak hardwood floors flow throughout the home, creating a warm and welcoming atmosphere. The well-appointed kitchen features stainless steel appliances, granite countertops, and a generous island with bar seating, making it the perfect place to prepare meals while staying connected with guests. Along the back of the home, three sliding glass doors in the living room, dining room, and primary suite frame breathtaking lake views and fill the home with natural light. If you've been dreaming of lakefront living, this is your opportunity to own an exceptional home in one of the most desirable settings on Pistakee Lake. Of note: this home is in a flood zone, however, it sits up on piers. Only the crawl space has ever had water intrusion. Lots of updates including: reverse osmosis water purifier and central air (2019), new interior doors (2020), new roof and rebuilt garage (2022), new siding (2023), security cameras (2024), and new furnace and aerated septic system (2025). The house is on pylons with a partial poured concrete cellar.
Getting Around
 Car-Dependent
 Very Limited Transit
 Somewhat Bikeable
Schools
Construction
Condition
- Year built: 1935
Materials
- Foundation: Pillar/Post/Pier
- Roof: Asphalt
- Construction materials: Cedar,Shake Siding
Other
- Builder model: ranch
Type & Style
- Home type: SingleFamily
- Property subType: Single Family Residence
Interior
Appliances
- Appliances included: Range,Microwave,Dishwasher,Refrigerator,Washer,Dryer,Stainless Steel Appliance(s),Water Softener,Water Softener Owned,Gas Cooktop,Gas Oven,Gas Water Heater
- Laundry features: Main Level,Electric Dryer Hookup
Basement
- Has basement: Yes
- Basement: Crawl Space,Full
Bedroom2
- Features: Flooring (Hardwood),Window Treatments (Blinds)
- Level: Main
- Area: 132
- Dimensions: 12X11
Bedroom3
- Features: Flooring (Hardwood),Window Treatments (Blinds)
- Level: Main
- Area: 132
- Dimensions: 12X11
Bedrooms & Bathrooms
- Bedrooms: 3
- Bathrooms: 2
- Full bathrooms: 2
Features
- 1st Floor Bedroom,1st Floor Full Bath
- Door features: Sliding Doors,Lever Style Door Handles
- Window features: Blinds,Drapes,Screens,Window Treatments
- Flooring: Hardwood
- Attic: Full,Pull Down Stair,Unfinished
Heating & Cooling
- Heating features: Natural Gas,Forced Air
- Cooling features: Central Air
Interior Area
- Total structure area: 0
- Total interior livable area: 1,340 sqft
Kitchen
- Features: Kitchen (Eating Area-Breakfast Bar,Island,SolidSurfaceCounter),Flooring (Hardwood),Window Treatments (Blinds)
- Level: Main
- Area: 266
- Dimensions: 19X14
Laundry
- Features: Flooring (Hardwood),Window Treatments (Blinds)
- Level: Main
- Area: 72
- Dimensions: 12X6
Living Room
- Features: Flooring (Hardwood),Window Treatments (Blinds)
- Level: Main
- Area: 288
- Dimensions: 24X12
Master Bedroom
- Features: Flooring (Hardwood),Window Treatments (Blinds,Window Treatments),Bathroom (Full,Shower Only)
- Level: Main
- Area: 165
- Dimensions: 15X11
Property
Accessibility
- Accessibility features: No Disability Access
Details
- Parcel number: 1017128004
- Special condition: None
- Other equipment: Water-Softener Owned,Ceiling Fan(s),Sump Pump
Features
- Stories: 1
- Patio & porch: Deck
- Exterior features: Fire Pit,Dock
- Fencing: Fenced,Wood
- Has view: Yes
- View description: Water,Back of Property
- Has water view: Yes
- Water view: Water,Back of Property
- On waterfront: Yes
- Waterfront features: Lake Front,Lake Privileges,Waterfront
- Waterbody name: PISTAKEE LAKE
Lot
- Lot size: 0.62 Acres
- Features: Water Rights,Mature Trees
- Lot size dimensions: 100 x 264
Parking
- Total spaces: 2
- Parking features: Gravel,Garage Door Opener,Yes,Garage Owned,Detached,Garage
- Has garage: Yes
- Attached garage spaces: 2
- Covered spaces: 2
- Has uncovered spaces: Yes
Climate Risk is Financial Risk
Every home has a financial story beyond the listing price. Below, you’ll see the climate risks that could affect this property — and in Bills & Affordability, how those risks may influence repairs, insurance, utilities, and long-term value.
Biggest Threats for This Home
- Inland Flooding

- Cold Wave

- Tornado

- Lightning

- Strong Wind

- Winter Weather

How This Home’s Risks Compare
FEMA Declared Disasters Across Illinois Counties
Understanding the Costs
Financial advisors generally recommend spending no more than 30% of your gross household income on housing costs. In practice, many households stretch to 35% or beyond — especially in high-cost markets.
Estimated Costs Today
| Monthly | Annual | |
|---|---|---|
| Mortgage | $2,856 | $34,272 |
| Home Insurance * | $286 | $3,432 |
| Property Taxes | $1,064 | $12,768 |
| Electricity | $130 | $1,569 |
| Total | $4,336 | $52,032 |
Income You'd Need if You Spent...
Illinois FAIR Plan Programs


How Costs Could Change Over Time
Climate risk is quickly impacting all of the major home ownership costs. Adjust the growth rates and percentage of income spent on housing below to see how your housing costs could change over the next 10 years — and what income you'd need to keep up.
Comparing Against the Market
Price Per Sq Ft
vs Other Active Listings
Avg $/sqft
vs Homes Sold Last Month
Median $/sqft
Current Market Trends
Median Price Per Square Foot
The median price per square foot of homes sold in this area each month. Compare this to this listing's price per square foot to gauge whether the home is priced in line with recent sales.
Historicals for This Listing
Zestimate History ($/sqft)
Price History
| Date | Event | Price |
|---|---|---|
| 2026-08-14 | Price change | $550,000 |
| 2026-07-23 | Listed for sale | $565,000 |
| 2018-09-28 | Sold | $260,000 |
| 2018-08-21 | Pending sale | $269,000 |
| 2018-08-09 | Listed for sale | $269,000 |
| 2014-09-08 | Listing removed | $1,600 |
| 2014-08-08 | Listing removed | $269,900 |
| 2014-08-08 | Listed for rent | $1,600 |
| 2014-08-07 | Price change | $269,900 |
| 2014-06-29 | Price change | $299,900 |
| 2014-05-06 | Listed for sale | $324,900 |
| 2013-11-21 | Listing removed | $324,900 |
| 2013-08-15 | Price change | $324,900 |
| 2013-07-14 | Listed for sale | $350,000 |
| 2000-06-01 | Sold | $164,000 |
 View on Zillow