


20481 Parade Ct, Marengo, IL, 60152
About This Home
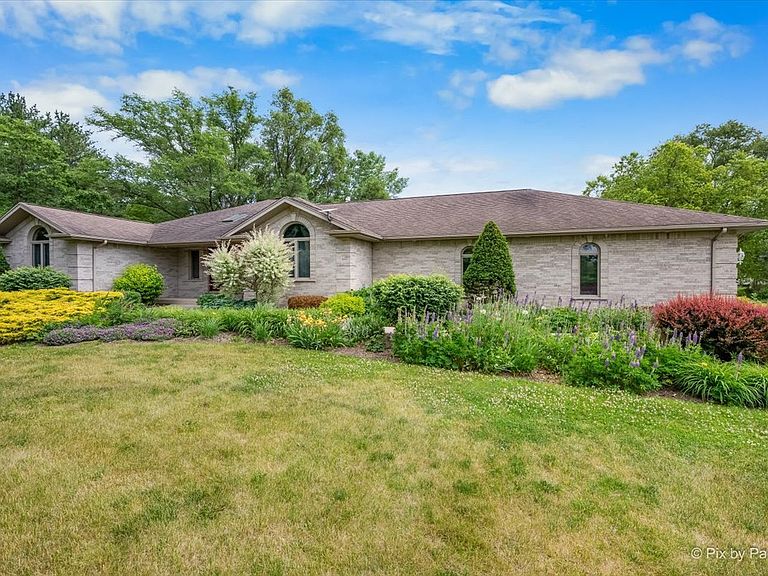
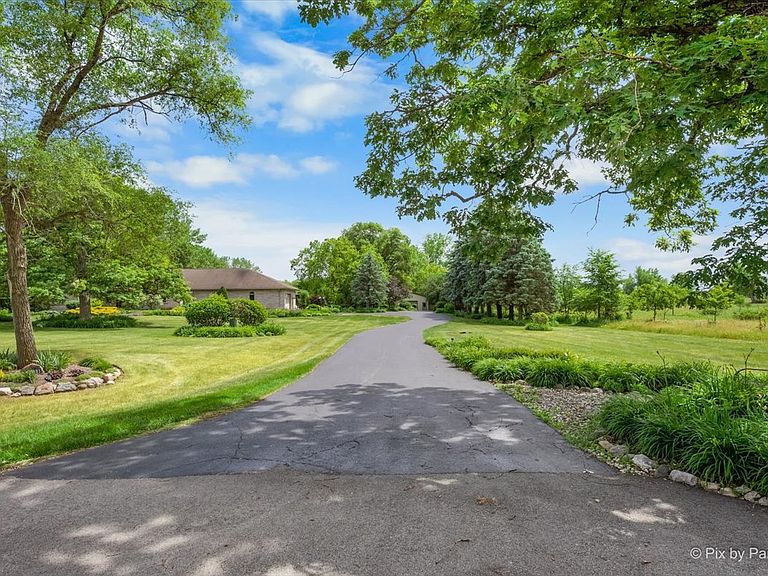
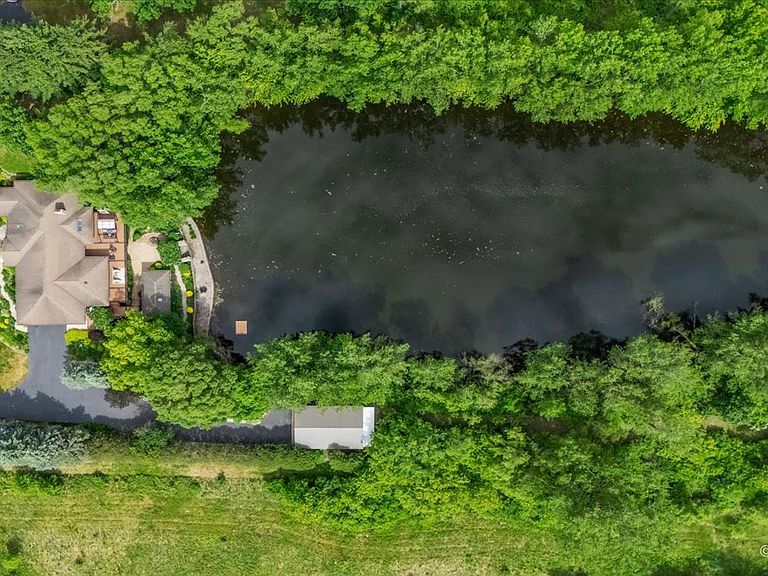
VACATION AT HOME! Experience ultimate luxury and total seclusion in this builder's own custom hillside all-brick ranch. Nestled on an expansive 5-acre estate adjacent to a serene conservation area, this immaculate property offers a private, 1-acre stocked fish pond, mature trees, and lush perennial gardens. VALUE BONUS: The home and current improvements sit beautifully on 2 acres; the remaining 3 acres comprise a separate, buildable lot included in the sale! Step inside a massive foyer with solid oak floors and a bright skylight. The open-concept main level shines with intricately detailed, handcrafted crown molding and solid oak 6-panel doors throughout. Relax in the living room by the wood-burning fireplace with a marble hearth under a magnificent chandelier imported from France. Double French doors lead to a heated Florida room with a second skylight, opening to a new, massive composite deck with a permanent pergola and built-in brick grill. The gourmet kitchen features a center island, Corian countertops, a subway tile backsplash, white oak cabinetry, a glass pantry, stainless steel appliances, and a slider to the deck. Tucked behind double doors, the owner's suite boasts tray ceilings, a walk-in closet, deck access, and a luxury en-suite bath with a soaking tub and separate whirlpool shower. Three additional main-level bedrooms and 1.5 baths flank the opposite side for ideal privacy. The full walkout lower level serves as a true in-law arrangement, featuring completely heated laminate flooring throughout. It includes a second full kitchen with granite countertops, a breakfast bar, and stainless-steel appliances, flowing seamlessly into a spacious family room with a second cozy fireplace. Two additional bedrooms, a spa bath with a Jacuzzi, and a massive game room (plumbed in-wall/floor for an easy second master suite conversion) complete this level, alongside 550 sq ft of dedicated storage. Premium outdoor amenities include a heated attached garage with a hot/cold water workstation, newly painted with new epoxy flooring. A massive 36'x24' detached pole building (fits 4+ cars/boats), attached chicken coop. A detached 330 sq ft stone spa house with an 8-person hot tub. Enjoy breathtaking southern exposure views of your pond, two waterfalls, a goldfish pond, a brick paver patio, and a screened porch with a second brick barbecue. Perennial Flowers are everywhere and are in full bloom. And this is located adjacent to the conservation area; it is truly perfection and begs to be seen! Don't miss this remarkable home!
Getting Around
 Car-Dependent
 Very Limited Transit
 Somewhat Bikeable
Schools
Construction
Condition
- Year built: 1999
Materials
- Roof: Asphalt
- Construction materials: Brick
Type & Style
- Home type: SingleFamily
- Property subType: Single Family Residence
Interior
Appliances
- Appliances included: Dishwasher,Dryer,Microwave,Refrigerator,Washer
Bedrooms & Bathrooms
- Bedrooms: 6
- Bathrooms: 5
- Full bathrooms: 4
- 1/2 bathrooms: 1
Heating & Cooling
- Heating features: Radiant,Propane
- Cooling features: Central Air
Interior Area
- Total structure area: 4,122
- Total interior livable area: 4,122 sqft
Property
Details
- Parcel number: 1124252001
Features
- Patio & porch: Patio
- On waterfront: Yes
- Waterfront features: Waterfront
- Frontage type: Waterfront
Parking
- Parking features: GarageAttached
- Has garage: Yes
Climate Risk is Financial Risk
Every home has a financial story beyond the listing price. Below, you’ll see the climate risks that could affect this property — and in Bills & Affordability, how those risks may influence repairs, insurance, utilities, and long-term value.
Biggest Threats for This Home
- Cold Wave

- Inland Flooding

- Tornado

- Hail

- Strong Wind

- Winter Weather

How This Home’s Risks Compare
FEMA Declared Disasters Across Illinois Counties
Understanding the Costs
Financial advisors generally recommend spending no more than 30% of your gross household income on housing costs. In practice, many households stretch to 35% or beyond — especially in high-cost markets.
Estimated Costs Today
| Monthly | Annual | |
|---|---|---|
| Mortgage | $4,702 | $56,424 |
| Home Insurance * | $493 | $5,916 |
| Property Taxes | $1,751 | $21,012 |
| Electricity | $317 | $3,804 |
| Total | $7,263 | $87,156 |
Income You'd Need if You Spent...
Illinois FAIR Plan Programs

How Costs Could Change Over Time
Climate risk is quickly impacting all of the major home ownership costs. Adjust the growth rates and percentage of income spent on housing below to see how your housing costs could change over the next 10 years — and what income you'd need to keep up.
Comparing Against the Market
Price Per Sq Ft
vs Other Active Listings
Avg $/sqft
vs Homes Sold Last Month
Median $/sqft
Current Market Trends
Median Price Per Square Foot
The median price per square foot of homes sold in this area each month. Compare this to this listing's price per square foot to gauge whether the home is priced in line with recent sales.
Historicals for This Listing
Zestimate History ($/sqft)
Price History
| Date | Event | Price |
|---|---|---|
| 2026-06-25 | Listed for sale | $930,000 |
| 2024-04-18 | Sold | $800,000 |
| 2024-04-09 | Pending sale | $849,500 |
| 2024-02-20 | Contingent | $849,500 |
| 2023-08-12 | Price change | $849,500 |
| 2023-04-22 | Listed for sale | $900,000 |
| 2023-04-22 | Listing removed | -- |
| 2022-08-23 | Listed for sale | $900,000 |
| 2022-08-23 | Listing removed | -- |
| 2022-06-04 | Price change | $970,000 |
| 2022-05-04 | Listed for sale | $995,000 |
| 2022-05-04 | Listing removed | -- |
| 2022-04-23 | Listed for sale | $1,100,000 |
| 1999-03-15 | Sold | $38,000 |
 View on Zillow