


579 Kennedy St, Marengo, IL, 60152
About This Home
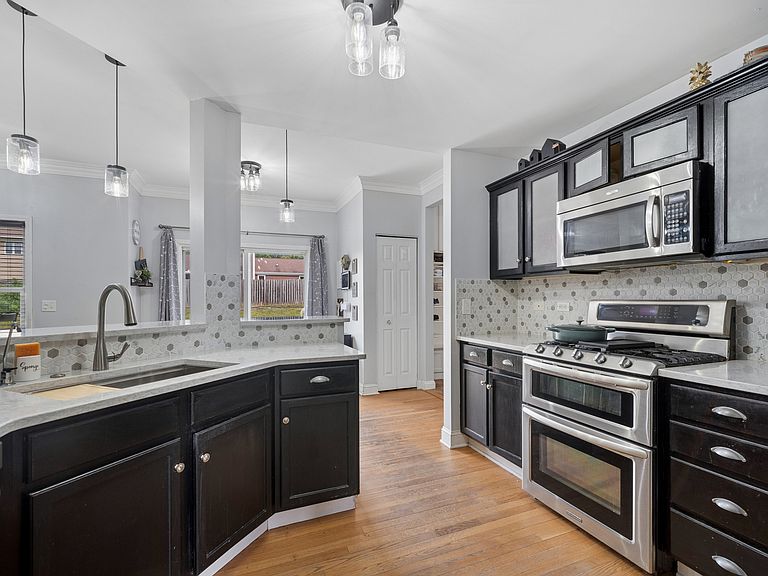
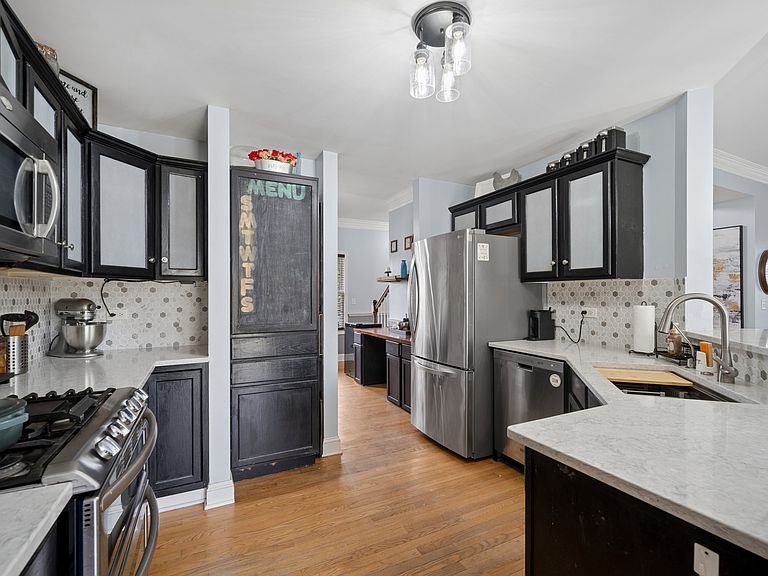
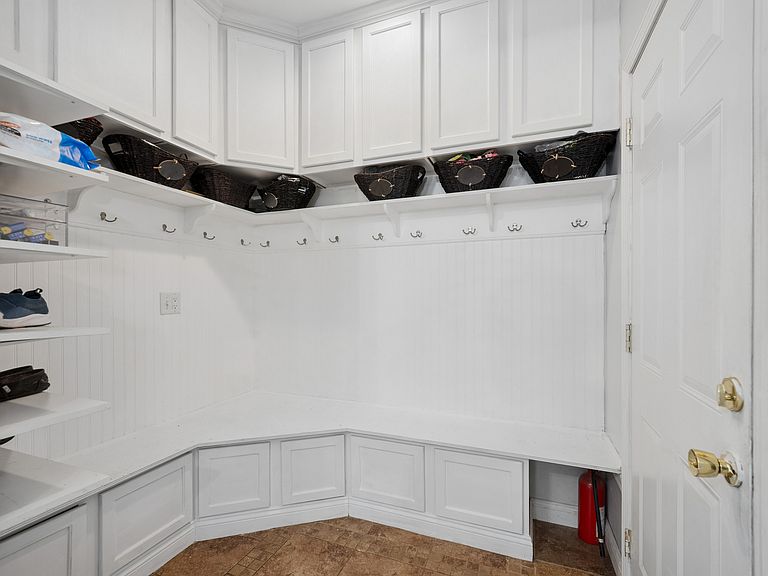
Welcome home to this remarkable five-bedroom retreat in the heart of Marengo, where thoughtful design, generous space, and an unbeatable location come together to create something truly special. Whether you're growing a family, welcoming extended loved ones, or simply craving room to breathe, this home was made for the way real life is lived. A welcoming front entryway greets you and sets the tone the moment you arrive - warm, inviting, and full of the character that carries throughout the entire home. Day-to-day living is made easy with a convenient mudroom and pantry tucked just off the extra large heated two-car garage, perfect for dropping everything and settling right in. The centrally located kitchen serves as the true heartbeat of this home, flowing effortlessly into the eating area, dining room, family room, and garage access, making it an entertainer's dream. Pull back the slider in the eating area and step out to an expansive backyard complete with raised garden beds and a large shed with electricity, offering endless possibilities as a workshop, creative studio, or extra storage. The family room invites you to unwind beside a cozy gas fireplace, framed by large windows that pour in beautiful natural light. The formal dining room sits just off the kitchen, while a separate living room provides an additional space for gathering, relaxing, or celebrating life's moments. Upstairs, you'll find three well-appointed bedrooms and a full bath, along with a large laundry room featuring dedicated storage and folding space - because convenience matters just as much as comfort. Two of the home's five bedrooms stand out as truly private retreats, each offering a luxurious en suite full bath and a spacious walk-in closet - the kind of space that makes multi-generational living feel not just possible, but genuinely comfortable and dignified. And the location? It doesn't get much better. Situated with easy access to the Marengo Park District, you'll enjoy a wealth of amenities right in your backyard - an exercise facility, art classes, soccer fields, baseball fields, outdoor workout equipment, and scenic walking paths. This is a neighborhood that truly has something for everyone, at every age and every stage of life.Add in leased solar panels for long-term energy savings and you have a home that checks every box - practical, spacious, welcoming, and full of heart. Come experience 579 Kennedy St for yourself. This is the one you've been waiting for.
Getting Around
 Car-Dependent
 Very Limited Transit
 Somewhat Bikeable
Schools
Construction
Condition
- Year built: 2003
Materials
- Foundation: Concrete Perimeter
- Roof: Asphalt
- Construction materials: Aluminum Siding
Type & Style
- Home type: SingleFamily
- Architectural style: Colonial
- Property subType: Single Family Residence
Interior
Appliances
- Appliances included: Range,Microwave,Dishwasher,Refrigerator,Washer,Dryer
- Laundry features: Upper Level,Gas Dryer Hookup
Basement
- Has basement: Yes
- Basement: Finished,Rec/Family Area,Full
Bedroom2
- Features: Flooring (Hardwood)
- Level: Second
- Area: 144
- Dimensions: 12X12
Bedroom3
- Features: Flooring (Hardwood)
- Level: Second
- Area: 132
- Dimensions: 11X12
Bedroom4
- Features: Flooring (Hardwood)
- Level: Second
- Area: 120
- Dimensions: 12X10
Bedroom5
- Features: Flooring (Tile)
- Level: Basement
- Area: 255
- Dimensions: 17X15
Bedrooms & Bathrooms
- Bedrooms: 5
- Bathrooms: 5
- Full bathrooms: 4
- 1/2 bathrooms: 1
Dining Room
- Features: Flooring (Hardwood)
- Level: Main
- Area: 132
- Dimensions: 12X11
Family Room
- Features: Flooring (Hardwood)
- Level: Main
- Area: 294
- Dimensions: 21X14
Features
- Flooring: Hardwood
Heating & Cooling
- Heating features: Natural Gas
- Cooling features: Central Air
Interior Area
- Total structure area: 0
- Total interior livable area: 3,000 sqft
Kitchen
- Features: Kitchen (Eating Area-Breakfast Bar,Eating Area-Table Space,Pantry),Flooring (Hardwood)
- Level: Main
- Area: 192
- Dimensions: 16X12
Laundry
- Level: Second
- Area: 45
- Dimensions: 9X5
Living Room
- Features: Flooring (Hardwood)
- Level: Main
- Area: 120
- Dimensions: 12X10
Master Bedroom
- Features: Flooring (Hardwood),Bathroom (Full,Double Sink,Tub & Separate Shwr)
- Level: Second
- Area: 500
- Dimensions: 25X20
Play Room
- Features: Flooring (Tile)
- Level: Basement
- Area: 180
- Dimensions: 15X12
Recreation Room
- Features: Flooring (Tile)
- Level: Basement
- Area: 260
- Dimensions: 20X13
Property
Accessibility
- Accessibility features: No Disability Access
Details
- Parcel number: 1135332028
- Special condition: None
Features
- Stories: 2
- Patio & porch: Patio
- Exterior features: Fire Pit
- Fencing: Fenced,Wood
Lot
- Lot size: 0.25 Acres
- Features: Garden,Level
- Lot size dimensions: 80x132x80x132
Parking
- Total spaces: 2.5
- Parking features: Asphalt,Garage Door Opener,Garage,Yes,Garage Owned,Attached
- Has garage: Yes
- Attached garage spaces: 2.5
- Covered spaces: 2.5
- Has uncovered spaces: Yes
Climate Risk is Financial Risk
Every home has a financial story beyond the listing price. Below, you’ll see the climate risks that could affect this property — and in Bills & Affordability, how those risks may influence repairs, insurance, utilities, and long-term value.
Biggest Threats for This Home
- Tornado

- Cold Wave

- Inland Flooding

- Drought

- Hail

- Lightning

- Strong Wind

- Winter Weather

How This Home’s Risks Compare
FEMA Declared Disasters Across Illinois Counties
Understanding the Costs
Financial advisors generally recommend spending no more than 30% of your gross household income on housing costs. In practice, many households stretch to 35% or beyond — especially in high-cost markets.
Estimated Costs Today
| Monthly | Annual | |
|---|---|---|
| Mortgage | $2,098 | $25,176 |
| Home Insurance * | $220 | $2,640 |
| Property Taxes | $781 | $9,372 |
| Electricity | $230 | $2,768 |
| Total | $3,329 | $39,948 |
Income You'd Need if You Spent...
Illinois FAIR Plan Programs

How Costs Could Change Over Time
Climate risk is quickly impacting all of the major home ownership costs. Adjust the growth rates and percentage of income spent on housing below to see how your housing costs could change over the next 10 years — and what income you'd need to keep up.
Comparing Against the Market
Price Per Sq Ft
vs Other Active Listings
Avg $/sqft
vs Homes Sold Last Month
Median $/sqft
Current Market Trends
Median Price Per Square Foot
The median price per square foot of homes sold in this area each month. Compare this to this listing's price per square foot to gauge whether the home is priced in line with recent sales.
Historicals for This Listing
Zestimate History ($/sqft)
Price History
| Date | Event | Price |
|---|---|---|
| 2026-06-10 | Price change | $415,000 |
| 2026-05-28 | Listed for sale | $435,000 |
| 2017-07-14 | Sold | $221,400 |
| 2017-05-30 | Pending sale | $219,900 |
| 2017-05-22 | Listed for sale | $219,900 |
| 2004-03-10 | Sold | $220,800 |
| 2003-08-15 | Sold | $48,000 |
 View on Zillow