


1004 Golden Ave, Woodstock, IL, 60098
About This Home
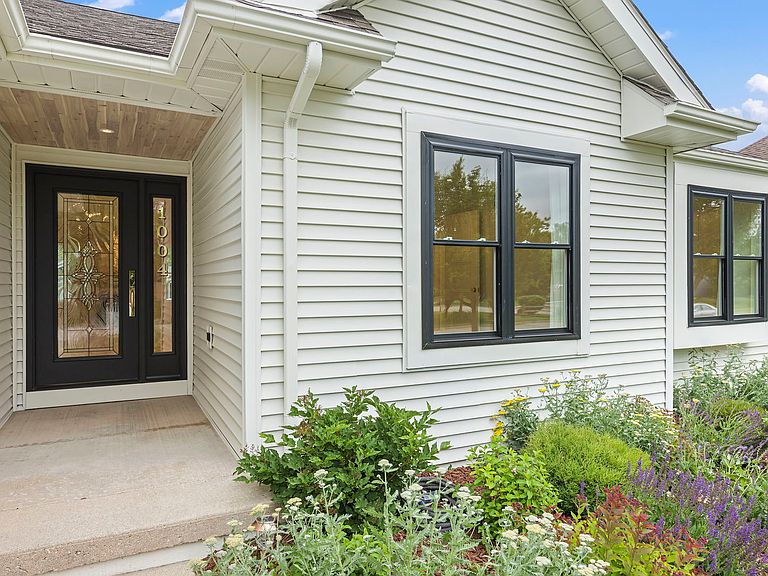
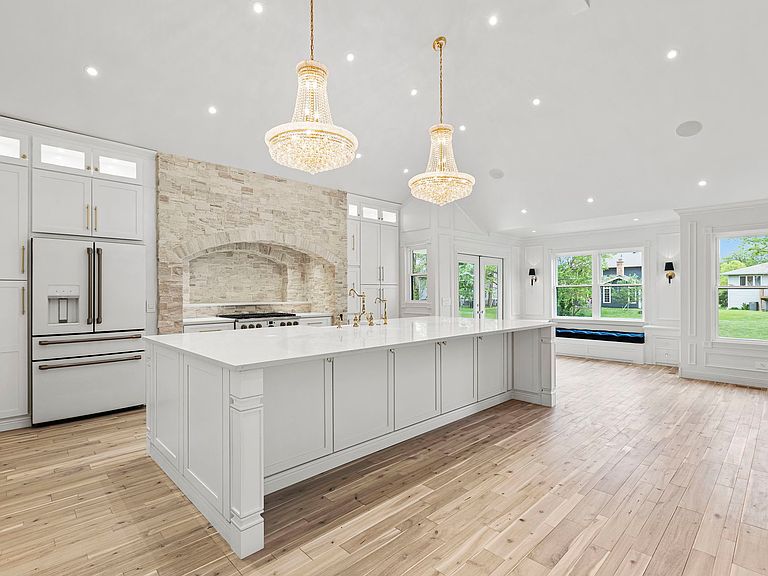
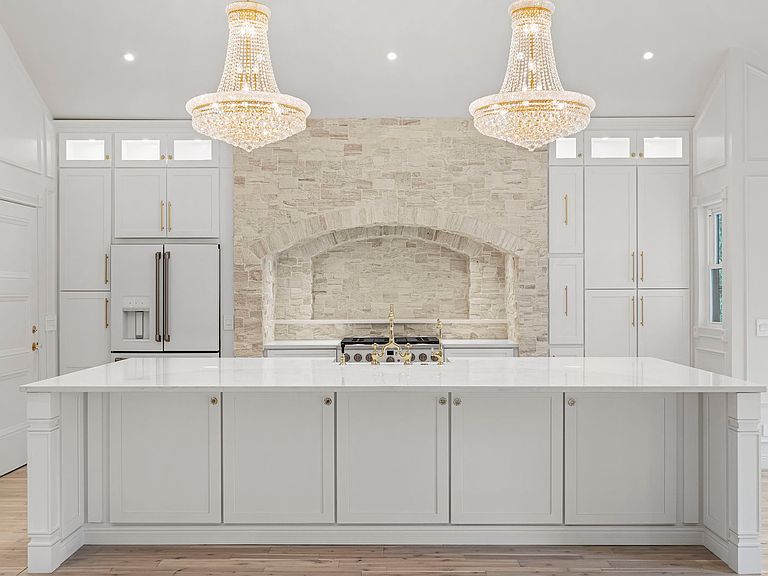
The look of millions for the cost of much less....That's what you get with this Golden opportunity! The first thing you notice while driving down Golden Avenue is the stunning and massive stone mailbox that mirrors the stonework inside your new kitchen and living space. Once you step inside, you'll notice 20 foot ceilings soaring over the gas fireplace framed in by a beautiful stone wall. This open concept is flooded with natural light and grandeur, and only the start of your magnificent home. The kitchen is the center of every home, and this one doesn't hold back. It's next-level. A massive 12' x 6' quartz island with built-in wireless phone charge, a grand 36-inch stove with a dramatic stone surround, and top-of-the-line appliances are available that would make any chef jealous. Towering above it all, two breathtaking crystal chandeliers that tie in perfectly with the crystal accents found throughout the home, adding an extra level of elegance. And because ambiance matters, in-ceiling speakers seamlessly connect to the 85-inch TV, making movie nights and dinner parties feel like a cinematic experience. Of course, every dinner party needs a cocktail for the occasion, which is why when you enter the hallway you find a sleek and elegant dry-bar. Further down the hallway you'll find that luxury is everywhere. Both full bathrooms are decked out in floor-to-ceiling marble with opulent gold accents, while the master bath features a two-person shower. The grand arches throughout tie everything together in breathtaking harmony, mirroring the striking kitchen design. Okay, but what about the floors? Hardwood. Rich natural solid hardwood flooring flows throughout the first floor, complementing the timeless wainscoting that adds depth and character to every room. Did you notice the floor in the kitchen? That trap door leads down into a whopping 1500 square foot open space basement. Your desire for the perfect entertaining area is just a pool table and a flat screen TV away. Space still for the arcade game or perhaps a wet bar overlooking a foosball table. The basement has a bathroom and ceiling lighting throughout, it is ready to become whatever your heart desires! Just think big! This home looks and feels like a million dollar home, yet it is nestled comfortably on the edge of downtown. Items considered personal property are available for purchase. Don't miss this Golden opportunity to live in this breathtaking beauty.
Getting Around
 Car-Dependent
 Very Limited Transit
 Somewhat Bikeable
Schools
Construction
Condition
- Year built: 1996
Materials
- Foundation: Concrete Perimeter
- Roof: Asphalt
- Construction materials: Vinyl Siding
Type & Style
- Home type: SingleFamily
- Architectural style: Ranch
- Property subType: Single Family Residence
Interior
Appliances
- Appliances included: Range,Dishwasher,High End Refrigerator,Washer,Dryer,Range Hood,Water Purifier Owned,Water Softener Owned,Humidifier
- Laundry features: Main Level
Basement
- Has basement: Yes
- Basement: Partially Finished,Egress Window,Rec/Family Area,Sleeping Area,Storage Space,Daylight,Full
Bedroom2
- Features: Flooring (Hardwood),Window Treatments (Window Treatments)
- Level: Main
- Area: 110
- Dimensions: 11X10
Bedroom3
- Features: Flooring (Hardwood),Window Treatments (Window Treatments)
- Level: Main
- Area: 132
- Dimensions: 12X11
Bedrooms & Bathrooms
- Bedrooms: 3
- Bathrooms: 3
- Full bathrooms: 2
- 1/2 bathrooms: 1
Dining Room
- Features: Flooring (Hardwood)
- Level: Main
- Area: 130
- Dimensions: 13X10
Family Room
- Features: Flooring (Hardwood)
- Level: Main
- Area: 408
- Dimensions: 24X17
Features
- Cathedral Ceiling(s),Dry Bar,1st Floor Bedroom,1st Floor Full Bath,Built-in Features,Walk-In Closet(s),Beamed Ceilings,Open Floorplan,Special Millwork,Dining Combo,Quartz Counters
- Window features: Screens
- Flooring: Hardwood
- Number of fireplaces: 1
- Fireplace features: Electric,Family Room
- Fireplace: Yes
Foyer
- Features: Flooring (Hardwood)
- Level: Main
- Area: 30
- Dimensions: 6X5
Heating & Cooling
- Heating features: Natural Gas,Forced Air
- Cooling features: Central Air
Interior Area
- Total structure area: 0
- Total interior livable area: 1,593 sqft
Kitchen
- Features: Kitchen (Eating Area-Breakfast Bar,Eating Area-Table Space,Island,Pantry-Closet,Breakfast Room,Custom Cabinetry,Pantry,Updated Kitchen),Flooring (Hardwood)
- Level: Main
- Area: 192
- Dimensions: 16X12
Master Bedroom
- Features: Flooring (Hardwood),Bathroom (Full,Double Sink,Tub & Separate Shwr)
- Level: Main
- Area: 169
- Dimensions: 13X13
Media Room
- Features: Flooring (Other)
- Level: Basement
- Area: 330
- Dimensions: 22X15
Recreation Room
- Features: Flooring (Other)
- Level: Basement
- Area: 624
- Dimensions: 48X13
Storage
- Level: Basement
- Area: 247
- Dimensions: 19X13
Walk In Closet
- Features: Flooring (Hardwood)
- Level: Main
- Area: 45
- Dimensions: 9X5
Property
Accessibility
- Accessibility features: No Disability Access
Details
- Parcel number: 1307329001
- Special condition: None
- Other equipment: Water-Softener Owned,Sump Pump
Features
- Stories: 1
- Patio & porch: Deck
Lot
- Lot size: 0.34 Acres
- Features: Landscaped
- Lot size dimensions: 75X200X75X200
Parking
- Total spaces: 2
- Parking features: Asphalt,Garage Door Opener,Yes,Garage Owned,Attached,Garage
- Has garage: Yes
- Attached garage spaces: 2
- Covered spaces: 2
- Has uncovered spaces: Yes
Climate Risk is Financial Risk
Every home has a financial story beyond the listing price. Below, you’ll see the climate risks that could affect this property — and in Bills & Affordability, how those risks may influence repairs, insurance, utilities, and long-term value.
Biggest Threats for This Home
- Cold Wave

- Tornado

- Lightning

- Strong Wind

- Winter Weather

How This Home’s Risks Compare
FEMA Declared Disasters Across Illinois Counties
Understanding the Costs
Financial advisors generally recommend spending no more than 30% of your gross household income on housing costs. In practice, many households stretch to 35% or beyond — especially in high-cost markets.
Estimated Costs Today
| Monthly | Annual | |
|---|---|---|
| Mortgage | $2,401 | $28,812 |
| Home Insurance * | $218 | $2,616 |
| Property Taxes | $894 | $10,728 |
| Electricity | $130 | $1,569 |
| Total | $3,643 | $43,716 |
Income You'd Need if You Spent...
Illinois FAIR Plan Programs


How Costs Could Change Over Time
Climate risk is quickly impacting all of the major home ownership costs. Adjust the growth rates and percentage of income spent on housing below to see how your housing costs could change over the next 10 years — and what income you'd need to keep up.
Comparing Against the Market
Price Per Sq Ft
vs Other Active Listings
Avg $/sqft
vs Homes Sold Last Month
Median $/sqft
Current Market Trends
Median Price Per Square Foot
The median price per square foot of homes sold in this area each month. Compare this to this listing's price per square foot to gauge whether the home is priced in line with recent sales.
Historicals for This Listing
Zestimate History ($/sqft)
Price History
| Date | Event | Price |
|---|---|---|
| 2026-08-17 | Listing removed | $475,000 |
| 2026-08-07 | Contingent | $475,000 |
| 2026-08-01 | Listed for sale | $475,000 |
| 2025-11-13 | Sold | $444,000 |
| 2025-11-04 | Pending sale | $449,000 |
| 2025-10-10 | Contingent | $449,000 |
| 2025-10-06 | Listed for sale | $449,000 |
| 2025-09-20 | Contingent | $449,000 |
| 2025-08-17 | Price change | $449,000 |
| 2025-07-07 | Listed for sale | $473,700 |
| 2025-07-07 | Listing removed | $497,000 |
| 2025-05-12 | Listed for sale | $497,000 |
| 2025-05-03 | Contingent | $497,000 |
| 2025-04-23 | Listed for sale | $497,000 |
| 2025-04-23 | Listing removed | $537,000 |
| 2025-02-07 | Listed for sale | $537,000 |
| 2024-11-08 | Listing removed | $567,000 |
| 2024-08-28 | Listed for sale | $567,000 |
| 2022-03-17 | Sold | $261,004 |
| 2022-02-17 | Contingent | $244,900 |
| 2022-02-12 | Listed for sale | $244,900 |
| 1996-01-16 | Sold | $166,000 |
 View on Zillow