


4504 20th St NE, Washington, DC, 20018
About This Home
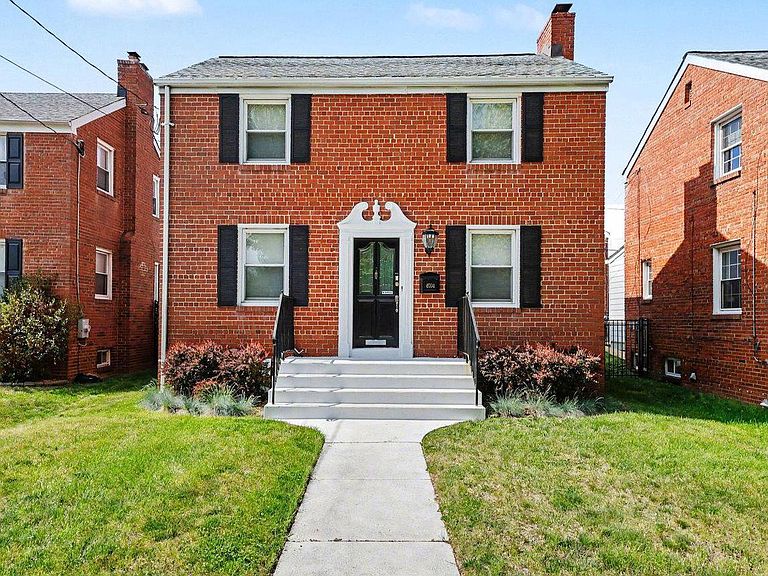
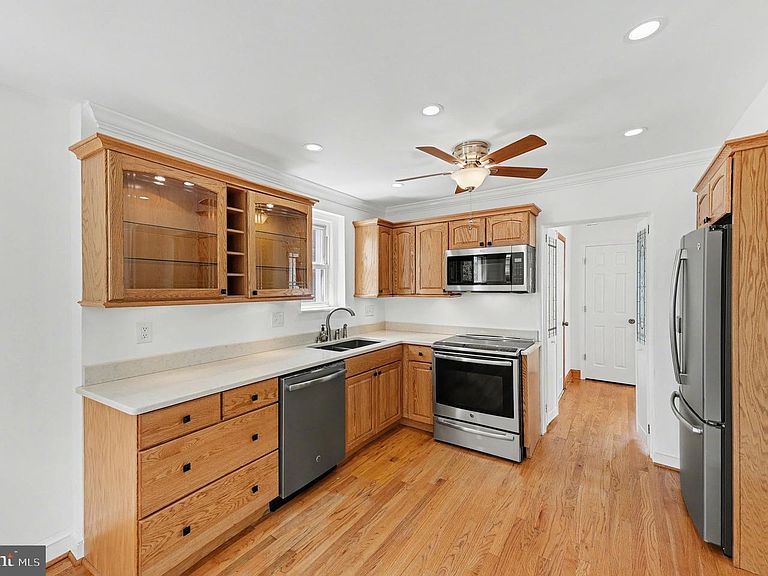
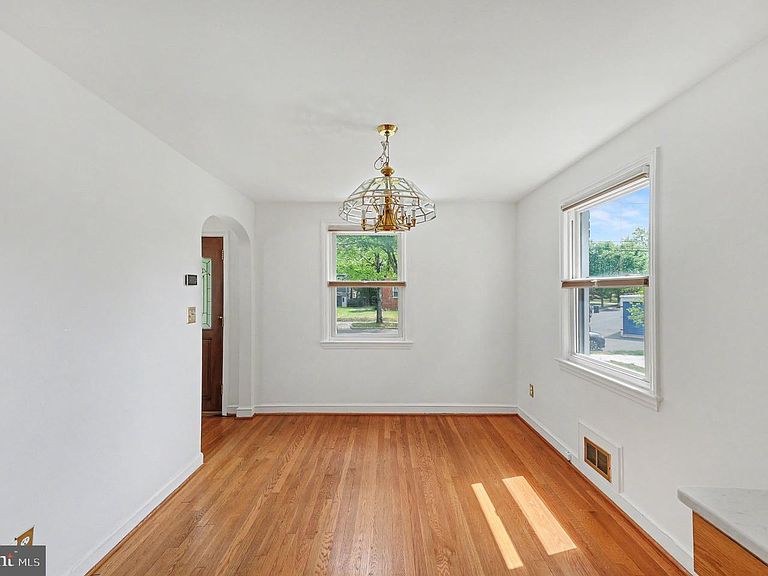
Classic Center Hall Colonial | Expanded Living | Deep Lot + Secure Parking Welcome to 4504 20th St NE — a thoughtfully expanded center hall Colonial that blends timeless character with the space and functionality today’s buyers actually want. A seamless two-level rear addition transforms the home’s footprint, creating nearly 2,400 square feet of living space that feels both open and purposeful. Inside, original hardwood floors, custom Pella wood windows, and a light-filled layout reflect a home that has been genuinely cared for over time — the kind where the details just feel right. The main level offers a traditional yet flexible flow, with generous living and dining spaces, an updated kitchen, and a full bath — plus a large bonus room with an oversized closet that easily works as a guest suite, office, or additional bedroom. Upstairs, you’ll find three well-proportioned bedrooms, including a standout primary suite with a rare-for-its-era oversized walk-in closet and a spacious en-suite bath. Upper-level laundry adds everyday convenience where it actually matters. Downstairs, the unfinished basement with a half bath is a blank canvas — ready for a future rec room, gym, or income potential if you want to get creative. Outside, the home continues to deliver. A beautifully maintained, fully fenced backyard offers space to entertain, relax, or let life happen — plus secure off-street parking. Strong curb appeal and a quiet, residential street setting complete the package. A classic home with great bones, meaningful updates, and room to grow — all in a location that keeps you connected to everything.
Getting Around
 Somewhat Walkable
 Very Limited Transit
 Bikeable
Schools
Construction
Condition
- Year built: 1949
Materials
- Foundation: Brick/Mortar
- Roof: Shingle,Composition
- Construction materials: Brick
Type & Style
- Home type: SingleFamily
- Architectural style: Colonial
- Property subType: Single Family Residence
Interior
Appliances
- Appliances included: Gas Water Heater
- Laundry features: Upper Level
Basement
- Area: 567
Basement
- Has basement: Yes
- Basement: Unfinished
Bedrooms & Bathrooms
- Bedrooms: 4
- Bathrooms: 4
- Full bathrooms: 3
- 1/2 bathrooms: 1
- Main level bathrooms: 1
- Main level bedrooms: 1
Features
- Flooring: Ceramic Tile,Hardwood
- Number of fireplaces: 1
- Fireplace: Yes
- Finished area below ground: 0
- Finished area above ground: 1,829
Heating & Cooling
- Heating features: Forced Air,Central,Wall Unit,Natural Gas,Electric
- Cooling features: Central Air,Ductless,Electric
Interior Area
- Total structure area: 2,396
- Total interior livable area: 1,829 sqft
Property
Accessibility
- Accessibility features: None
Details
- Parcel number: 4234//0010
- Zoning: R1B
- Special condition: Standard
Features
- Levels: Three
- Stories: 3
- Pool features: None
- Exterior features: Storage
- Fencing: Back Yard,Vinyl
Lot
- Lot size: 2,790 sqft
- Features: Unknown Soil Type
Parking
- Total spaces: 1
- Parking features: Concrete,Enclosed,Secured,On Street,Off Street,Driveway
- Has uncovered spaces: Yes
- Uncovered spaces: 1
Climate Risk is Financial Risk
Every home has a financial story beyond the listing price. Below, you’ll see the climate risks that could affect this property — and in Bills & Affordability, how those risks may influence repairs, insurance, utilities, and long-term value.
Biggest Threats for This Home
- Heat Wave

- Winter Weather

- Tsunami

How This Home’s Risks Compare
FEMA Declared Disasters Across District of Columbia Counties
Understanding the Costs
Financial advisors generally recommend spending no more than 30% of your gross household income on housing costs. In practice, many households stretch to 35% or beyond — especially in high-cost markets.
Estimated Costs Today
| Monthly | Annual | |
|---|---|---|
| Mortgage | $3,534 | $42,408 |
| Home Insurance * | $151 | $1,812 |
| Property Taxes | $195 | $2,340 |
| Electricity | $151 | $1,819 |
| Total | $4,031 | $48,372 |
Income You'd Need if You Spent...
District of Columbia FAIR Plan Programs
District of Columbia Property Insurance Facility
 Wildfire
 Hail
Hail Wind
WindHow Costs Could Change Over Time
Climate risk is quickly impacting all of the major home ownership costs. Adjust the growth rates and percentage of income spent on housing below to see how your housing costs could change over the next 10 years — and what income you'd need to keep up.
Comparing Against the Market
Price Per Sq Ft
vs Other Active Listings
Avg $/sqft
vs Homes Sold Last Month
Median $/sqft
Current Market Trends
Median Price Per Square Foot
The median price per square foot of homes sold in this area each month. Compare this to this listing's price per square foot to gauge whether the home is priced in line with recent sales.
Historicals for This Listing
Zestimate History ($/sqft)
Price History
| Date | Event | Price |
|---|---|---|
| 2026-04-24 | Listed for sale | $770,000 |
 View on Zillow