

10711 Bull Valley Dr, Woodstock, IL, 60098
About This Home
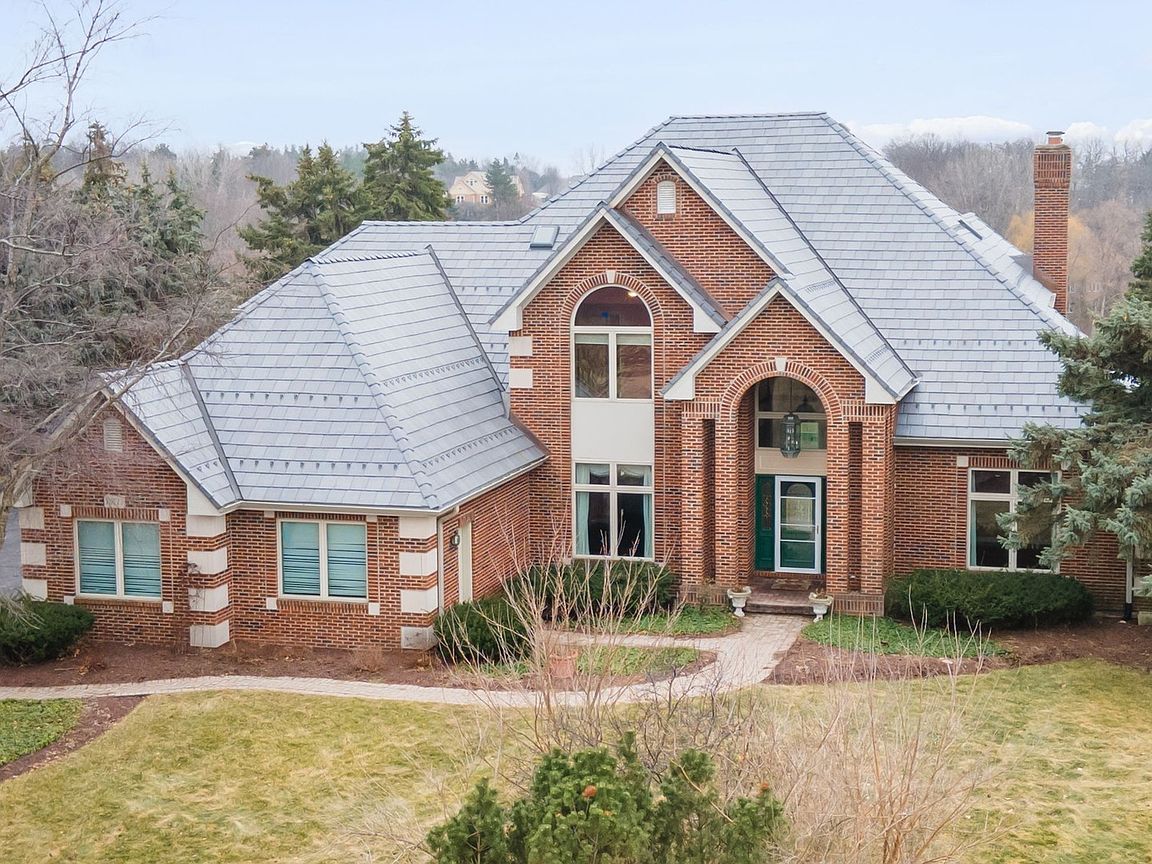
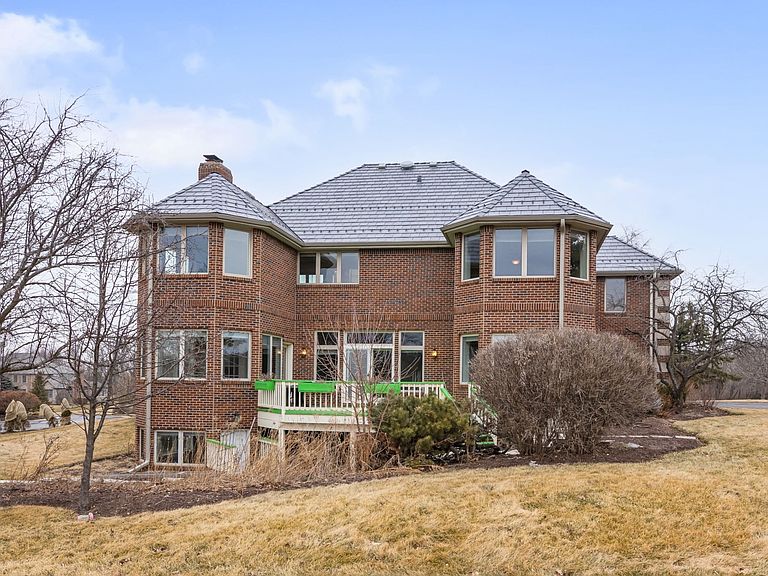
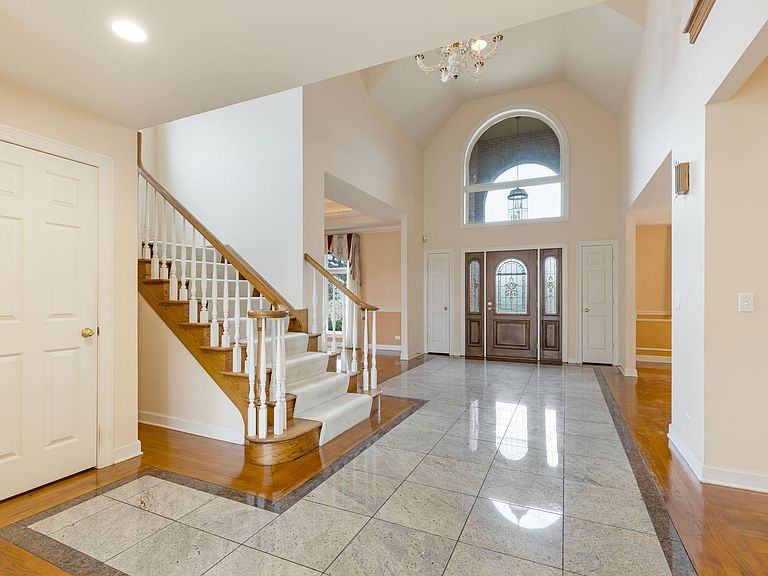
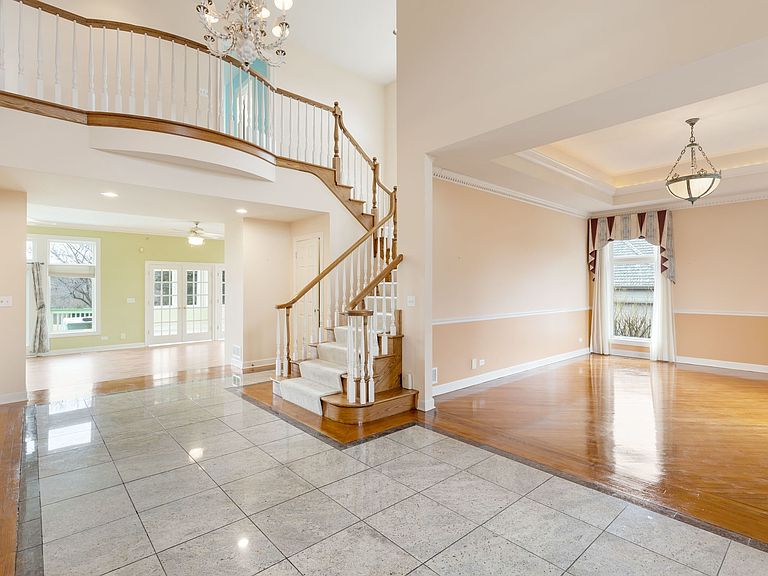
Bull Valley Value. Begin Your New Memories and Welcome Yourself Home to Scenic Bull Valley Drive, where Your Home will be Your Castle Fully Wrapped in Brick & Stone Sheltered Under Your New Composite Slate Roof. The Majesty & Elegance are Immediately Impressed upon You as you Walk Through the Front Entry into the Soaring Foyer where the Quality Construction Extrudes its Presence all Around You. In Addition to the Commanding Foyer, a Quaint Powder Room, and Spacious Kitchen, the Main Floor Boasts 7 other Large Rooms Flowing Harmoniously Together with Loads of Windows, Tons of Sunlight, French Doors Leading to a Cozy Back Deck, and Two Staircases to take you up to the 4 Generously sized Bedrooms. Once Upstairs the 2nd Floor Offers an Apartment sized Primary Suite, 2nd Ensuite, and the 3rd and 4th Bedrooms adjoined by a Jack-N-Jill Bath Featuring 2 sinks and 2 Showers. Walk in Closets and untapped Attic Space Above the Garage make sure you will never run out of Storage Area. From the Upstairs Primary Bedroom, and 2nd Ensuite, You will Enjoy Captivating Views Above the World Class Golf Course Gracefully and Ergonomically Cut into the Scenic Illinois Prairie Land. Dream Sized Kitchen Features Newer Stainless Steel Appliances with Double Oven, Reverse Osmosis System, and Enough Counter and Cabinet Space to Support Large Gatherings of Friends & Family. New On Demand Hot Water Heater Never runs out of Instant Hot Water and helps Make this Home Family Ready. New Roof, Skylights, and Gutters will have you Covered for Years to Come. The Expansive Basement with it's Infusion of Natural Light is a Blank Canvas Awaiting your Creative Touches, and Features a Wood Burning Masonry Fireplace, Outside Access, Stub for Another Bath, and a Ginormous Amount of Space to Finish off Your Way. So if you're looking for a little Elbow Room and You Like to Play Golf, or You just need the Square Footage and are looking for Something Priced to Sell Well Below Replacement Cost, then 10711 Bull Valley Drive is for You.
Getting Around
 Car-Dependent
 Very Limited Transit
 Somewhat Bikeable
Schools
Construction
Condition
- Year built: 1995
Materials
- Foundation: Concrete Perimeter
- Roof: Slate,Other
- Construction materials: Brick,Stone
Type & Style
- Home type: SingleFamily
- Architectural style: Contemporary
- Property subType: Single Family Residence
Interior
Appliances
- Appliances included: Humidifier
- Laundry features: Main Level
Basement
- Has basement: Yes
- Basement: Unfinished,Exterior Entry,Bath/Stubbed,Egress Window,9 ft + pour,Concrete,Roughed-In Fireplace,Daylight,Full,Walk-Out Access
Bedroom2
- Features: Flooring (Carpet)
- Level: Second
- Area: 209
- Dimensions: 11X19
Bedroom3
- Features: Flooring (Carpet)
- Level: Second
- Area: 208
- Dimensions: 13X16
Bedroom4
- Features: Flooring (Carpet)
- Level: Second
- Area: 176
- Dimensions: 11X16
Bedrooms & Bathrooms
- Bedrooms: 4
- Bathrooms: 4
- Full bathrooms: 3
- 1/2 bathrooms: 1
Dining Room
- Features: Flooring (Hardwood)
- Level: Main
- Area: 221
- Dimensions: 13X17
Eating Area
- Features: Flooring (Ceramic Tile)
- Level: Main
- Area: 144
- Dimensions: 12X12
Family Room
- Features: Flooring (Hardwood)
- Level: Main
- Area: 238
- Dimensions: 14X17
Features
- Vaulted Ceiling(s),Built-in Features,Walk-In Closet(s),Dining Combo,Granite Counters
- Window features: Skylight(s),Window Treatments,Drapes
- Flooring: Hardwood,Carpet
- Number of fireplaces: 2
- Fireplace features: Wood Burning,Attached Fireplace Doors/Screen,Gas Log,Gas Starter,Heatilator,Masonry,More than one,Living Room,Basement
- Fireplace: Yes
- Attic: Unfinished
Foyer
- Features: Flooring (Marble)
- Level: Main
- Area: 275
- Dimensions: 11X25
Heating & Cooling
- Heating features: Natural Gas,Forced Air
- Cooling features: Central Air,Zoned
Interior Area
- Total structure area: 6,766
- Total interior livable area: 4,349 sqft
Kitchen
- Features: Flooring (Ceramic Tile)
- Level: Main
- Area: 210
- Dimensions: 14X15
Laundry
- Features: Flooring (Ceramic Tile)
- Level: Main
- Area: 84
- Dimensions: 12X7
Living Room
- Features: Flooring (Hardwood)
- Level: Main
- Area: 390
- Dimensions: 15X26
Master Bedroom
- Features: Flooring (Carpet),Bathroom (Full,Double Sink,Whirlpool & Sep Shwr)
- Level: Second
- Area: 405
- Dimensions: 15X27
Office
- Features: Flooring (Hardwood)
- Level: Main
- Area: 156
- Dimensions: 12X13
Other
- Features: Flooring (Other)
- Level: Second
- Area: 792
- Dimensions: 24X33
Sun Room
- Features: Flooring (Luxury Vinyl)
- Level: Main
- Area: 143
- Dimensions: 11X13
Property
Accessibility
- Accessibility features: No Disability Access
Details
- Parcel number: 1310104007
- Special condition: None
- Other equipment: Water-Softener Owned,Central Vacuum,TV-Cable,Ceiling Fan(s),Sump Pump,Sprinkler-Lawn,Radon Mitigation System
Features
- Stories: 2
- Patio & porch: Deck,Patio
Lot
- Lot size: 0.83 Acres
- Features: On Golf Course
- Lot size dimensions: 130x273x130x277
Parking
- Total spaces: 3
- Parking features: Asphalt,Garage Door Opener,Yes,Garage Owned,Attached,Garage
- Has garage: Yes
- Attached garage spaces: 3
- Covered spaces: 3
- Has uncovered spaces: Yes
Climate Risk is Financial Risk
Every home has a financial story beyond the listing price. Below, you’ll see the climate risks that could affect this property — and in Bills & Affordability, how those risks may influence repairs, insurance, utilities, and long-term value.
Biggest Threats for This Home
- Cold Wave

- Tornado

- Hail

- Strong Wind

- Winter Weather

How This Home’s Risks Compare
FEMA Declared Disasters Across Illinois Counties
Understanding the Costs
Financial advisors generally recommend spending no more than 30% of your gross household income on housing costs. In practice, many households stretch to 35% or beyond — especially in high-cost markets.
Estimated Costs Today
| Monthly | Annual | |
|---|---|---|
| Mortgage | $3,534 | $42,408 |
| Home Insurance * | $320 | $3,840 |
| Property Taxes | $1,316 | $15,792 |
| Electricity | $334 | $4,014 |
| Total | $5,504 | $66,048 |
Income You'd Need if You Spent...
Illinois FAIR Plan Programs

How Costs Could Change Over Time
Climate risk is quickly impacting all of the major home ownership costs. Adjust the growth rates and percentage of income spent on housing below to see how your housing costs could change over the next 10 years — and what income you'd need to keep up.
Comparing Against the Market
Price Per Sq Ft
vs Other Active Listings
Avg $/sqft
vs Homes Sold Last Month
Median $/sqft
Current Market Trends
Median Price Per Square Foot
The median price per square foot of homes sold in this area each month. Compare this to this listing's price per square foot to gauge whether the home is priced in line with recent sales.
Historicals for This Listing
Zestimate History ($/sqft)
Price History
| Date | Event | Price |
|---|---|---|
| 2026-04-27 | Price change | $715,000 |
| 2026-03-30 | Price change | $749,900 |
| 2026-03-09 | Listed for sale | $755,000 |
| 2014-05-16 | Sold | $375,000 |
| 2014-04-16 | Pending sale | $398,876 |
| 2014-04-08 | Listing removed | $1,000 |
| 2014-02-02 | Listed for rent | $1,000 |
| 2013-12-25 | Listing removed | $399,000 |
| 2013-06-11 | Price change | $399,000 |
| 2013-04-17 | Price change | $425,000 |
| 2013-02-12 | Price change | $440,000 |
| 2012-09-18 | Listed for sale | $465,000 |
| 2011-11-01 | Listing removed | $525,000 |
| 2011-08-16 | Price change | $525,000 |
| 2011-03-11 | Listed for sale | $550,000 |
| 2009-06-30 | Listing removed | $699,000 |
| 2009-03-04 | Price change | $699,000 |
| 2008-06-04 | Listed for sale | $725,000 |
 View on Zillow