


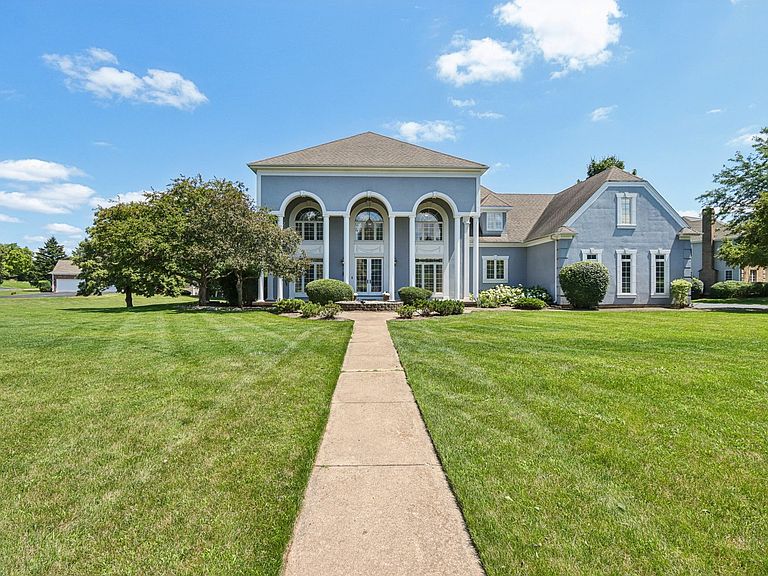
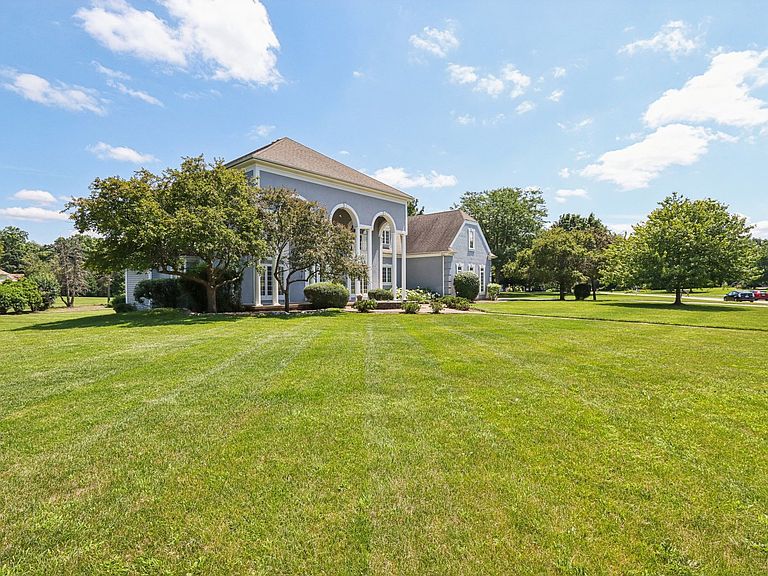
6605 Oakwood Manor Dr, Crystal Lake, IL, 60012
About This Home
**Spectacular Crystal Lake Estate**. A Fully Reimagined Luxury Residence | Move In Ready | Built to Last for Decades **7 Bedrooms | 7 Bathrooms | 7,000+ Sq. Ft. (about 5000 plus 2000 English Basement) of Refined Living** This is more than a home-it's a **legacy estate** crafted for those who expect excellence at every turn. Completely transformed with meticulous attention to detail, this residence offers the rare opportunity to step into a **brand-new luxury lifestyle** without lifting a finger. **A Home Designed to Impress** **Architectural Grandeur** - **Two-story great room** with breathtaking volume and dramatic sightlines- **Walls of oversized Pella windows** flooding the home with natural light - **Exquisite custom millwork** showcasing craftsmanship throughout - **Designer lighting and chandeliers** that elevate every space --- **Showpiece Chef's Kitchen** A culinary masterpiece-brand new and built for both intimate dinners and largescale entertaining. - Striking **Carrara quartz waterfall island & countertops** - **Premium cabinetry** and high-end appliances - **Dual sinks** for effortless prep and hosting - Expansive layout ideal for gatherings of **50+ guests** **Luxurious Private Suites** - **First floor primary suite** offering serenity and sophistication - **Six additional bedrooms**, each designed as a personal retreat - **Private guest apartment** with kitchenette-perfect for extended stays or rental potential --- ## **Ideal for Multigenerational Living** - **Massive finished basement** with full bedroom, bath, and storage - **Dedicated guest/in-law quarters** with privacy and comfort - **First floor office** with custom built-ins for elevated work-from-home living --- ## **Brand New Systems for Total Peace of Mind** Every major update is already complete-saving you **tens of thousands**. - **Two new Trane furnaces** - **Fully serviced A/C units** - **New hardwood and luxury vinyl flooring** - **New kitchen & laundry appliances** - **Updated well & water treatment system** - **New sump pump & mechanicals** Move in with confidence-this home has been rebuilt for longevity. **Unbeatable Crystal Lake Location** - Access to **top rated schools** - Close to **multiple Metra stations** for an easy Chicago commute - Nestled in the prestigious and highly sought after **Crystal Lake community** --- **A Home That Elevates Every Moment** Imagine hosting unforgettable celebrations, creating lifelong memories, and welcoming guests into a space that inspires awe. This estate is designed for those who want to live beautifully, entertain effortlessly, and invest in a home that reflects their success. **A Rare Opportunity in Impeccable Condition** **Move-In Ready | Masterfully Renovated | Available Now** Homes of this caliber are seldom available-and they never last. **Your dream home is ready. Are you?**
Getting Around
 Car-Dependent
 Very Limited Transit
 Somewhat Bikeable
Schools
Construction
Condition
- Year built: 1996
Materials
- Construction materials: Synthetic Stucco,Wood Siding
Type & Style
- Home type: SingleFamily
- Property subType: Single Family Residence
Interior
Basement
- Has basement: Yes
- Basement: Partially Finished,Partial,Daylight
Bedroom2
- Level: Second
- Area: 266
- Dimensions: 19X14
Bedroom3
- Level: Second
- Area: 196
- Dimensions: 14X14
Bedroom4
- Level: Second
- Area: 196
- Dimensions: 14X14
Bedroom5
- Level: Second
- Area: 196
- Dimensions: 14X14
Bedroom6
- Level: Second
- Area: 224
- Dimensions: 14X16
Bedrooms & Bathrooms
- Bedrooms: 7
- Bathrooms: 7
- Full bathrooms: 5
- 1/2 bathrooms: 2
Dining Room
- Level: Main
- Area: 182
- Dimensions: 14X13
Family Room
- Level: Main
- Area: 374
- Dimensions: 22X17
Features
- Number of fireplaces: 1
- Fireplace features: Family Room
- Fireplace: Yes
Heating & Cooling
- Heating features: Zoned
- Cooling features: Central Air
Interior Area
- Total structure area: 0
- Total interior livable area: 7,000 sqft
Kitchen
- Level: Main
- Area: 342
- Dimensions: 19X18
Laundry
- Level: Main
- Area: 98
- Dimensions: 7X14
Living Room
- Level: Main
- Area: 252
- Dimensions: 18X14
Master Bedroom
- Features: Bathroom (Full)
- Level: Main
- Area: 418
- Dimensions: 22X19
Other
- Level: Lower
- Area: 320
- Dimensions: 16X20
Property
Accessibility
- Accessibility features: No Disability Access
Details
- Parcel number: 1417452003
- Special condition: List Broker Must Accompany
Features
- Stories: 3
Lot
- Lot size: 1.30 Acres
- Lot size dimensions: 342 X 272 X 278
Parking
- Total spaces: 3
- Parking features: Yes,Attached,Garage
- Has garage: Yes
- Attached garage spaces: 3
- Covered spaces: 3
Climate Risk is Financial Risk
Every home has a financial story beyond the listing price. Below, you’ll see the climate risks that could affect this property — and in Bills & Affordability, how those risks may influence repairs, insurance, utilities, and long-term value.
Biggest Threats for This Home
- Cold Wave

- Tornado

- Inland Flooding

- Lightning

- Strong Wind

- Winter Weather

How This Home’s Risks Compare
FEMA Declared Disasters Across Illinois Counties
Understanding the Costs
Financial advisors generally recommend spending no more than 30% of your gross household income on housing costs. In practice, many households stretch to 35% or beyond — especially in high-cost markets.
Estimated Costs Today
| Monthly | Annual | |
|---|---|---|
| Mortgage | $5,056 | $60,672 |
| Home Insurance * | $356 | $4,272 |
| Property Taxes | $1,883 | $22,596 |
| Electricity | $538 | $6,460 |
| Total | $7,833 | $93,996 |
Income You'd Need if You Spent...
Illinois FAIR Plan Programs


How Costs Could Change Over Time
Climate risk is quickly impacting all of the major home ownership costs. Adjust the growth rates and percentage of income spent on housing below to see how your housing costs could change over the next 10 years — and what income you'd need to keep up.
Comparing Against the Market
Price Per Sq Ft
vs Other Active Listings
Avg $/sqft
vs Homes Sold Last Month
Median $/sqft
Current Market Trends
Median Price Per Square Foot
The median price per square foot of homes sold in this area each month. Compare this to this listing's price per square foot to gauge whether the home is priced in line with recent sales.
Historicals for This Listing
Zestimate History ($/sqft)
No zestimate history available
Price History
| Date | Event | Price |
|---|---|---|
| 2026-04-04 | Listed for sale | $1,200,000 |
| 2026-01-01 | Listing removed | $1,199,000 |
| 2025-07-20 | Listed for sale | $1,199,000 |
| 2025-06-23 | Listing removed | $6,990 |
| 2025-06-03 | Listed for rent | $6,990 |
| 2016-11-03 | Sold | $321,000 |
| 2016-09-09 | Price change | $399,900 |
| 2016-07-30 | Listed for sale | $489,900 |
| 1996-08-16 | Sold | $504,166 |
 View on Zillow