


3122 Newton St NE, Washington, DC, 20018
About This Home
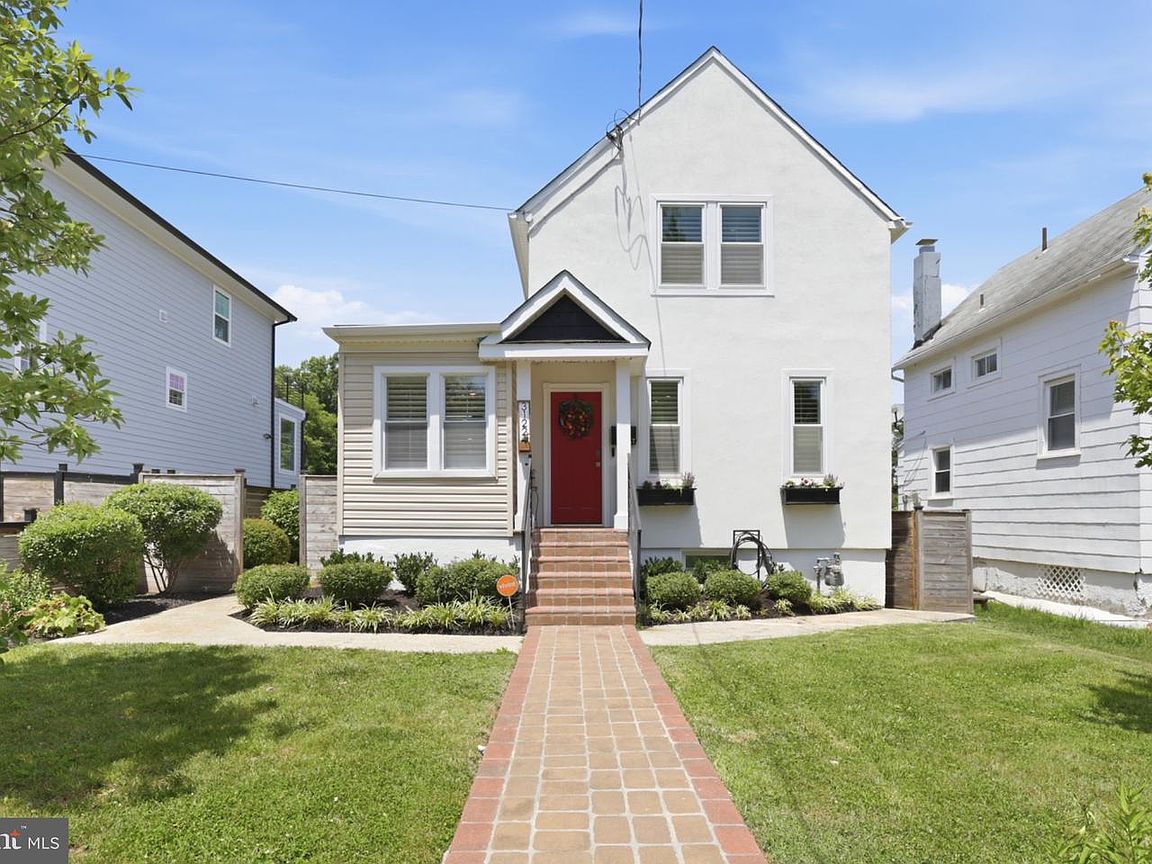
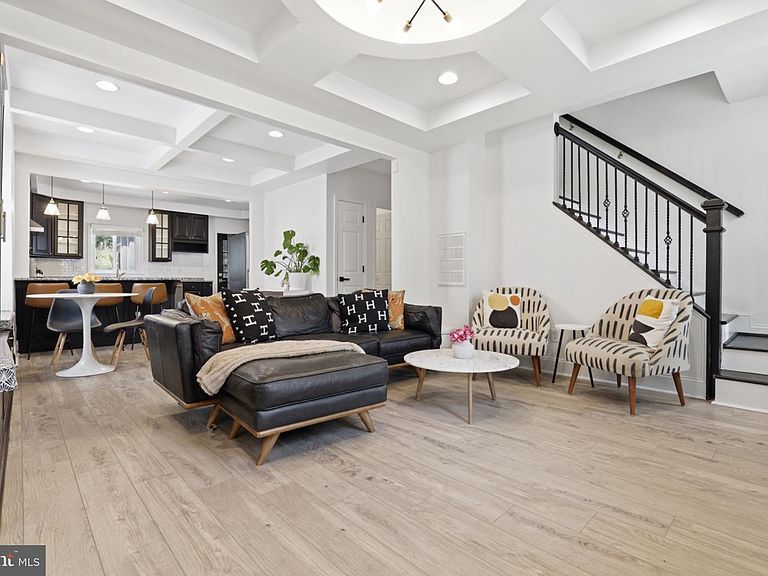
This home has been thoughtfully and extensively updated since it was purchased in 2023, blending stylish modern upgrades with meaningful behind-the-scenes improvements that enhance both everyday living and long-term peace of mind. The kitchen has been beautifully refreshed with upgraded Café appliances, including an induction range, dishwasher, and refrigerator, complemented by a farmhouse sink, tile backsplash, and a vented range hood, bringing both functionality and elevated design to the heart of the home. Luxury vinyl plank flooring has been installed throughout the first and second floors, creating a cohesive, durable, and contemporary feel. The primary en-suite bathroom and second-floor hall bathroom were professionally renovated in 2025 and fully updated from top to bottom with modern finishes, including a soaking tub in the hall bathroom for added comfort and relaxation. Additional interior improvements include a new LG washer and dryer, making daily routines effortless and efficient. Significant exterior and infrastructure investments further set this home apart. The front façade was carefully restored, including replacement of deteriorated wood behind the stucco and complete re-stuccoing of the front of the home, preserving curb appeal while addressing important structural integrity. Charming exterior flower boxes add warmth, character, and a cozy, welcoming feel from the moment you arrive. In 2026, professional foundation waterproofing improvements were completed, including excavation, sealing, and installation of a Bituthene waterproofing system, successfully resolving prior water intrusion concerns and backed by a transferable 25-year warranty. For modern convenience, a Tesla EV charging station has been installed, enabling easy at-home charging. The fully fenced backyard offers exceptional privacy and flexibility, with a 6-foot privacy fence, dual side-gate access, and rear gate access to the off-street parking area. The rear gate supports are also suitable for the future installation of an automated gate system, adding another layer of potential convenience. Outside, the landscaping has been lovingly enhanced to create a vibrant, garden-forward setting that feels both beautiful and intentional. The yard now features pollinator gardens, rose plantings, vegetable and flower gardens, and several mature ornamental trees, including maple, magnolia, and redbud varieties. These improvements create a lush outdoor environment designed for relaxing, entertaining, gardening, and enjoying the changing seasons. From the renovated bathrooms and upgraded kitchen to the waterproofing, EV charging, restored façade, private fenced yard, flower boxes, and thoughtfully cultivated gardens, this home reflects true pride of ownership and a rare level of care since 2023.
Getting Around
 Very Walkable
 Very Limited Transit
 Bikeable
Schools
Construction
Condition
- Property condition: Excellent
- Year built: 1923
Materials
- Foundation: Slab
- Roof: Shingle
- Construction materials: Stucco,Vinyl Siding
Notable Dates
- Major remodel year: 2023
Type & Style
- Home type: SingleFamily
- Architectural style: Cottage,Transitional,Colonial
- Property subType: Single Family Residence
Interior
Appliances
- Appliances included: Dishwasher,Disposal,Dryer,Double Oven,Microwave,Stainless Steel Appliance(s),Washer,Water Dispenser,Electric Water Heater
Basement
- Area: 602
Basement
- Has basement: Yes
- Basement: Finished,Rear Entrance,Sump Pump,Walk-Out Access,Connecting Stairway
Bedrooms & Bathrooms
- Bedrooms: 4
- Bathrooms: 4
- Full bathrooms: 2
- 1/2 bathrooms: 2
- Main level bathrooms: 1
- Main level bedrooms: 1
Features
- Attic,Soaking Tub,Bathroom - Tub Shower,Bathroom - Walk-In Shower,Built-in Features,Open Floorplan,Pantry,Recessed Lighting,Tray Ceiling(s)
- Flooring: Luxury Vinyl
- Number of fireplaces: 1
- Fireplace features: Electric
- Fireplace: Yes
- Finished area below ground: 602
- Finished area above ground: 1,412
Heating & Cooling
- Heating features: Heat Pump,Natural Gas
- Cooling features: Central Air,Electric
Interior Area
- Total structure area: 2,014
- Total interior livable area: 2,014 sqft
Property
Accessibility
- Accessibility features: None
Details
- Parcel number: 4308//0004
- Zoning: R-1-B
- Special condition: Standard
Features
- Levels: Three
- Stories: 3
- Pool features: None
- Fencing: Back Yard,Wood
Lot
- Lot size: 6,522 sqft
- Features: Urban,Urban Land-Cristiana-Sunnysider
Parking
- Total spaces: 1
- Parking features: Concrete,Electric Vehicle Charging Station(s),Driveway,On Street,Off Street,Alley Access
- Has uncovered spaces: Yes
- Uncovered spaces: 1
Climate Risk is Financial Risk
Every home has a financial story beyond the listing price. Below, you’ll see the climate risks that could affect this property — and in Bills & Affordability, how those risks may influence repairs, insurance, utilities, and long-term value.
Biggest Threats for This Home
- Heat Wave

- Winter Weather

- Cold Wave

- Earthquake

- Hail

- Hurricane

- Lightning

- Strong Wind

- Tsunami

How This Home’s Risks Compare
FEMA Declared Disasters Across District of Columbia Counties
Understanding the Costs
Financial advisors generally recommend spending no more than 30% of your gross household income on housing costs. In practice, many households stretch to 35% or beyond — especially in high-cost markets.
Estimated Costs Today
| Monthly | Annual | |
|---|---|---|
| Mortgage | $3,767 | $45,204 |
| Home Insurance * | $161 | $1,932 |
| Property Taxes | $476 | $5,712 |
| Electricity | $166 | $2,003 |
| Total | $4,570 | $54,840 |
Income You'd Need if You Spent...
District of Columbia FAIR Plan Programs
District of Columbia Property Insurance Facility
 WildfireHailWind
How Costs Could Change Over Time
Climate risk is quickly impacting all of the major home ownership costs. Adjust the growth rates and percentage of income spent on housing below to see how your housing costs could change over the next 10 years — and what income you'd need to keep up.
Comparing Against the Market
Price Per Sq Ft
vs Other Active Listings
Avg $/sqft
vs Homes Sold Last Month
Median $/sqft
Current Market Trends
Median Price Per Square Foot
The median price per square foot of homes sold in this area each month. Compare this to this listing's price per square foot to gauge whether the home is priced in line with recent sales.
Historicals for This Listing
Zestimate History ($/sqft)
Price History
| Date | Event | Price |
|---|---|---|
| 2026-06-12 | Listed for sale | $745,000 |
| 2023-02-10 | Sold | $704,275 |
| 2023-02-09 | Pending sale | $688,800 |
| 2023-01-14 | Contingent | $688,800 |
| 2023-01-09 | Price change | $688,800 |
| 2022-12-19 | Price change | $689,500 |
| 2022-11-10 | Price change | $689,900 |
| 2022-10-21 | Listed for sale | $699,900 |
| 2022-09-16 | Listing removed | $699,900 |
| 2022-09-15 | Listed for sale | $699,900 |
| 2022-07-04 | Contingent | $699,000 |
| 2022-06-28 | Listed for sale | $699,000 |
| 2022-06-13 | Listing removed | $720,000 |
| 2022-06-08 | Listed for sale | $699,900 |
| 2021-06-01 | Sold | $690,000 |
| 2021-04-20 | Contingent | $650,000 |
| 2021-04-17 | Listed for sale | $650,000 |
| 2017-03-03 | Sold | $500,000 |
| 2017-01-30 | Pending sale | $499,000 |
| 2017-01-26 | Listed for sale | $499,000 |
| 2016-12-06 | Sold | $383,450 |
| 2016-09-07 | Price change | $525,000 |
| 2016-08-16 | Price change | $545,000 |
| 2016-07-26 | Price change | $565,000 |
| 2016-07-13 | Price change | $579,000 |
| 2016-05-23 | Price change | $599,000 |
| 2016-04-29 | Listed for sale | $659,000 |
| 2016-02-09 | Sold | $315,000 |
| 2015-11-13 | Sold | $315,000 |
 View on Zillow