



143 McCullom St, Crystal Lake, IL, 60014
About This Home
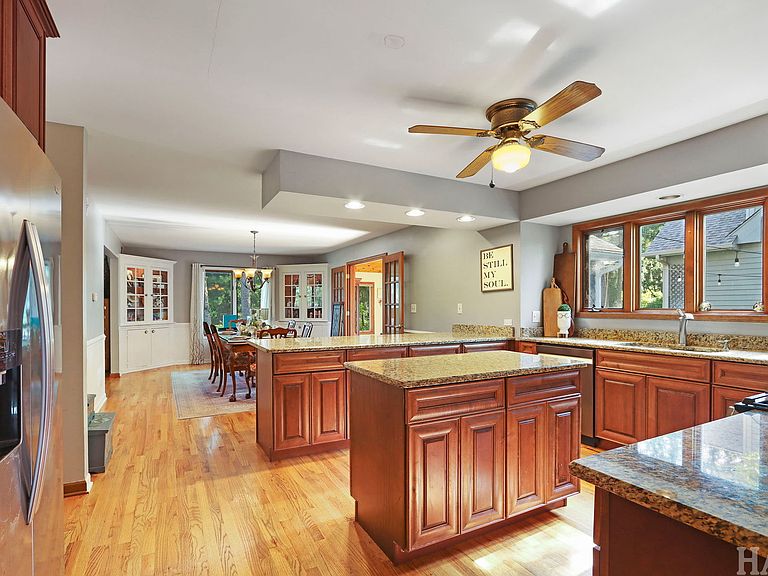
Stately home on a corner lot in one of Crystal Lake's most walkable historic pockets, just steps from Veteran Acres Park. Walk out your door to 140 acres of hiking trails through Sterne's Woods, Wingate Prairie (an Illinois Nature Preserve), and the Prairie Trail, plus the Nature Center, Acorn Alley splash pad, playground, fishing pier, and sled hills in winter. Downtown Crystal Lake is a short walk away for the Raue Center for the Arts, the restaurant and bar scene along Williams and Brink Streets, seasonal events, and the Metra station for the ride into the city. Real hardwood floors throughout the main level. Living room opens to a separate formal dining room with wainscoting. Upgraded kitchen with granite counters, breakfast bar peninsula, stainless steel appliances, 42-inch maple cabinets, and a bay window over the sink. The showstopper is the vaulted family room addition with a knotty pine ceiling, skylights, wood burning stove, and French doors to a private wood deck strung with cafe lights. Main level also offers a powder room and separate laundry space. All four bedrooms are upstairs, including a primary suite with private bath featuring a corner soaking tub, dual vanity, separate shower, and walk-in closet. Massive additional room upstairs works as a true owner's retreat or flex bonus space. Finished basement adds another full living level with a bar, second full bath, wood wainscoting, and great natural light, ideal as a potential in-law setup, guest suite, or teen space.
Getting Around
 Somewhat Walkable
 Very Limited Transit
 Bikeable
Schools
Construction
Condition
- Year built: 1986
Materials
- Foundation: Concrete Perimeter
- Roof: Asphalt
- Construction materials: Cedar,Frame
Other
- Builder model: CONTEMPORARY COLONIAL
Type & Style
- Home type: SingleFamily
- Architectural style: Contemporary
- Property subType: Single Family Residence
Interior
Appliances
- Appliances included: Range,Microwave,Dishwasher,Refrigerator
- Laundry features: Main Level
Basement
- Has basement: Yes
- Basement: Finished,Crawl Space,Full
Bedroom2
- Features: Flooring (Carpet),Window Treatments (Curtains/Drapes)
- Level: Second
- Area: 156
- Dimensions: 13X12
Bedroom3
- Features: Flooring (Carpet),Window Treatments (Curtains/Drapes)
- Level: Main
- Area: 132
- Dimensions: 12X11
Bedroom4
- Level: Second
- Area: 840
- Dimensions: 30X28
Bedrooms & Bathrooms
- Bedrooms: 4
- Bathrooms: 5
- Full bathrooms: 3
- 1/2 bathrooms: 2
Deck
- Features: Flooring (Other)
- Level: Main
- Area: 160
- Dimensions: 10X16
Dining Room
- Features: Flooring (Hardwood),Window Treatments (Curtains/Drapes)
- Level: Main
- Area: 247
- Dimensions: 19X13
Family Room
- Features: Flooring (Hardwood),Window Treatments (Shades)
- Level: Main
- Area: 234
- Dimensions: 18X13
Features
- Cathedral Ceiling(s),Wet Bar,In-Law Floorplan
- Window features: Screens,Skylight(s)
- Flooring: Hardwood
- Number of fireplaces: 1
- Fireplace features: Wood Burning Stove,Family Room
- Fireplace: Yes
- Attic: Dormer
- Finished area below ground: 1,336
Foyer
- Features: Flooring (Hardwood)
- Level: Main
- Area: 60
- Dimensions: 12X5
Heating & Cooling
- Heating features: Natural Gas,Electric
- Cooling features: Central Air
Interior Area
- Total structure area: 4,512
- Total interior livable area: 2,976 sqft
Kitchen
- Features: Kitchen (Eating Area-Breakfast Bar),Flooring (Hardwood),Window Treatments (Curtains/Drapes)
- Level: Main
- Area: 120
- Dimensions: 12X10
Laundry
- Features: Flooring (Hardwood),Window Treatments (Blinds)
- Level: Main
- Area: 98
- Dimensions: 14X7
Living Room
- Features: Flooring (Hardwood),Window Treatments (Curtains/Drapes)
- Level: Main
- Area: 320
- Dimensions: 20X16
Master Bedroom
- Features: Flooring (Carpet),Window Treatments (Curtains/Drapes),Bathroom (Full)
- Level: Second
- Area: 304
- Dimensions: 19X16
Other
- Features: Flooring (Other)
- Level: Basement
- Area: 75
- Dimensions: 15X5
Pantry
- Features: Flooring (Other)
- Level: Basement
- Area: 40
- Dimensions: 8X5
Storage
- Features: Flooring (Other)
- Level: Basement
- Area: 500
- Dimensions: 25X20
Property
Accessibility
- Accessibility features: No Disability Access
Details
- Parcel number: 1433152013
- Special condition: None
- Other equipment: Intercom,Ceiling Fan(s),Sump Pump
Features
- Stories: 2
- Patio & porch: Deck,Porch
- Exterior features: Dog Run
- Waterfront features: Pond
Lot
- Lot size: 10,794 sqft
- Features: Corner Lot,Forest Preserve Adjacent,Nature Preserve Adjacent,Landscaped
- Lot size dimensions: 127 X 85
Parking
- Total spaces: 6.5
- Parking features: Asphalt,Garage Door Opener,Yes,Garage Owned,Attached,Off Street,Driveway,Owned,Garage
- Has garage: Yes
- Attached garage spaces: 2.5
- Covered spaces: 2.5
- Has uncovered spaces: Yes
Climate Risk is Financial Risk
Every home has a financial story beyond the listing price. Below, you’ll see the climate risks that could affect this property — and in Bills & Affordability, how those risks may influence repairs, insurance, utilities, and long-term value.
Biggest Threats for This Home
- Cold Wave

- Tornado

- Inland Flooding

- Strong Wind

- Winter Weather

How This Home’s Risks Compare
FEMA Declared Disasters Across Illinois Counties
Understanding the Costs
Financial advisors generally recommend spending no more than 30% of your gross household income on housing costs. In practice, many households stretch to 35% or beyond — especially in high-cost markets.
Estimated Costs Today
| Monthly | Annual | |
|---|---|---|
| Mortgage | $2,527 | $30,324 |
| Home Insurance * | $232 | $2,784 |
| Property Taxes | $941 | $11,292 |
| Electricity | $228 | $2,746 |
| Total | $3,928 | $47,136 |
Income You'd Need if You Spent...
Illinois FAIR Plan Programs


How Costs Could Change Over Time
Climate risk is quickly impacting all of the major home ownership costs. Adjust the growth rates and percentage of income spent on housing below to see how your housing costs could change over the next 10 years — and what income you'd need to keep up.
Comparing Against the Market
Price Per Sq Ft
vs Other Active Listings
Avg $/sqft
vs Homes Sold Last Month
Median $/sqft
Current Market Trends
Median Price Per Square Foot
The median price per square foot of homes sold in this area each month. Compare this to this listing's price per square foot to gauge whether the home is priced in line with recent sales.
Historicals for This Listing
Zestimate History ($/sqft)
Price History
| Date | Event | Price |
|---|---|---|
| 2026-07-17 | Price change | $499,900 |
| 2026-07-09 | Listed for sale | $530,000 |
| 2018-11-15 | Sold | $299,000 |
| 2018-09-24 | Pending sale | $298,500 |
| 2018-09-22 | Price change | $298,500 |
| 2018-08-24 | Price change | $299,900 |
| 2018-06-21 | Price change | $319,900 |
| 2018-05-01 | Listed for sale | $324,900 |
| 2005-04-27 | Sold | $343,500 |
 View on Zillow