


759 Smitherman Rd, Ringgold, GA, 30736
About This Home
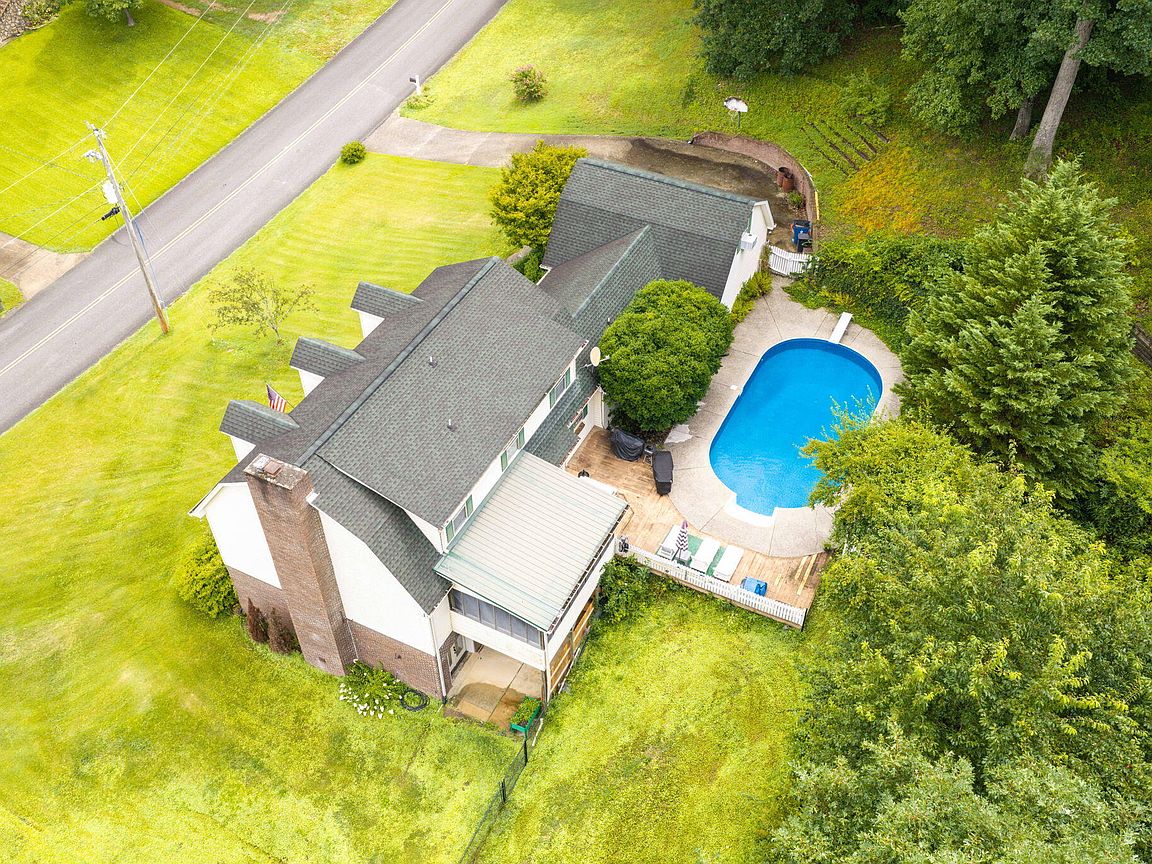
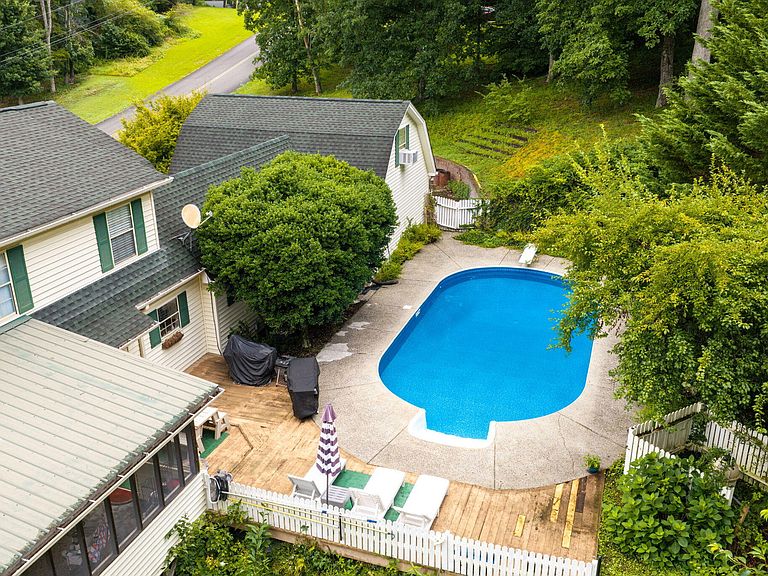
Welcome to 759 Smitherman Road where there is room for the entire family - 4 Bedrooms, including a modern Mother-in-Law suite, 3.5 Baths and a 417 sq. ft. bonus room above the garage that is not included in the stated square footage. Situated on a double lot, this cape cod style home has so many wonderful features including a beautiful private inground pool. On a hot summer day, it becomes the centerpiece of warm weather living. The main level of the home is very welcoming - upon entering you will immediately appreciate the size of the rooms - the oversized living room can accommodate large groups for watching the game or just curling up in front of the fire on a cool night. The formal dining room can accommodate a large group for holiday gatherings or family celebrations and has delightful natural light streaming in. The wonderful white kitchen was updated three years ago and is the heart of the home. There is a large island for gathering along with a large breakfast area, an abundance of cabinets and countertop space featuring quartz countertops, white subway tile backsplash stainless appliances and a pantry. Also on the main level is space that could be used for a den or home office, the laundry room and a half bath. Upstairs you find the primary ensuite and two generously sized guest bedrooms and a hall guest bathroom. There is access from the upper level through the attic space to the bonus room - access is also available from the two car garage. In the basement, the Mother-in-Law or teen suite, is very pleasing - with 1,276 sq. ft. of living space. It's far from a dark dreary basement retreat - it features a bright space including a modern expansive kitchen with stone countertops and stainless appliances. Outdoor living is just steps away - step out from the kitchen area to the screened back porch or to the pool deck where you can relax and enjoy the private natural setting. If you are searching for a home with a larger lot and room for family and friends, this may be the one! Conveniently located just minutes from I-75, restaurants and shopping. Schedule your appointment today to see this one! Buyers to verify all information they deem important including square footage and school zones.
Getting Around
 Car-Dependent
 Very Limited Transit
 Somewhat Bikeable
Schools
Construction
Condition
- Year built: 1987
Materials
- Foundation: Brick/Mortar
- Roof: Asphalt,Shingle
- Construction materials: Brick,Vinyl Siding
Type & Style
- Home type: SingleFamily
- Architectural style: Cape Cod
- Property subType: Single Family Residence
Interior
Appliances
- Appliances included: Dishwasher,Free-Standing Electric Range,Microwave,Refrigerator
- Laundry features: Electric Dryer Hookup,Laundry Room,Main Level,Washer Hookup
Basement
- Has basement: Yes
- Basement: Finished
Bathroom
- Level: Second
Bathroom
- Level: Basement
Bedroom
- Level: Second
Bedroom
- Level: Second
Bedroom
- Level: Basement
Bedrooms & Bathrooms
- Bedrooms: 4
- Bathrooms: 4
- Full bathrooms: 3
- 1/2 bathrooms: 1
Bonus Room
- Level: Second
Den
- Level: First
Dining Room
- Level: First
Family Room
- Level: Basement
Features
- Ceiling Fan(s),Eat-in Kitchen,Kitchen Island,Pantry,Stone Counters,Walk-In Closet(s),Tub/shower Combo,En Suite,Separate Dining Room,Split Bedrooms
- Window features: Blinds,Insulated Windows,Vinyl Frames
- Flooring: Carpet,Hardwood,Luxury Vinyl,Tile
- Number of fireplaces: 1
- Fireplace features: Living Room
- Fireplace: Yes
- Finished area below ground: 1,276
- Finished area above ground: 2,703
Heating & Cooling
- Heating features: Central,Electric
- Cooling features: Central Air,Electric,Multi Units
Interior Area
- Total structure area: 3,979
- Total interior livable area: 3,979 sqft
Kitchen
- Level: First
Kitchen
- Level: Basement
Laundry
- Level: First
Living Room
- Level: First
Master Bathroom
- Level: Second
Master Bedroom
- Level: Second
Other
- Level: First
Property
Details
- Parcel number: 0037e026
Features
- Levels: Three Or More
- Private pool: Yes
- Pool features: In Ground,Outdoor Pool,Private
- Patio & porch: Deck,Front Porch,Patio,Rear Porch,Screened,Porch - Screened,Porch - Covered
- Exterior features: Private Yard
- Fencing: Back Yard,Fenced,Partial
Lot
- Lot size: 0.92 Acres
- Features: Back Yard,Gentle Sloping
- Lot size dimensions: 285 x 147 x 250 x 140
Parking
- Total spaces: 2
- Parking features: Driveway,Garage Door Opener,Off Street,Paved,Garage Faces Side
- Has garage: Yes
- Attached garage spaces: 2
- Covered spaces: 2
Climate Risk is Financial Risk
Every home has a financial story beyond the listing price. Below, you’ll see the climate risks that could affect this property — and in Bills & Affordability, how those risks may influence repairs, insurance, utilities, and long-term value.
Biggest Threats for This Home
- Cold Wave

- Lightning

- Strong Wind

- Tornado

- Winter Weather

- Inland Flooding

How This Home’s Risks Compare
FEMA Declared Disasters Across Georgia Counties
Understanding the Costs
Financial advisors generally recommend spending no more than 30% of your gross household income on housing costs. In practice, many households stretch to 35% or beyond — especially in high-cost markets.
Estimated Costs Today
| Monthly | Annual | |
|---|---|---|
| Mortgage | $2,487 | $29,844 |
| Home Insurance * | $175 | $2,100 |
| Property Taxes | $753 | $9,036 |
| Electricity | $386 | $4,639 |
| Total | $3,801 | $45,612 |
Income You'd Need if You Spent...
Georgia FAIR Plan Programs


How Costs Could Change Over Time
Climate risk is quickly impacting all of the major home ownership costs. Adjust the growth rates and percentage of income spent on housing below to see how your housing costs could change over the next 10 years — and what income you'd need to keep up.
Comparing Against the Market
Price Per Sq Ft
vs Other Active Listings
Avg $/sqft
vs Homes Sold Last Month
Median $/sqft
Current Market Trends
No market data available for this area
Historicals for This Listing
Zestimate History ($/sqft)
Price History
| Date | Event | Price |
|---|---|---|
| 2026-07-27 | Listed for sale | $492,000 |
| 2026-07-06 | Listing removed | $495,000 |
| 2026-06-11 | Listed for sale | $495,000 |
| 2026-06-06 | Listing removed | $495,000 |
| 2026-06-02 | Price change | $495,000 |
| 2026-05-04 | Price change | $510,000 |
| 2026-04-23 | Price change | $520,000 |
| 2026-04-17 | Price change | $530,000 |
| 2026-04-14 | Price change | $535,000 |
| 2026-03-26 | Listed for sale | $540,000 |
| 2022-08-19 | Sold | $433,000 |
| 2022-07-31 | Pending sale | $435,000 |
| 2022-07-31 | Contingent | $435,000 |
| 2022-07-21 | Listed for sale | $435,000 |
| 2022-07-18 | Contingent | $435,000 |
| 2022-07-17 | Pending sale | $435,000 |
| 2022-07-13 | Listed for sale | $435,000 |
| 2018-04-27 | Sold | $254,000 |
| 2018-03-26 | Pending sale | $254,000 |
| 2018-03-16 | Listed for sale | $254,000 |
 View on Zillow