


4320 Giant Oak Dr, McHenry, IL, 60051
About This Home
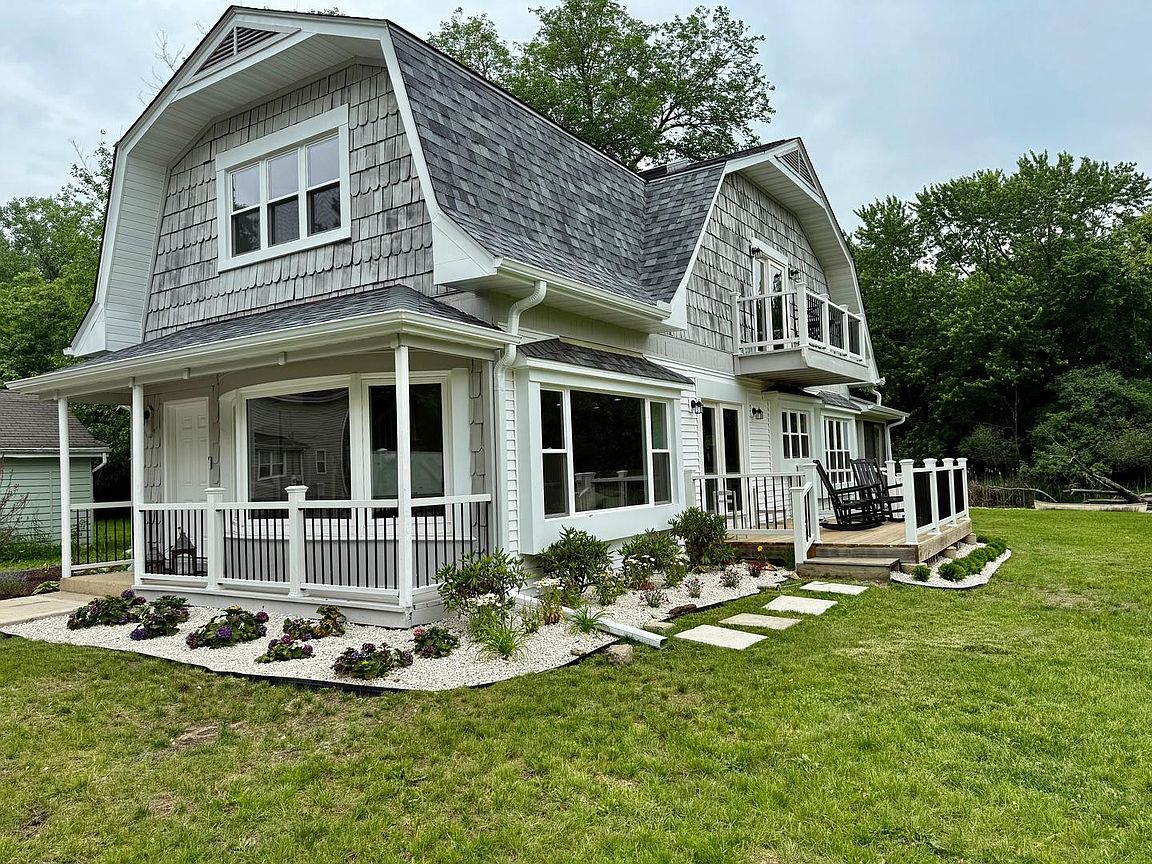
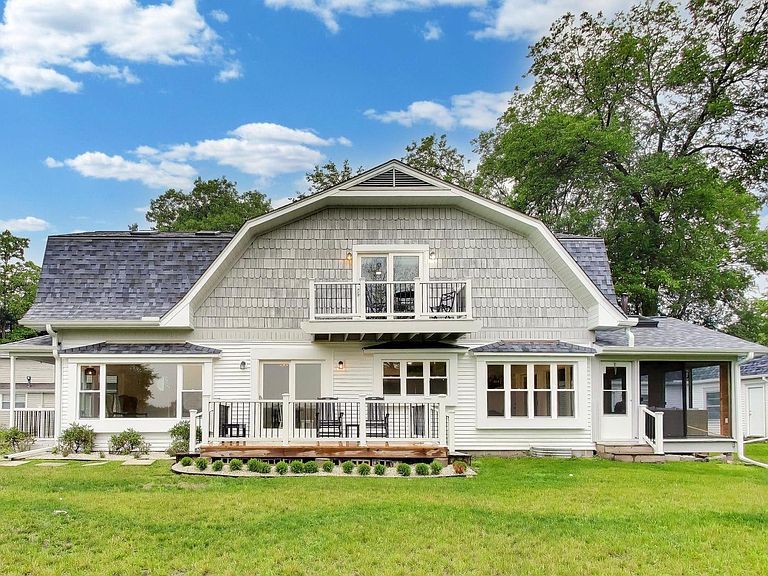
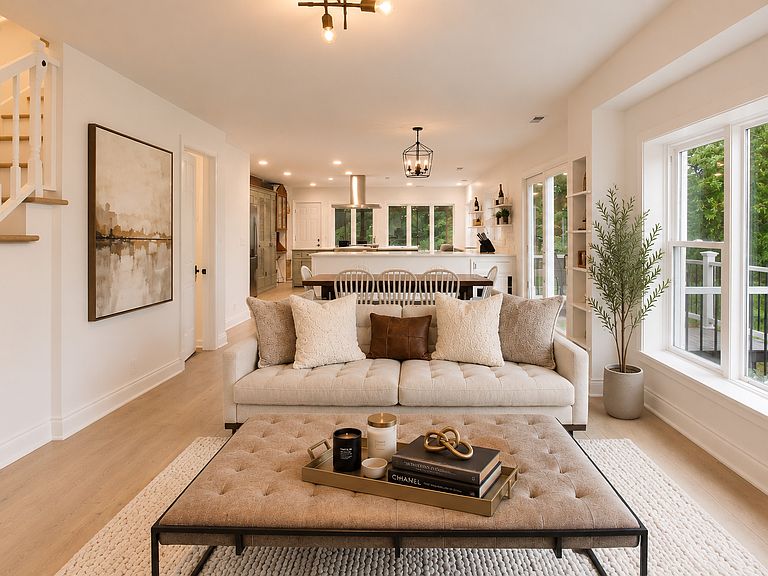
Welcome to 4320 Giant Oak Drive in unincorporated McHenry, a spacious 4-bedroom, 2.5-bathroom home offering approximately 2,880 square feet of living space and set on a generous lot with abundant usable outdoor space and flexibility. Tucked away on a private driveway shared with just a few homes, this property offers enhanced privacy, minimal traffic, and a quiet, tucked-away setting. Inside, the home features a warm and functional layout with multiple living areas, including a comfortable family room with a fireplace, a dedicated main-level office, and an open kitchen and dining area designed for both everyday living and entertaining. The kitchen is finished with stainless steel appliances and quartz countertops, while large windows throughout fill the home with natural light and provide views of the surrounding wooded setting and abundant wildlife. Upstairs, the bedrooms are well-sized, including a spacious primary suite with ample storage. In the morning the sun rises over 200 acres of conservation which can be viewed from the Master bed. At night, the fireflies over the creek put on a natural firework show. The home also includes a heated detached garage with additional loft space above. What truly sets this property apart is its exceptional versatility. Outside, a built-in basketball hoop adds a recreational touch to the property. The garage features a loft-style upper space with standing height, offering excellent flexibility for storage, a workshop, or potential future conversion into a game room or guest space. In the backyard, a detached structure provides even more possibilities, currently used as a detached gym and office. While it does not include plumbing, it can easily function as a creative studio, or additional guest space. Overall, this beautiful home offers a rare blend of interior comfort, privacy, and multiple flexible-use spaces, giving the next owner a wide range of options to tailor the property to their lifestyle. The owners have put over $400,000 into this house thinking it would be a forever home but are now moving out of State and giving the new owners an amazing opportunity to reap the benefits of their investments.
Getting Around
 Car-Dependent
 Very Limited Transit
 Somewhat Bikeable
Schools
Construction
Condition
- Year built: 1950
Materials
- Roof: Asphalt
- Construction materials: Vinyl Siding,Cedar,Combination
Notable Dates
- Major remodel year: 2021
Type & Style
- Home type: SingleFamily
- Architectural style: Colonial
- Property subType: Single Family Residence
Interior
Appliances
- Appliances included: Range,Refrigerator,Washer,Dryer
- Laundry features: Main Level,Gas Dryer Hookup,In Unit,Laundry Closet
Basement
- Has basement: Yes
- Basement: Crawl Space
Bedroom2
- Features: Flooring (Hardwood)
- Level: Second
- Area: 252
- Dimensions: 21X12
Bedroom3
- Features: Flooring (Hardwood)
- Level: Second
- Area: 165
- Dimensions: 15X11
Bedroom4
- Features: Flooring (Hardwood)
- Level: Main
- Area: 150
- Dimensions: 15X10
Bedrooms & Bathrooms
- Bedrooms: 4
- Bathrooms: 3
- Full bathrooms: 2
- 1/2 bathrooms: 1
Deck
- Level: Main
- Area: 108
- Dimensions: 12X9
Dining Room
- Features: Flooring (Hardwood),Window Treatments (All)
- Level: Main
- Area: 150
- Dimensions: 10X15
Family Room
- Features: Flooring (Hardwood),Window Treatments (All)
- Level: Main
- Area: 288
- Dimensions: 18X16
Features
- Vaulted Ceiling(s),1st Floor Bedroom,Walk-In Closet(s),Open Floorplan
- Window features: Skylight(s),Window Treatments
- Flooring: Hardwood,Wood
- Number of fireplaces: 1
- Fireplace features: Wood Burning,Family Room
- Fireplace: Yes
Heating & Cooling
- Heating features: Natural Gas
- Cooling features: Central Air
Interior Area
- Total structure area: 2,871
- Total interior livable area: 2,871 sqft
Kitchen
- Features: Kitchen (Eating Area-Breakfast Bar,Country Kitchen),Flooring (Hardwood),Window Treatments (All)
- Level: Main
- Area: 209
- Dimensions: 19X11
Laundry
- Features: Window Treatments (All)
- Level: Main
- Area: 154
- Dimensions: 22X7
Living Room
- Features: Flooring (Hardwood),Window Treatments (All)
- Level: Main
- Area: 182
- Dimensions: 14X13
Loft
- Level: Second
- Area: 384
- Dimensions: 24X16
Master Bedroom
- Features: Flooring (Hardwood),Bathroom (Full,Tub & Separate Shwr)
- Level: Second
- Area: 391
- Dimensions: 23X17
Office
- Level: Main
- Area: 112
- Dimensions: 16X7
Other
- Features: Flooring (Hardwood)
- Level: Main
- Area: 234
- Dimensions: 18X13
Property
Accessibility
- Accessibility features: No Disability Access
Details
- Parcel number: 1530227004
- Special condition: None
- Other equipment: Water-Softener Owned,TV Antenna,Ceiling Fan(s)
Features
- Stories: 2
- Patio & porch: Deck
- Exterior features: Balcony,Dock
- Has view: Yes
- View description: Back of Property
- Has water view: Yes
- Water view: Back of Property
- On waterfront: Yes
- Waterfront features: Waterfront,Channel Front
Lot
- Lot size: 0.91 Acres
- Features: Dimensions to Center of Road,Irregular Lot,Water Rights,Wooded,Garden
- Lot size dimensions: 134X257.7X27X239.9X254.68X27X101.46
Parking
- Total spaces: 2.5
- Parking features: Asphalt,Gravel,Heated Garage,Yes,Garage Owned,Detached,Garage
- Has garage: Yes
- Attached garage spaces: 2.5
- Covered spaces: 2.5
Climate Risk is Financial Risk
Every home has a financial story beyond the listing price. Below, you’ll see the climate risks that could affect this property — and in Bills & Affordability, how those risks may influence repairs, insurance, utilities, and long-term value.
Biggest Threats for This Home
- Inland Flooding

- Cold Wave

- Tornado

- Strong Wind

- Winter Weather

How This Home’s Risks Compare
FEMA Declared Disasters Across Illinois Counties
Understanding the Costs
Financial advisors generally recommend spending no more than 30% of your gross household income on housing costs. In practice, many households stretch to 35% or beyond — especially in high-cost markets.
Estimated Costs Today
| Monthly | Annual | |
|---|---|---|
| Mortgage | $3,033 | $36,396 |
| Home Insurance * | $303 | $3,636 |
| Property Taxes | $1,129 | $13,548 |
| Electricity | $220 | $2,649 |
| Total | $4,685 | $56,220 |
Income You'd Need if You Spent...
Illinois FAIR Plan Programs


How Costs Could Change Over Time
Climate risk is quickly impacting all of the major home ownership costs. Adjust the growth rates and percentage of income spent on housing below to see how your housing costs could change over the next 10 years — and what income you'd need to keep up.
Comparing Against the Market
Price Per Sq Ft
vs Other Active Listings
Avg $/sqft
vs Homes Sold Last Month
Median $/sqft
Current Market Trends
Median Price Per Square Foot
The median price per square foot of homes sold in this area each month. Compare this to this listing's price per square foot to gauge whether the home is priced in line with recent sales.
Historicals for This Listing
Zestimate History ($/sqft)
Price History
| Date | Event | Price |
|---|---|---|
| 2026-08-15 | Price change | $549,900 |
| 2026-08-10 | Price change | $569,900 |
| 2026-08-04 | Price change | $589,900 |
| 2026-07-22 | Price change | $599,900 |
| 2026-07-14 | Price change | $614,900 |
| 2026-06-26 | Listed for sale | $629,900 |
| 2022-05-27 | Sold | $305,000 |
| 2022-04-19 | Contingent | $299,999 |
| 2022-04-15 | Listed for sale | $299,999 |
| 1990-06-01 | Sold | $95,000 |
 View on Zillow