


302 Prado Way, Berkeley Springs, WV, 25411
About This Home
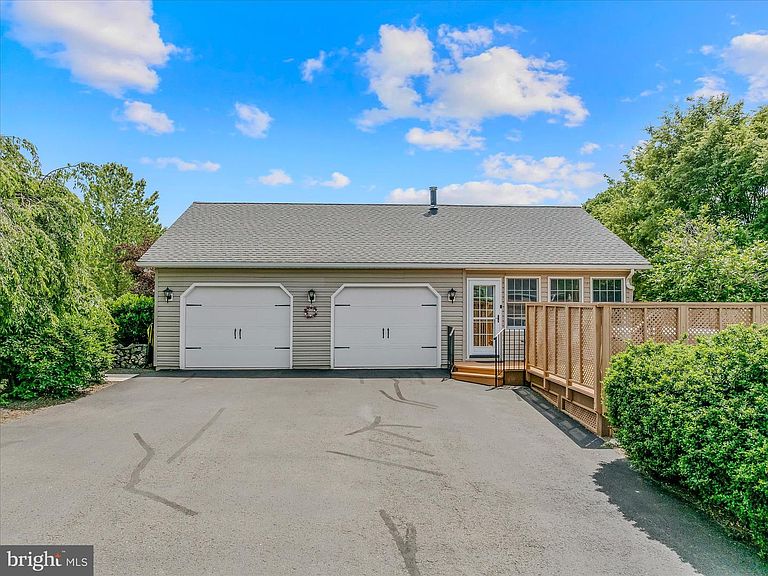
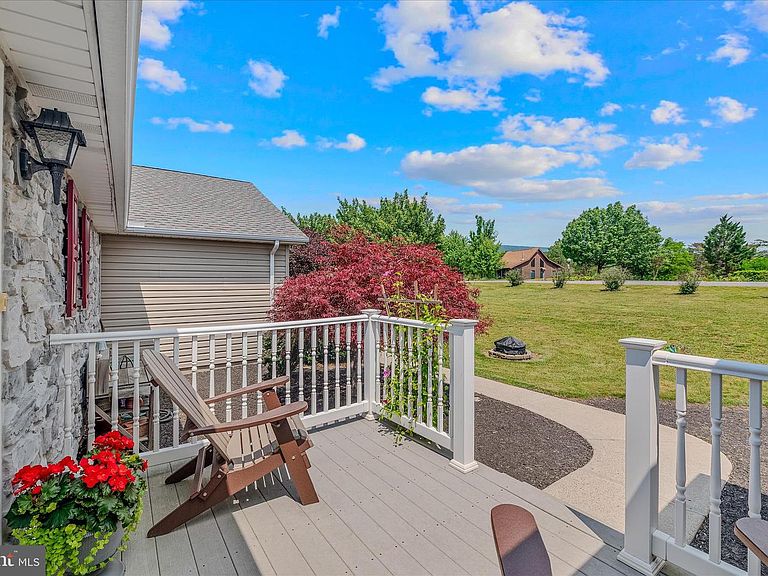
Welcome to refined living in the prestigious Cacapon South community. This well-maintained 4 bedroom, 3.5 bath residence sits on a 1 acre lot with mature landscaping. Main level offers a floorplan that accommodates formal or family entertaining, 17x28 all season sunroom w/ gas fireplace where you will truly enjoy the mountain views, another gas fireplace in large living room, primary suite and a 2 car garage with ample storage. Moving to the lower level you will find a spacious in- law suite that enhances multi generational living with a separate entrance. Kitchen, lodge like gas fireplace, plus a bedroom and bath. Unwind in the outdoor hot tub, surrounded by nature. Just steps from Cacapon State Park, where residents will find a championship Robert Trent Jones golf course, lake activities, horseback riding, scenic trails, and the impressive new lodge. Located 2 hours from Washington, DC and minutes from charming Berkeley Springs, this home blends luxury with the best of West Virginia’s outdoor lifestyle.
Getting Around
 Car-Dependent
 Very Limited Transit
 Somewhat Bikeable
Schools
Construction
Condition
- Property condition: Excellent
- Year built: 2003
Materials
- Foundation: Block
- Roof: Shingle
- Construction materials: Stone,Vinyl Siding
Other
- Builder name: Homes by Keystone
Type & Style
- Home type: SingleFamily
- Architectural style: Ranch/Rambler
- Property subType: Single Family Residence
Interior
Appliances
- Appliances included: Dishwasher,Exhaust Fan,Microwave,Oven/Range - Electric,Refrigerator,Water Conditioner - Owned,Washer,Dryer,Electric Water Heater
- Laundry features: Main Level
Basement
- Has basement: Yes
- Basement: Connecting Stairway,Exterior Entry,Rear Entrance,Partial,Heated,Improved,Walk-Out Access
Bedroom1
- Features: Flooring - Carpet
- Level: Main
- Area: 130
- Dimensions: 13 X 10
Bedroom2
- Features: Flooring - Carpet
- Level: Main
- Area: 130
- Dimensions: 13 X 10
Bedrooms & Bathrooms
- Bedrooms: 4
- Bathrooms: 4
- Full bathrooms: 3
- 1/2 bathrooms: 1
- Main level bathrooms: 3
- Main level bedrooms: 3
Den
- Features: Flooring - Carpet
- Level: Main
- Area: 100
- Dimensions: 10 X 10
Features
- Breakfast Area,Combination Dining/Living,Primary Bath(s),Open Floorplan,Attic,2nd Kitchen,Ceiling Fan(s),Dining Area,Entry Level Bedroom,Kitchen - Galley,Dry Wall,Block Walls
- Door features: Insulated
- Window features: Energy Efficient,Window Treatments
- Flooring: Luxury Vinyl,Carpet,Ceramic Tile
- Number of fireplaces: 3
- Fireplace features: Gas/Propane,Glass Doors,Mantel(s),Screen
- Fireplace: Yes
- Finished area below ground: 1,568
- Finished area above ground: 2,436
Foyer
- Features: Flooring - Laminated
- Level: Main
Heating & Cooling
- Heating features: Heat Pump,Electric
- Cooling features: Ceiling Fan(s),Central Air,Heat Pump,Electric
Interior Area
- Total structure area: 4,004
- Total interior livable area: 4,004 sqft
Kitchen
- Features: Flooring - Vinyl
- Level: Main
- Area: 143
- Dimensions: 11 X 13
Living Room
- Features: Flooring - Carpet,Fireplace - Gas
- Level: Main
Other
- Features: Fireplace - Gas
- Level: Main
- Area: 375
- Dimensions: 15 X 25
Primary Bedroom
- Features: Flooring - Carpet
- Level: Main
- Area: 210
- Dimensions: 15 X 14
Property
Accessibility
- Accessibility features: None
Details
- Parcel number: 08 2A003500000000
- Zoning: NONE
- Special condition: Standard
Features
- Levels: Two
- Stories: 2
- Pool features: None
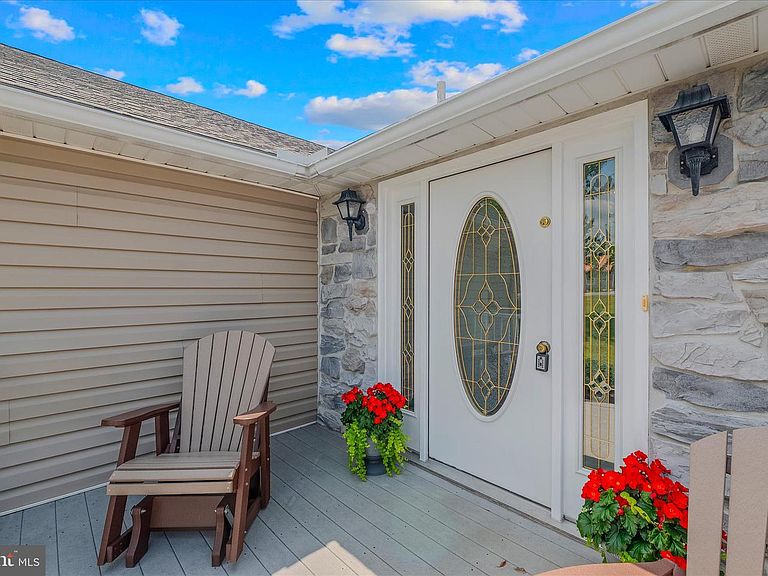
- Patio & porch: Deck,Patio,Porch
- Exterior features: Sidewalks
- Has spa: Yes
- Spa features: Bath,Hot Tub
- Has view: Yes
- View description: Mountain(s)
Lot
- Lot size: 1.01 Acres
- Features: Cleared,Landscaped,No Thru Street,Mountain
Parking
- Total spaces: 6
- Parking features: Garage Door Opener,Driveway,Attached
- Has garage: Yes
- Attached garage spaces: 2
- Covered spaces: 2
- Has uncovered spaces: Yes
- Uncovered spaces: 4
Climate Risk is Financial Risk
Every home has a financial story beyond the listing price. Below, you’ll see the climate risks that could affect this property — and in Bills & Affordability, how those risks may influence repairs, insurance, utilities, and long-term value.
Biggest Threats for This Home
- Strong Wind

- Drought

- Inland Flooding

- Landslide

- Winter Weather

How This Home’s Risks Compare
FEMA Declared Disasters Across West Virginia Counties
Understanding the Costs
Financial advisors generally recommend spending no more than 30% of your gross household income on housing costs. In practice, many households stretch to 35% or beyond — especially in high-cost markets.
Estimated Costs Today
| Monthly | Annual | |
|---|---|---|
| Mortgage | $2,674 | $32,088 |
| Home Insurance * | $212 | $2,544 |
| Property Taxes | $394 | $4,728 |
| Electricity | $414 | $4,977 |
| Total | $3,694 | $44,328 |
Income You'd Need if You Spent...
West Virginia FAIR Plan Programs


How Costs Could Change Over Time
Climate risk is quickly impacting all of the major home ownership costs. Adjust the growth rates and percentage of income spent on housing below to see how your housing costs could change over the next 10 years — and what income you'd need to keep up.
Comparing Against the Market
Price Per Sq Ft
vs Other Active Listings
Avg $/sqft
vs Homes Sold Last Month
Median $/sqft
Current Market Trends
Median Price Per Square Foot
The median price per square foot of homes sold in this area each month. Compare this to this listing's price per square foot to gauge whether the home is priced in line with recent sales.
Historicals for This Listing
Zestimate History ($/sqft)
Price History
| Date | Event | Price |
|---|---|---|
| 2026-07-20 | Price change | $529,000 |
| 2026-06-14 | Listed for sale | $545,000 |
| 2014-03-27 | Sold | $255,400 |
 View on Zillow