
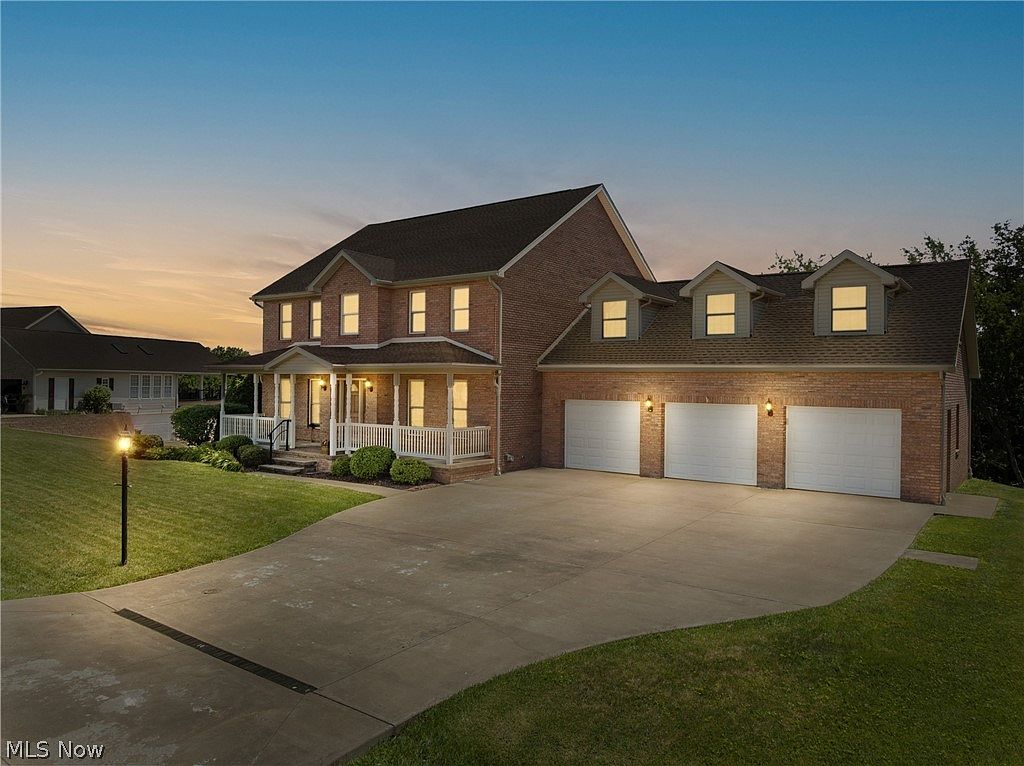


46210 Country Lake Dr, Saint Clairsville, OH, 43950
About This Home
Sprawling across three lots and just over an acre in a sought-after neighborhood, this four-bedroom, four-and-a-half-bath brick beauty with three car attached garage offers roughly 4,000 square feet of thoughtfully crafted living space. Solid construction sets the tone, with an open floor plan anchored by a cozy gas fireplace that invites everyone to linger. Let's head downstairs first, because the finished walkout basement is a genuine showstopper. Warmed by a gas stove fireplace and complete with its own wet bar, this level is a blank canvas for whatever you fancy. Picture a plush home theater for movie marathons, a private gym that skips the membership fees, or a comfortable in-law suite offering privacy and independence. Sports lovers will especially appreciate cheering on the big game with drinks poured just steps away, then strolling straight out to the patio and pool. Flexibility reigns throughout. Two primary suites—one on the main floor, one upstairs—make multigenerational living or guest hosting effortless. An office and bonus room are just a few closets away from becoming additional bedrooms, and you've got space for every chapter of life. Outdoors, mature grounds surround the pool and a newer deck dressed in vinyl railing, added in 2021. Recent upgrades bring welcome peace of mind, including a new roof and updated plumbing shutoff valves. Even the township-maintained road is freshly paved. A three-car attached garage handles vehicles and toys with ease. Best of all, you're minutes from the highway, with Cambridge, Wheeling, and Pittsburgh within easy reach—and the Belmont County Dog Park practically around the corner. Come see how comfortably this home lives. Schedule your private tour today.
Getting Around
 Car-Dependent
 Very Limited Transit
 Not Bike Friendly
Schools
Construction
Condition
- Year built: 2000
Materials
- Roof: Asphalt,Fiberglass
- Construction materials: Brick,Vinyl Siding
Type & Style
- Home type: SingleFamily
- Architectural style: Conventional
- Property subType: Single Family Residence
Interior
Appliances
- Appliances included: Dishwasher,Microwave,Range,Refrigerator
- Laundry features: In Basement
Basement
- Has basement: Yes
- Basement: Daylight,Full,Interior Entry,Partially Finished,Storage Space,Walk-Out Access
Bathroom
- Level: Second
- Dimensions: ND x ND
Bathroom
- Level: First
- Dimensions: ND x ND
Bathroom
- Level: Lower
- Dimensions: ND x ND
Bathroom
- Level: First
- Dimensions: ND x ND
Bedroom
- Level: First
- Dimensions: ND x ND
Bedroom
- Level: Second
- Dimensions: ND x ND
Bedroom
- Level: Second
- Dimensions: ND x ND
Bedrooms & Bathrooms
- Bedrooms: 4
- Bathrooms: 5
- Full bathrooms: 4
- 1/2 bathrooms: 1
- Main level bathrooms: 2
- Main level bedrooms: 1
Bonus Room
- Level: Second
- Dimensions: ND x ND
Den
- Level: First
- Dimensions: ND x ND
Dining Room
- Level: First
- Dimensions: ND x ND
Eat In Kitchen
- Level: First
- Dimensions: ND x ND
Features
- Wet Bar,Eat-in Kitchen,Kitchen Island,Open Floorplan,Soaking Tub,Bar
- Number of fireplaces: 1
- Fireplace features: Gas Log,Great Room,Recreation Room
- Fireplace: Yes
- Finished area below ground: 657
- Finished area above ground: 3,343
Great Room
- Level: First
- Dimensions: ND x ND
Heating & Cooling
- Heating features: Forced Air,Gas
- Cooling features: Electric
Interior Area
- Total structure area: 4,000
- Total interior livable area: 4,000 sqft
Primary Bathroom
- Level: Second
- Dimensions: ND x ND
Primary Bedroom
- Level: Second
- Dimensions: ND x ND
Recreation
- Level: Lower
- Dimensions: ND x ND
Property
Details
- Parcel number: 3201411028
Features
- Levels: Two
- Stories: 2
- Private pool: Yes
- Patio & porch: Covered,Deck,Front Porch
Lot
- Lot size: 1.09 Acres
Parking
- Total spaces: 3
- Parking features: Attached,Garage
- Has garage: Yes
- Attached garage spaces: 3
- Covered spaces: 3
Climate Risk is Financial Risk
Every home has a financial story beyond the listing price. Below, you’ll see the climate risks that could affect this property — and in Bills & Affordability, how those risks may influence repairs, insurance, utilities, and long-term value.
Biggest Threats for This Home
- Lightning

- Strong Wind

- Tornado

How This Home’s Risks Compare
FEMA Declared Disasters Across Ohio Counties
Understanding the Costs
Financial advisors generally recommend spending no more than 30% of your gross household income on housing costs. In practice, many households stretch to 35% or beyond — especially in high-cost markets.
Estimated Costs Today
| Monthly | Annual | |
|---|---|---|
| Mortgage | $2,907 | $34,884 |
| Home Insurance * | $273 | $3,276 |
| Property Taxes | $483 | $5,796 |
| Electricity | $429 | $5,148 |
| Total | $4,092 | $49,104 |
Income You'd Need if You Spent...
Ohio FAIR Plan Programs


How Costs Could Change Over Time
Climate risk is quickly impacting all of the major home ownership costs. Adjust the growth rates and percentage of income spent on housing below to see how your housing costs could change over the next 10 years — and what income you'd need to keep up.
Comparing Against the Market
Price Per Sq Ft
vs Other Active Listings
Avg $/sqft
vs Homes Sold Last Month
Median $/sqft
Current Market Trends
Median Price Per Square Foot
The median price per square foot of homes sold in this area each month. Compare this to this listing's price per square foot to gauge whether the home is priced in line with recent sales.
Historicals for This Listing
Zestimate History ($/sqft)
Price History
| Date | Event | Price |
|---|---|---|
| 2026-07-09 | Listed for sale | $575,000 |
| 1999-07-01 | Sold | $40,000 |
 View on Zillow