


117 Cooper Dr, Saint Clairsville, OH, 43950
About This Home
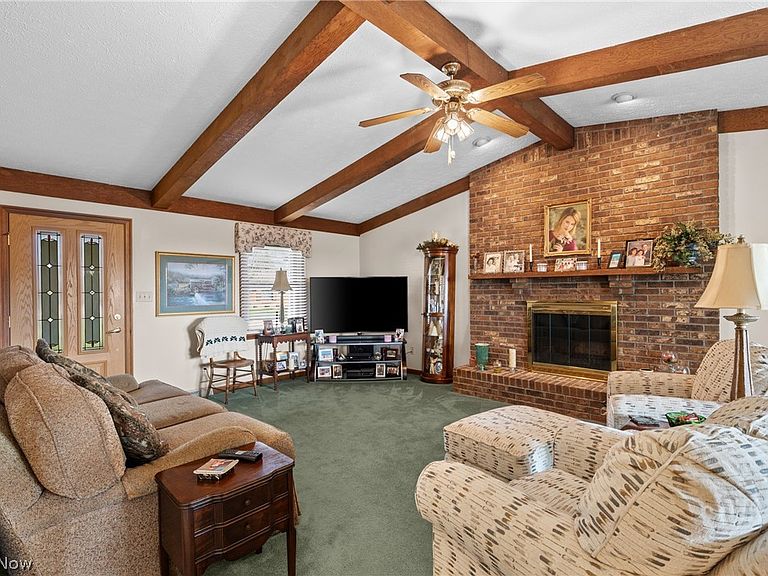
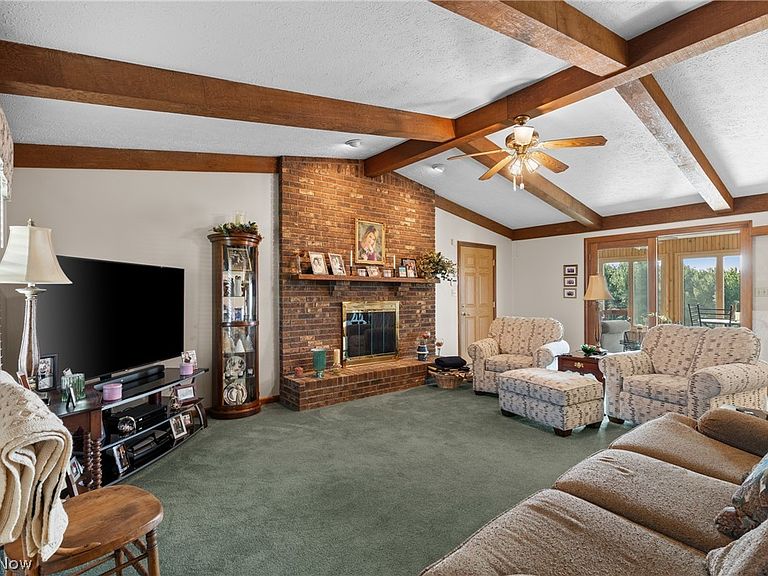
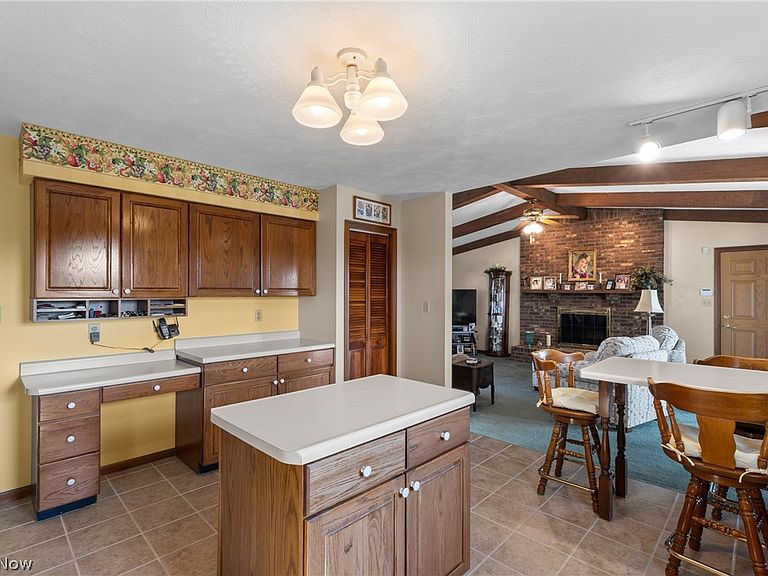
Welcome to a home that takes "built to last" personally. This stunning one-owner residence boasts 3,840 square feet of thoughtfully designed living space, featuring four bedrooms and four bathrooms — because everyone deserves their own sanctuary. From the moment you step inside, the quality of construction speaks for itself. Every detail reflects the pride of its original owner, with craftsmanship that stands the test of time. The spacious four-season sun room floods with natural light year-round, offering a peaceful retreat no matter what Ohio's weather has in mind. When entertaining is on the agenda, the bar and large entertainment space deliver the perfect gathering spot for game nights, celebrations, or simply unwinding after a long day. The primary suite offers a true retreat, featuring an updated bathroom with a walk-in shower and heated flooring that elevates everyday routines. The generous lot provides room to breathe, with mature landscaping framing a property that feels like a private retreat while remaining wonderfully connected to everything you need. Nestled in one of St. Clairsville's most desirable neighborhoods, with easy access to Interstate 70 means Wheeling is a short drive east, and Pittsburgh awaits just over an hour away for big-city amenities. Local schools and shopping are remarkably close, making everyday life refreshingly simple. This is the kind of neighborhood where roots grow deep and neighbors still wave from their porches. Homes with this combination of space, quality, and location rarely come available. Schedule your private showing today before someone else calls it home.
Getting Around
 Car-Dependent
 Very Limited Transit
 Somewhat Bikeable
Schools
Construction
Condition
- Year built: 1989
Materials
- Foundation: Block
- Roof: Asphalt
- Construction materials: Brick,Vinyl Siding
Type & Style
- Home type: SingleFamily
- Architectural style: Conventional
- Property subType: Single Family Residence
Interior
Appliances
- Appliances included: Dryer,Dishwasher,Range,Refrigerator,Washer
- Laundry features: In Basement
Basement
- Has basement: Yes
- Basement: Daylight,Exterior Entry,Full,Interior Entry,Partially Finished,Sump Pump
Bathroom
- Level: First
Bathroom
- Level: Second
Bathroom
- Level: Lower
Bedroom
- Level: First
Bedroom
- Level: Second
Bedroom
- Level: Second
Bedrooms & Bathrooms
- Bedrooms: 4
- Bathrooms: 4
- Full bathrooms: 3
- 1/2 bathrooms: 1
- Main level bathrooms: 1
- Main level bedrooms: 1
Dining Room
- Level: First
Eat In Kitchen
- Level: First
Family Room
- Features: Fireplace,Bar
- Level: Lower
Features
- Double Vanity,Entrance Foyer,Eat-in Kitchen,Bar
- Window features: Blinds,Plantation Shutters
- Number of fireplaces: 2
- Fireplace features: Basement,Great Room
- Fireplace: Yes
- Finished area below ground: 1,200
- Finished area above ground: 2,640
Great Room
- Features: Fireplace
- Level: First
Heating & Cooling
- Heating features: Forced Air
- Cooling features: Central Air
Interior Area
- Total structure area: 3,840
- Total interior livable area: 3,840 sqft
Laundry
- Level: Lower
Living Room
- Level: First
Primary Bathroom
- Level: Second
Primary Bedroom
- Level: Second
Property
Details
- Parcel number: 3402613000
Features
- Levels: Two
- Stories: 2
- Patio & porch: Front Porch,Patio
- Fencing: None
Lot
- Lot size: 0.41 Acres
Parking
- Total spaces: 2
- Parking features: Attached,Concrete,Garage
- Has garage: Yes
- Attached garage spaces: 2
- Covered spaces: 2
Climate Risk is Financial Risk
Every home has a financial story beyond the listing price. Below, you’ll see the climate risks that could affect this property — and in Bills & Affordability, how those risks may influence repairs, insurance, utilities, and long-term value.
Biggest Threats for This Home
- Lightning

- Hail

- Inland Flooding

- Ice Storm

- Strong Wind

- Tornado

How This Home’s Risks Compare
FEMA Declared Disasters Across Ohio Counties
Understanding the Costs
Financial advisors generally recommend spending no more than 30% of your gross household income on housing costs. In practice, many households stretch to 35% or beyond — especially in high-cost markets.
Estimated Costs Today
| Monthly | Annual | |
|---|---|---|
| Mortgage | $2,219 | $26,628 |
| Home Insurance * | $209 | $2,508 |
| Property Taxes | $369 | $4,428 |
| Electricity | $411 | $4,942 |
| Total | $3,208 | $38,496 |
Income You'd Need if You Spent...
Ohio FAIR Plan Programs

How Costs Could Change Over Time
Climate risk is quickly impacting all of the major home ownership costs. Adjust the growth rates and percentage of income spent on housing below to see how your housing costs could change over the next 10 years — and what income you'd need to keep up.
Comparing Against the Market
Price Per Sq Ft
vs Other Active Listings
Avg $/sqft
vs Homes Sold Last Month
Median $/sqft
Current Market Trends
Median Price Per Square Foot
The median price per square foot of homes sold in this area each month. Compare this to this listing's price per square foot to gauge whether the home is priced in line with recent sales.
Historicals for This Listing
Zestimate History ($/sqft)
Price History
| Date | Event | Price |
|---|---|---|
| 2026-03-28 | Listed for sale | $455,000 |
| 2026-03-16 | Listing removed | $469,000 |
| 2025-03-13 | Listed for sale | $469,000 |
 View on Zillow