


1616 Rolling Hills Dr, Crystal Lake, IL, 60014
About This Home
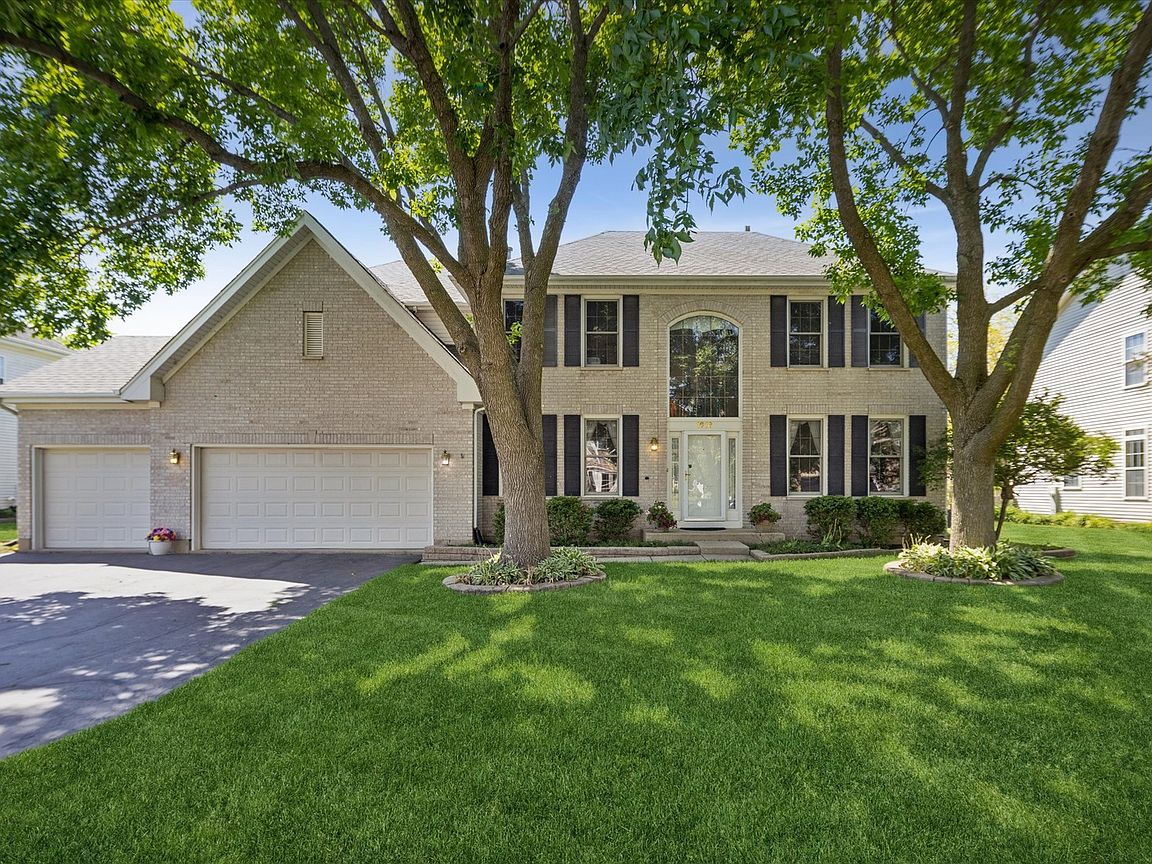
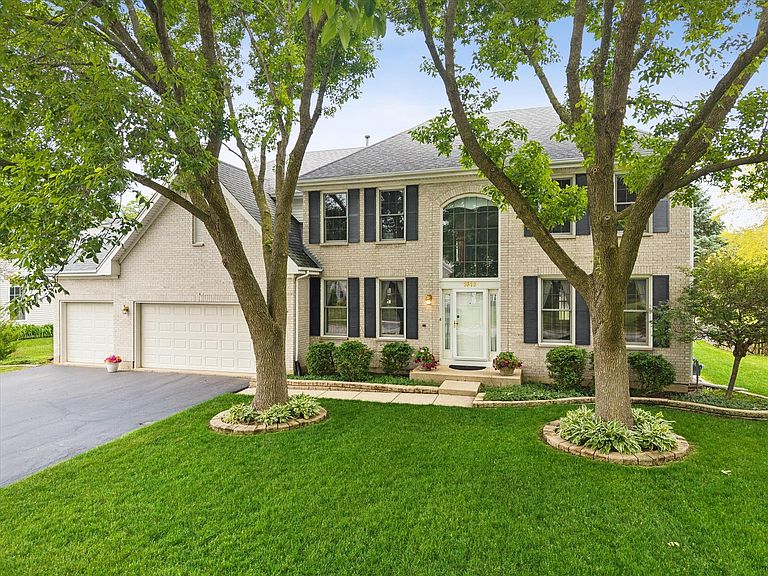
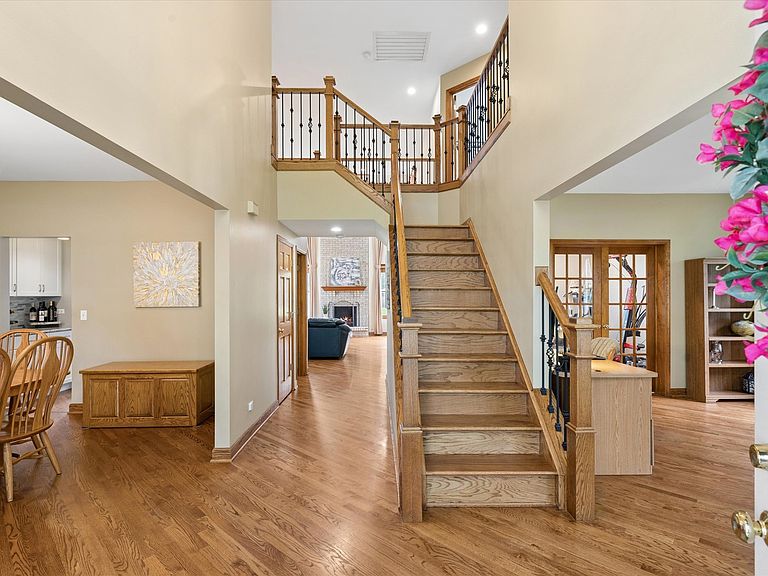
Beautiful original builder's Bentley model available in Summit Glen / Hunters West of Crystal Lake in D155 Central High school district! ! Located on a premium oversized lot with expansive green views and filled with natural light, this one-owner home has many upgrades and key updates throughout! Notable details include a brick front, 3.5 car garage, diagonally laid hardwood floors, custom trim and decorative iron railings, solid wood and French doors, and an expansive patio. Well cared for by the long-time original owners, the major components have been replaced within the last 12 years including the kitchen renovation, hardwood floors, furnace, central air conditioning, roof and siding. With 3,340 SF above grade plus approximately 1731 finished SF in the basement, it offers all of the rooms you need for an evolving lifestyle. The spacious main level offers a two-story foyer with beautiful custom staircase, large living and dining rooms, a two story family room with a soaring brick fireplace, and a first floor den/office (currently used as a gym). The beautifully updated (2020) eat-in cook's kitchen features quartz counters, stainless steel appliances, island seating plus a light-filled breakfast room, abundant cabinets, counter space and butler pantry. Conveniently located, the first floor laundry offers the extra functionality of a sink, storage cabinets and shelves. The upper level offers a sprawling primary suite with dressing area, walk-in and storage closets, private sky-lit luxury bath with soaking tub and separate shower, plus an inviting sitting/morning room. 3 other large bedrooms have walk-in or oversized closets and plenty of room for furniture. The shared hall bath is spacious with dual vanities. The finished basement ready to enjoy - including a kitchenette/bar, rec room, potential 5th bedroom area plus full bath, tons of closets, and a large storage area or future additional finished space. Enjoy the huge patio and large, flat back yard with lots of space (.34 acres) for pets and play. The oversized 651 square foot, 3-car garage features abundant storage and a wide driveway. Crystal Lake offers 2 Metra train stations, exceptional D155 and 47 schools, upscale shopping and restaurants as well as tons of outdoor activities with two lakes, many parks, forest preserves and cultural experiences! A Choice home warranty is provided for the next owner's peace of mind! If you are ready to find a home with all of the space you need, in a location that checks all of your boxes, contact me today.
Getting Around
 Car-Dependent
 Very Limited Transit
 Somewhat Bikeable
Schools
Construction
Condition
- Year built: 1997
Materials
- Foundation: Concrete Perimeter
- Roof: Asphalt
- Construction materials: Vinyl Siding,Brick
Other
- Builder model: Bentley
Type & Style
- Home type: SingleFamily
- Architectural style: Traditional
- Property subType: Single Family Residence
Interior
Appliances
- Appliances included: Microwave,Dishwasher,Refrigerator,Washer,Dryer,Stainless Steel Appliance(s),Cooktop,Oven,Water Softener
- Laundry features: Main Level,Sink
Bar Entertainment
- Features: Flooring (Luxury Vinyl)
- Level: Basement
- Area: 120
- Dimensions: 12X10
Basement
- Has basement: Yes
- Basement: Finished,Egress Window,Rec/Family Area,Storage Space,Full
Bedroom2
- Features: Flooring (Luxury Vinyl),Window Treatments (Curtains/Drapes,Blinds)
- Level: Second
- Area: 156
- Dimensions: 13X12
Bedroom3
- Features: Flooring (Carpet),Window Treatments (Blinds)
- Level: Second
- Area: 143
- Dimensions: 13X11
Bedroom4
- Features: Flooring (Luxury Vinyl),Window Treatments (Curtains/Drapes,Blinds)
- Level: Second
- Area: 180
- Dimensions: 15X12
Bedroom5
- Features: Flooring (Carpet)
- Level: Basement
- Area: 275
- Dimensions: 25X11
Bedrooms & Bathrooms
- Bedrooms: 5
- Bathrooms: 4
- Full bathrooms: 3
- 1/2 bathrooms: 1
Breakfast Room
- Features: Flooring (Hardwood),Window Treatments (Blinds)
- Level: Main
- Area: 144
- Dimensions: 12X12
Den
- Features: Flooring (Hardwood),Window Treatments (Blinds)
- Level: Main
- Area: 169
- Dimensions: 13X13
Dining Room
- Features: Flooring (Hardwood),Window Treatments (Curtains/Drapes,Blinds)
- Level: Main
- Area: 192
- Dimensions: 16X12
Family Room
- Features: Flooring (Hardwood),Window Treatments (Blinds,Curtains/Drapes)
- Level: Main
- Area: 345
- Dimensions: 23X15
Features
- Cathedral Ceiling(s),Wet Bar,In-Law Floorplan,Walk-In Closet(s)
- Window features: Skylight(s)
- Flooring: Hardwood
- Number of fireplaces: 1
- Fireplace features: Gas Log,Gas Starter,Family Room
- Fireplace: Yes
Foyer
- Features: Flooring (Hardwood),Window Treatments (Shades)
- Level: Main
- Area: 160
- Dimensions: 8X20
Heating & Cooling
- Heating features: Natural Gas,Forced Air
- Cooling features: Central Air
Interior Area
- Total structure area: 0
- Total interior livable area: 5,391 sqft
Kitchen
- Features: Kitchen (Eating Area-Breakfast Bar,Island,Pantry-Butler,Breakfast Room),Flooring (Hardwood),Window Treatments (Blinds)
- Level: Main
- Area: 272
- Dimensions: 16X17
Laundry
- Features: Flooring (Laminate),Window Treatments (Blinds)
- Level: Main
- Area: 63
- Dimensions: 9X7
Living Room
- Features: Flooring (Hardwood),Window Treatments (Blinds,Curtains/Drapes)
- Level: Main
- Area: 221
- Dimensions: 17X13
Master Bedroom
- Features: Flooring (Carpet),Window Treatments (Blinds),Bathroom (Full)
- Level: Second
- Area: 300
- Dimensions: 20X15
Recreation Room
- Features: Flooring (Carpet)
- Level: Basement
- Area: 680
- Dimensions: 17X40
Sitting Room
- Features: Flooring (Carpet),Window Treatments (Blinds)
- Level: Second
- Area: 144
- Dimensions: 12X12
Storage
- Features: Flooring (Other)
- Level: Basement
- Area: 360
- Dimensions: 12X30
Walk In Closet
- Features: Flooring (Carpet)
- Level: Second
- Area: 84
- Dimensions: 12X7
Property
Accessibility
- Accessibility features: No Disability Access
Details
- Parcel number: 1824106006
- Special condition: Home Warranty
- Other equipment: Water-Softener Owned,Ceiling Fan(s),Fan-Whole House,Sump Pump,Sprinkler-Lawn,Backup Sump Pump;
Features
- Stories: 2
- Patio & porch: Patio,Porch
- Fencing: Invisible
Lot
- Lot size: 0.34 Acres
- Lot size dimensions: 90 x 167 x 88 x 167
Parking
- Total spaces: 3.5
- Parking features: Asphalt,Garage Door Opener,Yes,Garage Owned,Attached,Garage
- Has garage: Yes
- Attached garage spaces: 3.5
- Covered spaces: 3.5
- Has uncovered spaces: Yes
Climate Risk is Financial Risk
Every home has a financial story beyond the listing price. Below, you’ll see the climate risks that could affect this property — and in Bills & Affordability, how those risks may influence repairs, insurance, utilities, and long-term value.
Biggest Threats for This Home
- Cold Wave

- Tornado

- Inland Flooding

- Strong Wind

- Winter Weather

How This Home’s Risks Compare
FEMA Declared Disasters Across Illinois Counties
Understanding the Costs
Financial advisors generally recommend spending no more than 30% of your gross household income on housing costs. In practice, many households stretch to 35% or beyond — especially in high-cost markets.
Estimated Costs Today
| Monthly | Annual | |
|---|---|---|
| Mortgage | $3,362 | $40,344 |
| Home Insurance * | $309 | $3,708 |
| Property Taxes | $1,252 | $15,024 |
| Electricity | $414 | $4,975 |
| Total | $5,337 | $64,044 |
Income You'd Need if You Spent...
Illinois FAIR Plan Programs


How Costs Could Change Over Time
Climate risk is quickly impacting all of the major home ownership costs. Adjust the growth rates and percentage of income spent on housing below to see how your housing costs could change over the next 10 years — and what income you'd need to keep up.
Comparing Against the Market
Price Per Sq Ft
vs Other Active Listings
Avg $/sqft
vs Homes Sold Last Month
Median $/sqft
Current Market Trends
Median Price Per Square Foot
The median price per square foot of homes sold in this area each month. Compare this to this listing's price per square foot to gauge whether the home is priced in line with recent sales.
Historicals for This Listing
Zestimate History ($/sqft)
Price History
| Date | Event | Price |
|---|---|---|
| 2026-07-30 | Price change | $664,900 |
| 2026-06-26 | Listed for sale | $675,000 |
| 2001-02-14 | Sold | $375,000 |
| 1998-12-11 | Sold | $341,500 |
For Sale by Agent
 View on Zillow