



5800 N 50 W, West Lafayette, IN, 47906
About This Home
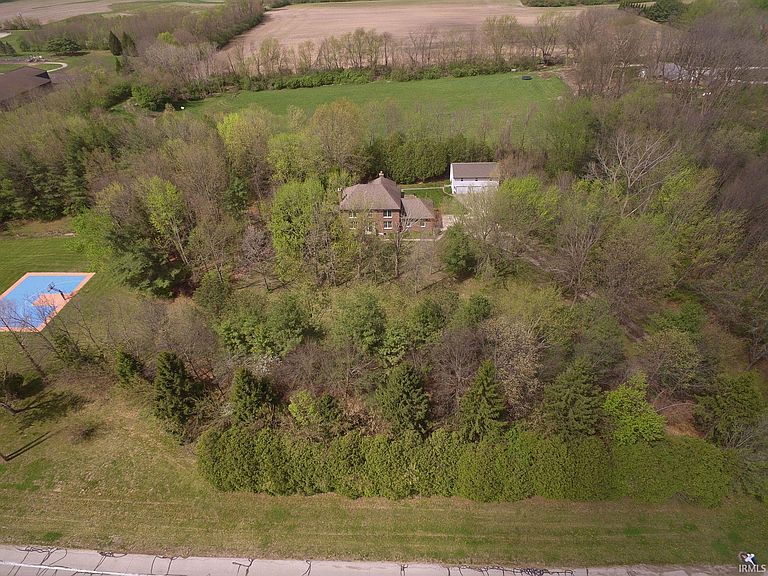
Welcome to 5800 N. 50 W. where country living meets convenience. Set on 5 beautiful acres, this property is just steps from Harrison High School and Burnett Creek Elementary and offers easy access to local amenities without the commute. This beautifully maintained brick and cedar 2-story home offers 5 bedrooms and 5 full baths. The sellers completed a comprehensive renovation in 2026 enhancing virtually every interior space. The expansive kitchen is a highlight, featuring elegant quartz countertops, custom cabinetry, built-in double ovens and island seating. Additionally, there is spacious vaulted great room, finished, walkout basement - with a kitchenette, a climate-controlled 3-car outbuilding with a second floor, and an outdoor (half) basketball court! The grounds provide privacy and room to roam. There is no HOA - plant a garden, build a chicken coop or just enjoy the beauty of the property. This is the ultimate setting for tailgate parties, lasting traditions and cherished memories. A comprehensive list of updates and property notes is available in the MLS.
Getting Around
 Car-Dependent
 No Nearby Transit
 Somewhat Bikeable
Schools
Construction
Condition
- Year built: 1991
Materials
- Roof: Asphalt,Shingle
- Construction materials: Brick,Cedar,Cement Board,Fiber Cement
Type & Style
- Home type: SingleFamily
- Architectural style: Colonial
- Property subType: Single Family Residence
Interior
Appliances
- Appliances included: Disposal,Range/Oven Hook Up Gas,Dishwasher,Microwave,Refrigerator,Washer,Electric Cooktop,Gas Cooktop,Dryer-Electric,Exhaust Fan,Double Oven,Gas Water Heater,Water Softener Owned
- Laundry features: Electric Dryer Hookup,Washer Hookup
Basement
- Has basement: Yes
- Basement: Partial,Block
Bedroom1
- Level: Upper
Bedroom2
- Level: Upper
Bedrooms & Bathrooms
- Bedrooms: 5
- Bathrooms: 5
- Full bathrooms: 5
- Main level bedrooms: 1
Dining Room
- Level: Main
- Area: 180
Family Room
- Level: Basement
- Area: 476
Features
- 1st Bdrm En Suite,Breakfast Bar,Built-in Desk,Ceiling Fan(s),Vaulted Ceiling(s),Walk-In Closet(s),Stone Counters,Eat-in Kitchen,Entrance Foyer,Guest Quarters,Kitchen Island,Kitchenette,Stand Up Shower,Tub and Separate Shower,Tub/Shower Combination,Formal Dining Room
- Window features: Skylight(s),Window Treatments
- Number of fireplaces: 1
- Fireplace features: Living Room,Gas Log,One,Insert
- Fireplace: Yes
- Finished area below ground: 1,189
- Finished area above ground: 3,300
Heating & Cooling
- Heating features: Natural Gas,Forced Air
- Cooling features: Central Air
Interior Area
- Total structure area: 4,669
- Total interior livable area: 4,489 sqft
Kitchen
- Level: Main
- Area: 266
Living Room
- Level: Main
- Area: 660
Office
- Level: Basement
- Area: 165
Property
Details
- Parcel number: 790330100008.000017
- Other equipment: Sump Pump
Features
- Levels: Two
- Stories: 2
- Patio & porch: Patio
- Exterior features: Basketball Court
- Has spa: Yes
- Spa features: Jet/Garden Tub
- Fencing: None
Lot
- Lot size: 4.86 Acres
- Features: Few Trees,3-5.9999,Near College Campus,Landscaped
- Lot size dimensions: 650x300
Parking
- Total spaces: 5
- Parking features: Detached,Garage Utilities,Asphalt
- Has garage: Yes
- Attached garage spaces: 5
- Covered spaces: 5
- Has uncovered spaces: Yes
Climate Risk is Financial Risk
Every home has a financial story beyond the listing price. Below, you’ll see the climate risks that could affect this property — and in Bills & Affordability, how those risks may influence repairs, insurance, utilities, and long-term value.
Biggest Threats for This Home
- Cold Wave

- Winter Weather

- Hail

- Heat Wave

- Inland Flooding

- Strong Wind

- Tornado

How This Home’s Risks Compare
FEMA Declared Disasters Across Indiana Counties
Understanding the Costs
Financial advisors generally recommend spending no more than 30% of your gross household income on housing costs. In practice, many households stretch to 35% or beyond — especially in high-cost markets.
Estimated Costs Today
| Monthly | Annual | |
|---|---|---|
| Mortgage | $4,423 | $53,076 |
| Home Insurance * | $349 | $4,188 |
| Property Taxes | $492 | $5,904 |
| Electricity | $411 | $4,938 |
| Total | $5,675 | $68,100 |
Income You'd Need if You Spent...
Indiana FAIR Plan Programs
Indiana Basic Property Insurance Underwriting Association
 WildfireHailWind
How Costs Could Change Over Time
Climate risk is quickly impacting all of the major home ownership costs. Adjust the growth rates and percentage of income spent on housing below to see how your housing costs could change over the next 10 years — and what income you'd need to keep up.
Comparing Against the Market
Price Per Sq Ft
vs Other Active Listings
Avg $/sqft
vs Homes Sold Last Month
Median $/sqft
Current Market Trends
Median Price Per Square Foot
The median price per square foot of homes sold in this area each month. Compare this to this listing's price per square foot to gauge whether the home is priced in line with recent sales.
Historicals for This Listing
Zestimate History ($/sqft)
Price History
| Date | Event | Price |
|---|---|---|
| 2026-04-29 | Price change | $919,000 |
| 2026-04-16 | Listed for sale | $939,000 |
 View on Zillow