



4121 Black Forest Ln, West Lafayette, IN, 47906
About This Home
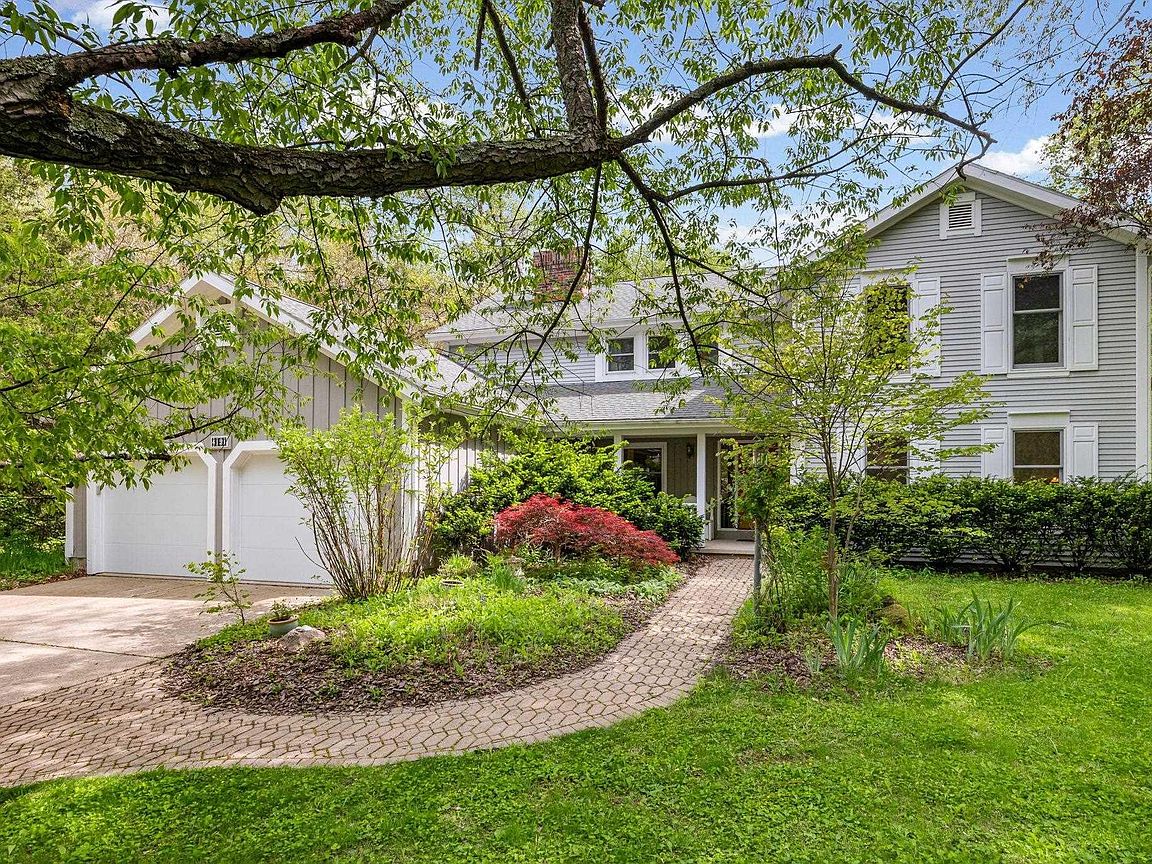
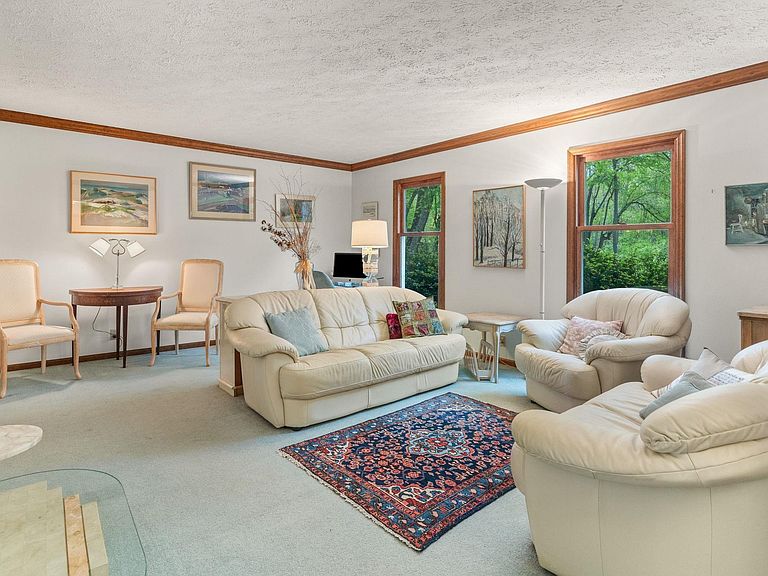
Nestled on 5.03 wooded acres in rural West Lafayette, this beautifully maintained home offers the perfect blend of privacy, space, and convenience—just minutes from Purdue University, top-rated schools, and shopping. Built with quality craftsmanship by Galema & Strawsma, this 2,528 square-foot residence features four generously sized bedrooms and thoughtfully designed living spaces throughout. The home has been meticulously cared for and tastefully updated, creating a warm and inviting atmosphere from the moment you arrive. A charming brick walkway leads from the driveway to a welcoming covered front porch (18x8), setting the tone for the home’s timeless appeal. Inside, a bright foyer greets you with an open staircase and a floor plan designed for both everyday living and entertaining. The spacious family room features wood-beamed ceiling, barn-siding and built-in bookshelves, while the kitchen is truly a cook’s dream. Highlights include a large work island with seating and storage, a convection oven with downdraft, abundant cabinetry with pull-outs and drawers, and a dedicated coffee/drink station with its own sink. Perfectly positioned, the formal dining room extends from the living room to the kitchen, with the family room on the opposite side—creating an ideal flow for gatherings. At the rear of the home, over 800 square feet of open decking extends along the south side, with access from both the kitchen and family room—perfect for enjoying the seasons and serene wooded views. The property offers abundant wildlife, including deer and birds, along with thoughtfully planted garden areas that bloom year after year and walking trails throughout the woods. Upstairs, the primary ensuite serves as a true retreat, featuring dual vanities and two closets. A central hallway connects the additional bedrooms while maintaining privacy. All bedrooms are generously sized, continuing the home’s theme of comfort and space. Additional features include main-floor laundry, excellent storage, and an unfinished basement housing all utilities. This is a rare opportunity to own a peaceful, private retreat in a highly desirable location. A truly exceptional property you won’t want to miss.
Getting Around
 Car-Dependent
 No Nearby Transit
 Somewhat Bikeable
Schools
Construction
Condition
- Year built: 1978
Materials
- Roof: Asphalt,Composition
- Construction materials: Cedar,Metal Siding,Log
Type & Style
- Home type: SingleFamily
- Architectural style: Traditional
- Property subType: Single Family Residence
Interior
Appliances
- Appliances included: Disposal,Range/Oven Hook Up Elec,Dishwasher,Microwave,Refrigerator,Washer,Electric Cooktop,Dryer-Gas,Down Draft,Convection Oven,Electric Oven,Electric Range,Water Softener Owned
- Laundry features: Gas Dryer Hookup,Main Level,Washer Hookup
Basement
- Has basement: Yes
- Basement: Crawl Space,Partial,Unfinished,Block
Bedroom1
- Level: Upper
Bedroom2
- Level: Upper
Bedrooms & Bathrooms
- Bedrooms: 4
- Bathrooms: 3
- Full bathrooms: 2
- 1/2 bathrooms: 1
Dining Room
- Level: Main
- Area: 156
Family Room
- Level: Main
- Area: 330
Features
- Bookcases,Ceiling Fan(s),Beamed Ceilings,Walk-In Closet(s),Countertops-Solid Surf,Stone Counters,Crown Molding,Eat-in Kitchen,Entrance Foyer,Kitchen Island,Natural Woodwork,Double Vanity,Tub/Shower Combination,Formal Dining Room,Custom Cabinetry
- Door features: Storm Door(s)
- Window features: Storm Window(s),Double Pane Windows,Storm Windows,Window Treatments
- Flooring: Hardwood,Carpet,Laminate,Ceramic Tile
- Number of fireplaces: 1
- Fireplace features: Family Room,Wood Burning Stove
- Fireplace: Yes
- Finished area below ground: 0
- Finished area above ground: 2,528
Heating & Cooling
- Heating features: Electric,Forced Air
- Cooling features: Central Air,Ceiling Fan(s)
Interior Area
- Total structure area: 2,960
- Total interior livable area: 2,528 sqft
Kitchen
- Level: Main
- Area: 168
Living Room
- Level: Main
- Area: 238
Property
Details
- Parcel number: 790609276007.000022
Features
- Levels: Two
- Stories: 2
- Patio & porch: Deck,Porch Covered
- Exterior features: Fire Pit
- Fencing: None
Lot
- Lot size: 5 Acres
- Features: Many Trees,Level,Few Trees,3-5.9999,Wooded,Rural Subdivision,Near Walking Trail
Parking
- Total spaces: 2
- Parking features: Attached,Garage Door Opener,Concrete
- Has garage: Yes
- Attached garage spaces: 2
- Covered spaces: 2
- Has uncovered spaces: Yes
Climate Risk is Financial Risk
Every home has a financial story beyond the listing price. Below, you’ll see the climate risks that could affect this property — and in Bills & Affordability, how those risks may influence repairs, insurance, utilities, and long-term value.
Biggest Threats for This Home
- Cold Wave

- Winter Weather

- Hail

- Heat Wave

- Strong Wind

- Tornado

How This Home’s Risks Compare
FEMA Declared Disasters Across Indiana Counties
Understanding the Costs
Financial advisors generally recommend spending no more than 30% of your gross household income on housing costs. In practice, many households stretch to 35% or beyond — especially in high-cost markets.
Estimated Costs Today
| Monthly | Annual | |
|---|---|---|
| Mortgage | $2,781 | $33,372 |
| Home Insurance * | $219 | $2,628 |
| Property Taxes | $310 | $3,720 |
| Electricity | $231 | $2,780 |
| Total | $3,541 | $42,492 |
Income You'd Need if You Spent...
Indiana FAIR Plan Programs
Indiana Basic Property Insurance Underwriting Association
 WildfireHailWind
How Costs Could Change Over Time
Climate risk is quickly impacting all of the major home ownership costs. Adjust the growth rates and percentage of income spent on housing below to see how your housing costs could change over the next 10 years — and what income you'd need to keep up.
Comparing Against the Market
Price Per Sq Ft
vs Other Active Listings
Avg $/sqft
vs Homes Sold Last Month
Median $/sqft
Current Market Trends
Median Price Per Square Foot
The median price per square foot of homes sold in this area each month. Compare this to this listing's price per square foot to gauge whether the home is priced in line with recent sales.
Historicals for This Listing
Zestimate History ($/sqft)
Price History
| Date | Event | Price |
|---|---|---|
| 2026-05-07 | Listed for sale | $595,000 |
 View on Zillow