


5 Bramlette Pl, Longview, TX, 75601
About This Home
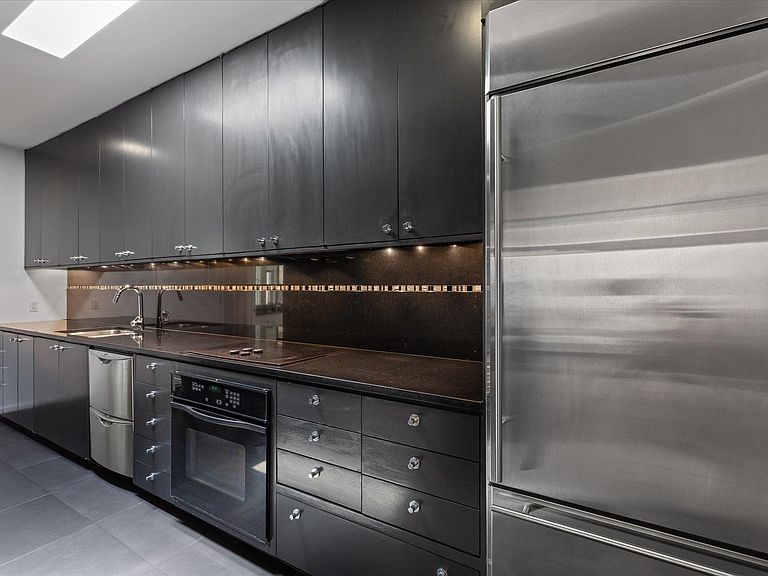
*MULTIPLE OFFERS RECEIVED - SELLER CALLING FOR HIGHEST AND BEST BY MONDAY, AUGUST 10TH AT NOON* Located in the desirable Bramlette Place subdivision, this beautifully updated brick modern patio home delivers the kind of low-maintenance lifestyle buyers are searching for, with exceptional natural light, thoughtful improvements, and a private outdoor retreat that feels truly special. With approximately 1,420 square feet, 2 bedrooms, and 2 bathrooms, the floor plan lives larger than expected thanks to an efficient layout with no wasted hallway space and both bedrooms offering ensuite baths. Inside, fresh white paint throughout gives the home a clean, bright, move-in ready feel. The living area is warm and inviting with attractive built-ins, lower cabinet doors for a polished finished look, gas logs, and surround sound wiring ready for your receiver. Ceramic tile flooring adds easy care and timeless style, while large windows and privacy shades bring in beautiful light without sacrificing comfort. The kitchen is a standout, offering abundant cabinetry, pull-out storage, black granite countertops, a JennAir oven, JennAir glass cooktop, and a GE Monogram counter-depth refrigerator/freezer. A butler’s pantry adds even more storage and serving space, making the home feel especially functional for everyday living or entertaining. The thoughtful conversion of a former sit-down counter area into additional prep space gives the kitchen even more practical appeal. Both bathrooms are nicely appointed with granite counters, glass showers, upgraded toilets, and clean, updated finishes. The primary suite looks out toward the pool area, creating a peaceful connection to the outdoor living space. The home also offers a laundry room, excellent storage, an oversized closet area, a gas water heater, gas furnace, and a gas line available for the kitchen. The private patio is one of the home’s best features, with a covered tile patio, smart canvas shade panels, irrigation, and a custom cocktail pool with hot tub. It is the perfect setting for relaxing, entertaining, or enjoying a lock-and-leave lifestyle without giving up the feel of a true outdoor oasis. Major updates add confidence, including a roof that is approximately one year old and an HVAC unit replaced about one year ago. The HOA maintains front exterior landscaping, and residents also enjoy access to community amenities including the clubhouse and community pool. Stylish, easy to maintain, and beautifully located, this Bramlette Place patio home is an ideal fit for buyers wanting comfort, convenience, quality finishes, and a private pool setting in one exceptional package.
Getting Around
 Car-Dependent
 Very Limited Transit
 Somewhat Bikeable
Schools
Construction
Condition
- Year built: 1975
Materials
- Foundation: Slab
- Roof: Composition
- Construction materials: Brick
Type & Style
- Home type: SingleFamily
- Architectural style: Contemporary/Modern
- Property subType: Single Family Residence
Interior
Appliances
- Appliances included: Electric Oven,Electric Cooktop,Dishwasher,Refrigerator,Gas Water Heater
- Laundry features: Laundry Room
Bathroom
- Features: Shower Only,Ceramic Tile
Bedroom
- Features: Master Bedroom Split
Bedrooms & Bathrooms
- Bedrooms: 2
- Bathrooms: 2
- Full bathrooms: 2
Dining Room
- Features: Separate Formal Dining
Features
- Bookcases,Ceiling Fan(s),Pantry
- Flooring: Tile
- Fireplace features: Gas Log
- Fireplace: Yes
Heating & Cooling
- Heating features: Central Gas
- Cooling features: Central Electric
Interior Area
- Total interior livable area: 1,420 sqft
Property
Details
- Parcel number: 36618
- Exclusions: N/A
Features
- Levels: One
- Stories: 1
- Pool features: Gunite,In Ground
- Patio & porch: Patio
- Exterior features: Courtyard
- Fencing: Wood
- Topography of land: Level
- Living area range: 1000-1500
Lot
- Lot size: 871.20 sqft
- Features: Landscaped,Native Grass,Sandy Loam
Parking
- Total spaces: 2
- Parking features: Garage,Garage Faces Front,Attached,Concrete
- Has garage: Yes
- Attached garage spaces: 2
- Covered spaces: 2
- Has uncovered spaces: Yes
Climate Risk is Financial Risk
Every home has a financial story beyond the listing price. Below, you’ll see the climate risks that could affect this property — and in Bills & Affordability, how those risks may influence repairs, insurance, utilities, and long-term value.
Biggest Threats for This Home
- Ice Storm

- Tornado

- Cold Wave

- Hail

- Heat Wave

- Strong Wind

- Inland Flooding

- Lightning

- Winter Weather

How This Home’s Risks Compare
FEMA Declared Disasters Across Texas Counties
Understanding the Costs
Financial advisors generally recommend spending no more than 30% of your gross household income on housing costs. In practice, many households stretch to 35% or beyond — especially in high-cost markets.
Estimated Costs Today
| Monthly | Annual | |
|---|---|---|
| Mortgage | $1,643 | $19,716 |
| Home Insurance * | $294 | $3,528 |
| Property Taxes | $317 | $3,804 |
| Electricity | $238 | $2,859 |
| Total | $2,492 | $29,904 |
Income You'd Need if You Spent...
Texas FAIR Plan Programs

How Costs Could Change Over Time
Climate risk is quickly impacting all of the major home ownership costs. Adjust the growth rates and percentage of income spent on housing below to see how your housing costs could change over the next 10 years — and what income you'd need to keep up.
Comparing Against the Market
Price Per Sq Ft
vs Other Active Listings
Avg $/sqft
vs Homes Sold Last Month
Median $/sqft
Current Market Trends
Median Price Per Square Foot
The median price per square foot of homes sold in this area each month. Compare this to this listing's price per square foot to gauge whether the home is priced in line with recent sales.
Historicals for This Listing
Zestimate History ($/sqft)
No zestimate history available
Price History
| Date | Event | Price |
|---|---|---|
| 2026-08-17 | Pending sale | $325,000 |
| 2026-08-03 | Listed for sale | $325,000 |
| 2017-11-24 | Sold | -- |
| 2017-08-16 | Listed for sale | $179,900 |
| 2014-07-22 | Listing removed | $169,900 |
| 2014-04-01 | Price change | $169,900 |
| 2014-02-03 | Listed for sale | $179,900 |
 View on Zillow