


5 Oak Forest Dr, Longview, TX, 75605
About This Home
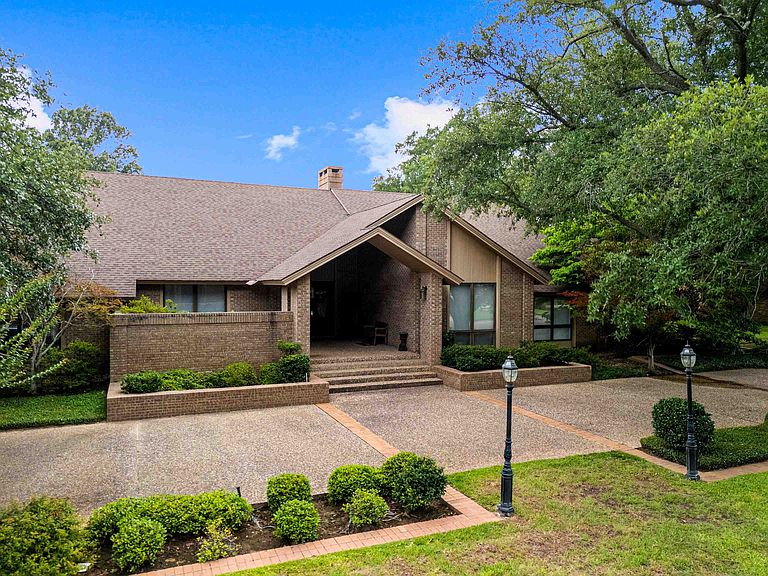
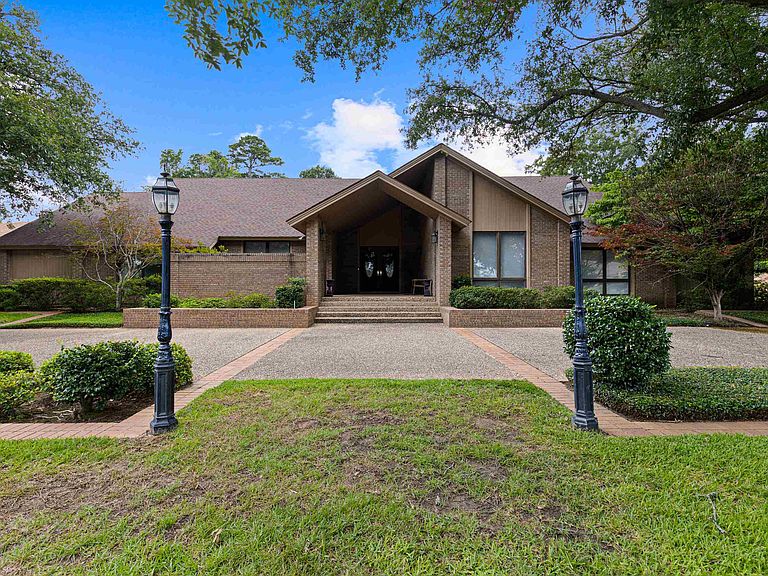
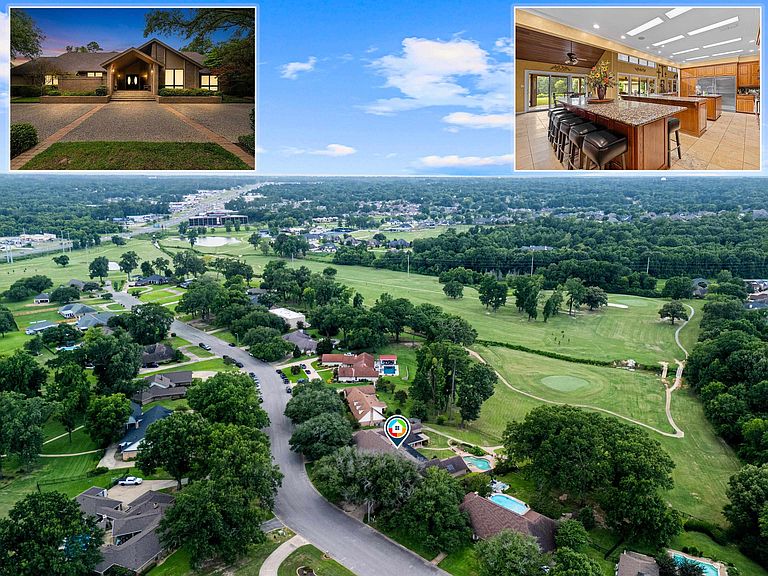
Come take a look at this extraordinary luxury estate nestled on nearly an acre (.96 acres) overlooking the 16th green at Crossing Creeks Golf Course. Offering an impressive 6,817 square feet of thoughtfully designed living space, this stunning single-story home combines timeless elegance, exceptional craftsmanship, and every amenity imaginable. Designed for both everyday living and grand-scale entertaining, this one-of-a-kind home features 4 spacious bedrooms, each with its own private en suite bathroom and walk-in closet, including a separate wing that creates the perfect setup for a mother-in-law suite or private guest quarters. The luxurious primary suite is a true retreat, featuring a spacious bedroom and a spa-inspired bath complete with a Jacuzzi tub, steam shower, separate his-and-her vanities, individual water closets, an enormous walk-in closet with abundant built-in storage, and every detail designed for comfort. The heart of the home is the incredible chef’s kitchen, where multiple oversized islands provide endless workspace and gathering areas. The expansive island comfortably seats up to 16 guests, with barstools included. Premium appliances include a Sub-Zero refrigerator, commercial-grade gas cooktop, two sinks, two dishwashers, and double ovens, with cabinetry galore, making this kitchen ideal for hosting family gatherings and entertaining on any scale. A breakfast area and built-in desk complete the space. The inviting living room showcases soaring vaulted ceilings accented with stunning wood treatments, custom built-ins, and a beautiful wood-burning fireplace. Additional living spaces include a private library, a dedicated office with breathtaking golf course views, a climate-controlled wine cellar, and an incredible media/game room featuring custom built-ins, a full bar, shuffleboard table that conveys with the home, and a second bar with its own ice maker. Additional features include a formal dining room with a built-in buffet, huge laundry room, three cedar-lined closets, abundant walk-in closets, extensive custom cabinetry, and exceptional storage throughout the home. Outdoor living is equally impressive with a large covered patio overlooking the golf course, complete with automatic shades for protection from the sun, wind, and rain. The gunite pool creates the perfect backyard oasis, complemented by a brand-new polywood deck with stairs, railing, and solar lighting for relaxing evenings outdoors. The oversized 3½-car garage includes dedicated golf cart storage, while the circular driveway provides ample parking for family and guests. Luxury, functionality, and breathtaking golf course views come together in this remarkable property—all offered below appraised value. This is a rare opportunity to own one of Crossing Creeks’ finest homes.
Getting Around
 Car-Dependent
 Very Limited Transit
 Somewhat Bikeable
Schools
Construction
Condition
- Year built: 1981
Materials
- Foundation: Slab
- Roof: Composition
Type & Style
- Home type: SingleFamily
- Property subType: Single Family Residence
Interior
Appliances
- Appliances included: Double Oven,Gas Cooktop,Microwave,Dishwasher,Disposal,Ice Maker,Gas Water Heater,More Than One Water Heater
- Laundry features: Laundry Room
Bathroom
- Features: Shower and Jacuzzi Tub,Dressing Area,Double Vanity,Walk-In Closet(s)
Bedroom
- Features: Master Bedroom Split,Walk-In Closet(s)
Bedrooms & Bathrooms
- Bedrooms: 4
- Bathrooms: 5
- Full bathrooms: 4
- 1/2 bathrooms: 1
Dining Room
- Features: Breakfast Room,Separate Formal Dining
Features
- High Ceilings,Bookcases,Wet Bar,Ceiling Fan(s),High Speed Internet,Breakfast Bar,In-Law Floorplan
- Window features: Shades/Blinds
- Flooring: Carpet,Tile
- Number of fireplaces: 1
- Fireplace features: Wood Burning,Gas Starter
- Fireplace: Yes
Heating & Cooling
- Heating features: Central Electric,Heat Pump
- Cooling features: Central Electric
Interior Area
- Total interior livable area: 6,817 sqft
Property
Details
- Parcel number: 58291
- Exclusions: See Remarks
Features
- Levels: One
- Stories: 1
- Private pool: Yes
- Pool features: Gunite,In Ground
- Patio & porch: Covered
- Exterior features: Auto Sprinkler
- Has spa: Yes
- Fencing: Wrought Iron
- Living area range: 4000+
Lot
- Lot size: 0.96 Acres
- Features: Landscaped,Golf Course,Golf Course
Parking
- Total spaces: 3
- Parking features: Garage,Garage Faces Side,Golf Cart Garage,Attached,Rear/Side Entry,Golf Cart,Concrete
- Has garage: Yes
- Attached garage spaces: 3
- Covered spaces: 3
- Has uncovered spaces: Yes
Climate Risk is Financial Risk
Every home has a financial story beyond the listing price. Below, you’ll see the climate risks that could affect this property — and in Bills & Affordability, how those risks may influence repairs, insurance, utilities, and long-term value.
Biggest Threats for This Home
- Tornado

- Ice Storm

- Strong Wind

- Cold Wave

- Hail

- Heat Wave

- Lightning

- Winter Weather

How This Home’s Risks Compare
FEMA Declared Disasters Across Texas Counties
Understanding the Costs
Financial advisors generally recommend spending no more than 30% of your gross household income on housing costs. In practice, many households stretch to 35% or beyond — especially in high-cost markets.
Estimated Costs Today
| Monthly | Annual | |
|---|---|---|
| Mortgage | $4,044 | $48,528 |
| Home Insurance * | $636 | $7,632 |
| Property Taxes | $377 | $4,524 |
| Electricity | $748 | $8,982 |
| Total | $5,805 | $69,660 |
Income You'd Need if You Spent...
Texas FAIR Plan Programs

How Costs Could Change Over Time
Climate risk is quickly impacting all of the major home ownership costs. Adjust the growth rates and percentage of income spent on housing below to see how your housing costs could change over the next 10 years — and what income you'd need to keep up.
Comparing Against the Market
Price Per Sq Ft
vs Other Active Listings
Avg $/sqft
vs Homes Sold Last Month
Median $/sqft
Current Market Trends
Median Price Per Square Foot
The median price per square foot of homes sold in this area each month. Compare this to this listing's price per square foot to gauge whether the home is priced in line with recent sales.
Historicals for This Listing
Zestimate History ($/sqft)
Price History
| Date | Event | Price |
|---|---|---|
| 2026-07-17 | Listed for sale | $799,900 |
| 2019-08-21 | Listing removed | $829,900 |
| 2019-06-18 | Price change | $829,900 |
| 2019-04-09 | Listed for sale | $849,900 |
| 2006-05-30 | Sold | -- |
 View on Zillow