



45 Palisades Blvd, Longview, TX, 75605
About This Home
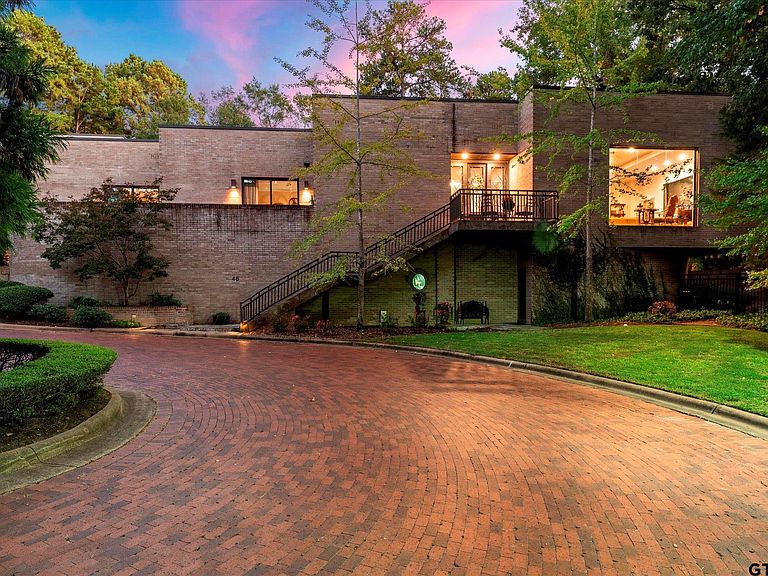
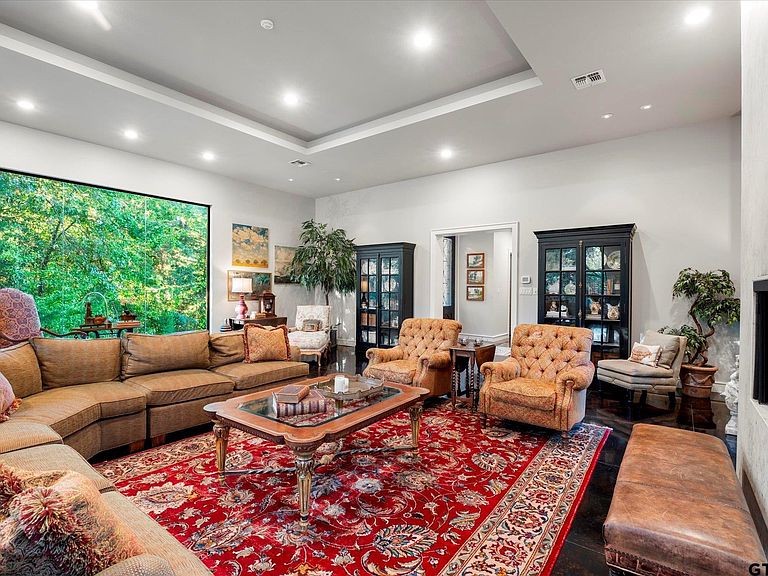
This architectural masterpiece was built with exceptional craftsmanship, solid construction, and a keen eye for detail. Every element of this home has been thoughtfully designed to create an unmatched living experience. Upon entering, you’re greeted by the grand living area with soaring ceilings and walls of windows that overlook the beautifully landscaped surroundings. On each side of the impressive fireplace, double French doors open to multiple outdoor living spaces. The formal dining room is truly a showstopper, featuring one of the most elegant and eye-catching light fixtures, making it the focal point of the space. Just off the dining room, you’ll find a stylish and functional wet bar equipped with an ice maker and mini dishwasher. A cozy secondary living area offers sliding glass doors leading to a private terrace patio. The chef’s kitchen is nothing short of spectacular. Featuring state-of-the-art appliances, double dishwashers, a wine refrigerator, gorgeous quartz countertops, and an inviting banquette dining nook that adds both charm and functionality. The primary suite is an absolute retreat, showcasing sliding doors to a private patio and one of the most unique en suite bathrooms you’ll find. Dual walk-in closets are spacious and thoughtfully designed to maximize organization and storage. Two additional bedrooms each feature en suite baths and access to patios. Upstairs, you’ll find a versatile flex space that is nearly finished and could easily serve as a fourth bedroom, office, or bonus room. Below the home, an unfinished basement of approximately 1,600 square feet provides endless possibilities. Choose to use it for storage or finish it out for additional living space. A pre-planned elevator shaft and designated area for a grand staircase are already in place for those wishing to take this home to the next level. Situated in the prestigious Palisades Subdivision, residents enjoy gated entry and lawn care included in the HOA dues.
Getting Around
 Car-Dependent
 Very Limited Transit
 Somewhat Bikeable
Schools
Construction
Condition
- Year built: 2002
Materials
- Foundation: Slab,Basement
- Roof: Built-Up
- Construction materials: Brick Veneer
Type & Style
- Home type: SingleFamily
- Architectural style: Contemporary
- Property subType: Single Family Residence
Interior
Appliances
- Appliances included: Range/Oven-Gas,Dishwasher,Microwave,Refrigerator,Ice Maker,Other/See Remarks,Warming Drawer
Basement
- Has basement: Yes
Bathroom
- Features: Tub Only,Shower and Tub,Shower/Tub,Walk-In Closet(s),Bar
Bedrooms & Bathrooms
- Bedrooms: 3
- Bathrooms: 5
- Full bathrooms: 3
- 1/2 bathrooms: 2
Dining Room
- Features: Separate Formal Dining
Features
- Ceiling Fan(s),Vaulted Ceiling(s),Pantry
- Flooring: Concrete,Wood
- Fireplace features: Two or More,Gas Log
- Fireplace: Yes
Heating & Cooling
- Heating features: Central/Electric
- Cooling features: Central Electric,Zoned-3 or more,Ceiling Fan(s)
Interior Area
- Total structure area: 5,801
- Total interior livable area: 5,801 sqft
Kitchen
- Features: Breakfast Bar,Kitchen/Eating Combo
Master Bedroom
- Features: Master Bedroom Split
Property
Details
- Parcel number: 52600210400450002
- Special condition: Homeowner's Assn Dues
Features
- Levels: One and One Half
- Stories: 1
- Pool features: None
- Patio & porch: Patio Open
- Exterior features: Sprinkler System
- Fencing: Brick,Wrought Iron
Lot
- Lot size: 0.51 Acres
- Features: Corner Lot,Cul-De-Sac
Parking
- Total spaces: 2
- Parking features: Garage Faces Rear
- Has garage: Yes
- Attached garage spaces: 2
- Covered spaces: 2
- Has uncovered spaces: Yes
Climate Risk is Financial Risk
Every home has a financial story beyond the listing price. Below, you’ll see the climate risks that could affect this property — and in Bills & Affordability, how those risks may influence repairs, insurance, utilities, and long-term value.
Biggest Threats for This Home
- Tornado

- Cold Wave

- Hail

- Ice Storm

- Strong Wind

- Heat Wave

- Inland Flooding

- Lightning

- Winter Weather

How This Home’s Risks Compare
FEMA Declared Disasters Across Texas Counties
Understanding the Costs
Financial advisors generally recommend spending no more than 30% of your gross household income on housing costs. In practice, many households stretch to 35% or beyond — especially in high-cost markets.
Estimated Costs Today
| Monthly | Annual | |
|---|---|---|
| Mortgage | $5,536 | $66,432 |
| Home Insurance * | $871 | $10,452 |
| Property Taxes | $1,574 | $18,888 |
| Electricity | $636 | $7,643 |
| Total | $8,617 | $103,404 |
Income You'd Need if You Spent...
Texas FAIR Plan Programs

How Costs Could Change Over Time
Climate risk is quickly impacting all of the major home ownership costs. Adjust the growth rates and percentage of income spent on housing below to see how your housing costs could change over the next 10 years — and what income you'd need to keep up.
Comparing Against the Market
Price Per Sq Ft
vs Other Active Listings
Avg $/sqft
vs Homes Sold Last Month
Median $/sqft
Current Market Trends
Median Price Per Square Foot
The median price per square foot of homes sold in this area each month. Compare this to this listing's price per square foot to gauge whether the home is priced in line with recent sales.
Historicals for This Listing
Zestimate History ($/sqft)
Price History
| Date | Event | Price |
|---|---|---|
| 2026-05-02 | Listed for sale | $1,095,000 |
| 2026-04-29 | Listing removed | $1,100,000 |
| 2025-10-29 | Listed for sale | $1,100,000 |
| 2012-05-17 | Listing removed | $1,195,000 |
| 2011-10-21 | Price change | $1,195,000 |
| 2011-10-13 | Listed for sale | $1,349,000 |
| 2011-08-16 | Listing removed | $1,349,000 |
| 2011-01-24 | Price change | $1,349,000 |
| 2011-01-21 | Price change | $1,375,000 |
| 2010-12-24 | Listed for sale | $1,495,000 |
| 2010-06-10 | Listing removed | $1,495,000 |
| 2010-05-01 | Listed for sale | $1,495,000 |
 View on Zillow