
1601 Auburn Dr, Longview, TX, 75601
About This Home
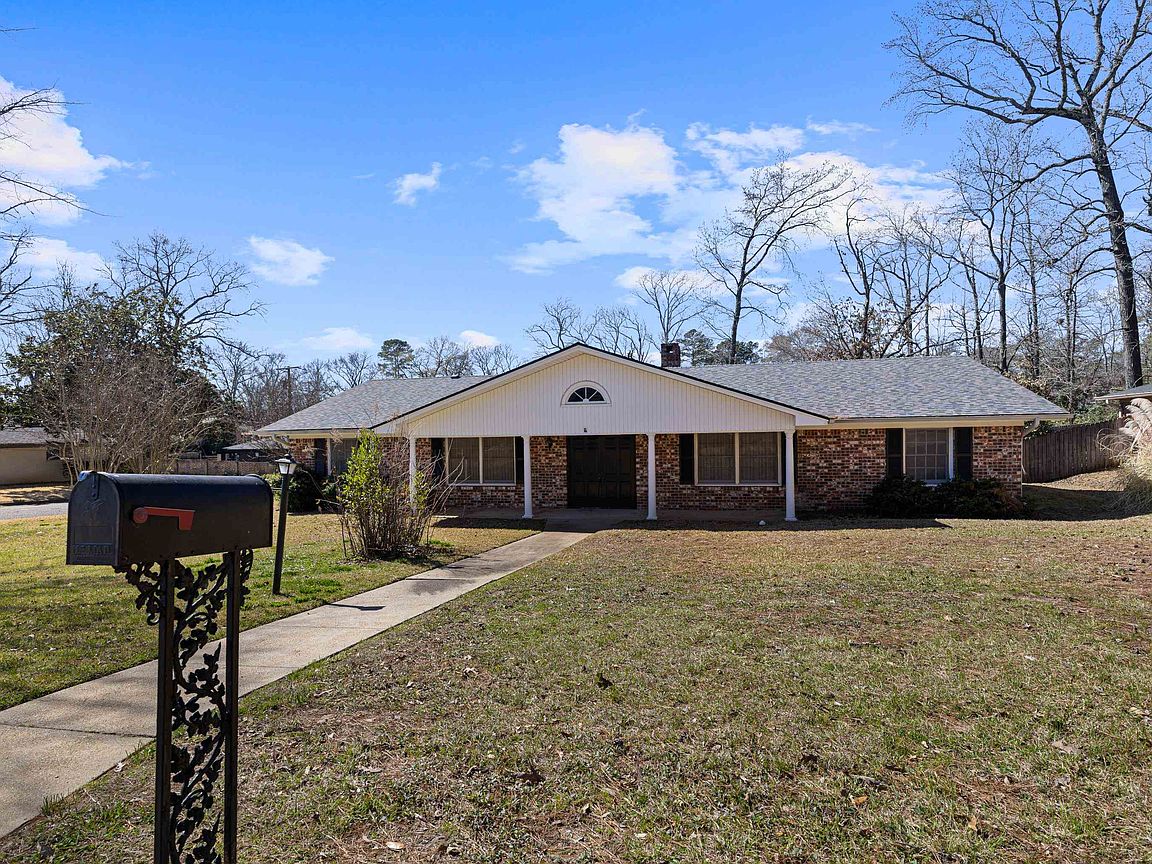
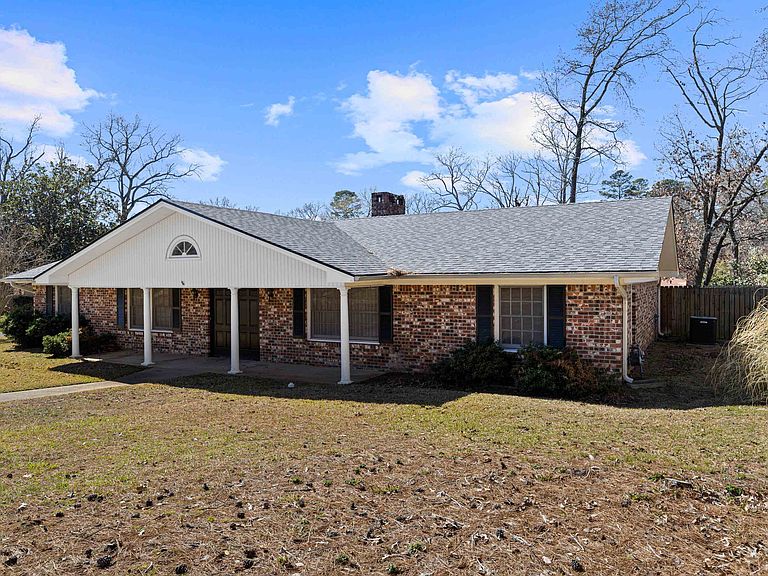
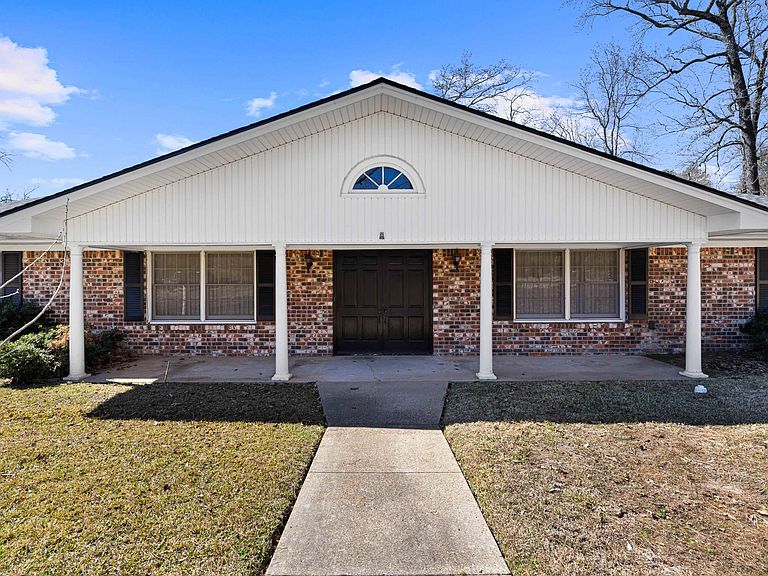
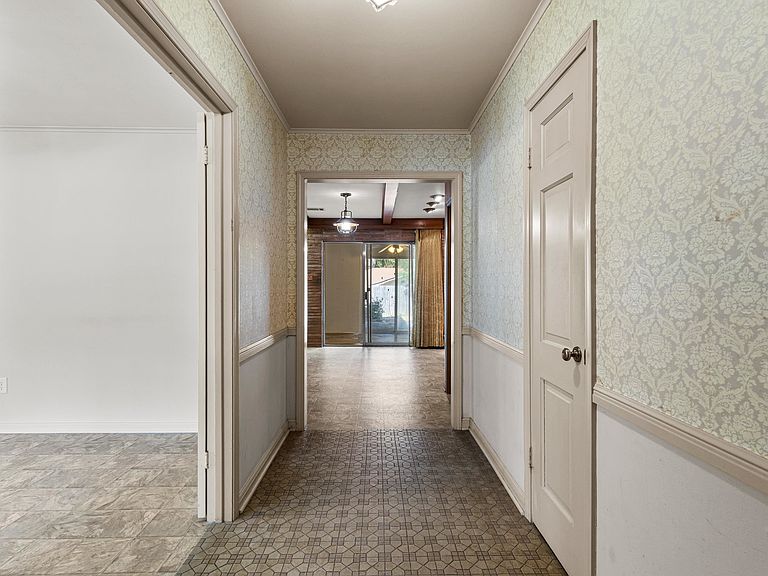
Completely reimagined outdoor living meets spacious interior potential at this centrally located Longview property offering approximately 2,662 square feet plus a sunroom overlooking the backyard. The standout feature is the fully renovated backyard, thoughtfully upgraded with new retaining walls, fresh landscaping, and newly installed sod. Whether hosting gatherings, grilling with friends, or setting up yard games, this space is designed for both entertaining and everyday enjoyment. The yard is fully fenced with a wood privacy fence and includes a large off-street parking pad inside the gated area, providing secure and convenient additional parking. You will also love the new roof, installed in July 2025! Inside, the home features three large living areas, offering exceptional flexibility for today’s lifestyle. Whether you need separate spaces for entertaining, a media room, playroom, home office, or additional lounge area, the layout allows everyone to spread out comfortably. The floor plan also lends itself well to creating a private teen retreat or mother-in-law space, with separation options that provide both privacy and functionality. Strong bones, versatile living space, and significant exterior improvements already completed, this property delivers space, value, and long-term potential in one package. If you are looking for room to grow, a backyard that is already done for you, and the flexibility to make the interior your own, this is one you will want to see in person.
Getting Around
 Car-Dependent
 Very Limited Transit
 Somewhat Bikeable
Schools
Construction
Condition
- Year built: 1962
Materials
- Foundation: Slab
- Roof: Composition,Ridge Vent
- Construction materials: Brick
Type & Style
- Home type: SingleFamily
- Architectural style: Traditional
- Property subType: Single Family Residence
Interior
Appliances
- Appliances included: Electric Oven,Gas Cooktop,Dishwasher,Vented Exhaust Fan,Gas Water Heater
- Laundry features: Laundry Room,Washer Hookup
Bathroom
- Features: Shower/Tub
Bedrooms & Bathrooms
- Bedrooms: 4
- Bathrooms: 3
- Full bathrooms: 2
- 1/2 bathrooms: 1
Features
- Pantry,Granite Counters,High Speed Internet
- Number of fireplaces: 1
- Fireplace features: Gas Log,Living Room
- Fireplace: Yes
Heating & Cooling
- Heating features: Central Gas
- Cooling features: Central Electric
Interior Area
- Total interior livable area: 2,662 sqft
Property
Details
- Parcel number: 65217
- Exclusions: None
Features
- Levels: One
- Stories: 1
- Pool features: None
- Patio & porch: Patio,Porch
- Exterior features: Rain Gutters
- Fencing: Wood
- Topography of land: Level
- Living area range: 2501-3000
Lot
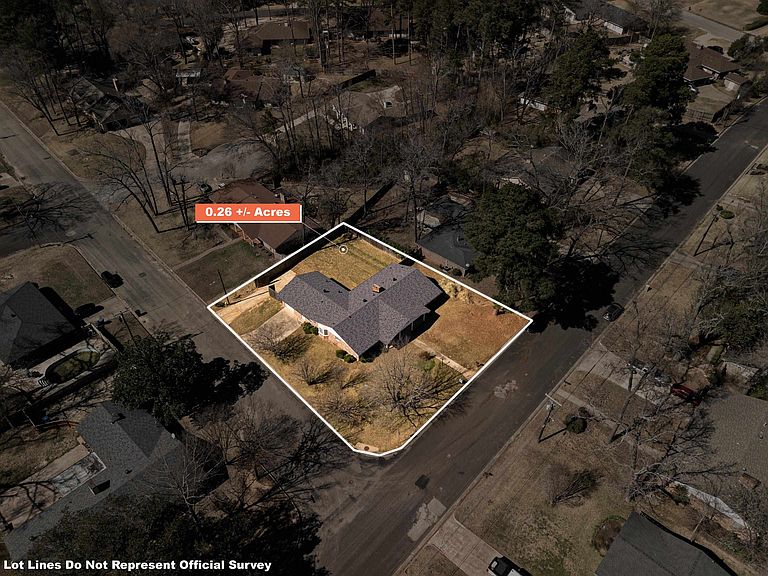
- Lot size: 0.26 Acres
- Features: Landscaped,Corner,Curbs/Gutters
- Lot size dimensions: 92 x 124
Parking
- Total spaces: 1
- Parking features: Garage,Garage Faces Side,Garage Door Opener,Attached,Detached,Rear/Side Entry,Parking Pad,Concrete
- Has garage: Yes
- Attached garage spaces: 1
- Covered spaces: 1
- Has uncovered spaces: Yes
Climate Risk is Financial Risk
Every home has a financial story beyond the listing price. Below, you’ll see the climate risks that could affect this property — and in Bills & Affordability, how those risks may influence repairs, insurance, utilities, and long-term value.
Biggest Threats for This Home
- Tornado

- Cold Wave

- Hail

- Ice Storm

- Strong Wind

- Heat Wave

- Inland Flooding

- Lightning

- Winter Weather

How This Home’s Risks Compare
FEMA Declared Disasters Across Texas Counties
Understanding the Costs
Financial advisors generally recommend spending no more than 30% of your gross household income on housing costs. In practice, many households stretch to 35% or beyond — especially in high-cost markets.
Estimated Costs Today
| Monthly | Annual | |
|---|---|---|
| Mortgage | $1,263 | $15,156 |
| Home Insurance * | $226 | $2,712 |
| Property Taxes | $473 | $5,676 |
| Electricity | $292 | $3,507 |
| Total | $2,254 | $27,048 |
Income You'd Need if You Spent...
Texas FAIR Plan Programs

How Costs Could Change Over Time
Climate risk is quickly impacting all of the major home ownership costs. Adjust the growth rates and percentage of income spent on housing below to see how your housing costs could change over the next 10 years — and what income you'd need to keep up.
Comparing Against the Market
Price Per Sq Ft
vs Other Active Listings
Avg $/sqft
vs Homes Sold Last Month
Median $/sqft
Current Market Trends
Median Price Per Square Foot
The median price per square foot of homes sold in this area each month. Compare this to this listing's price per square foot to gauge whether the home is priced in line with recent sales.
Historicals for This Listing
Zestimate History ($/sqft)
No zestimate history available
Price History
| Date | Event | Price |
|---|---|---|
| 2026-04-22 | Price change | $292,000 |
| 2026-04-01 | Price change | $299,000 |
| 2026-02-25 | Listed for sale | $309,000 |
| 2026-01-28 | Listing removed | $309,000 |
| 2025-11-05 | Price change | $309,000 |
| 2025-10-10 | Price change | $313,000 |
| 2025-09-25 | Price change | $318,000 |
| 2025-09-11 | Listed for sale | $323,000 |
 View on Zillow