

1402 Mary Jane Dr, Longview, TX, 75601
About This Home
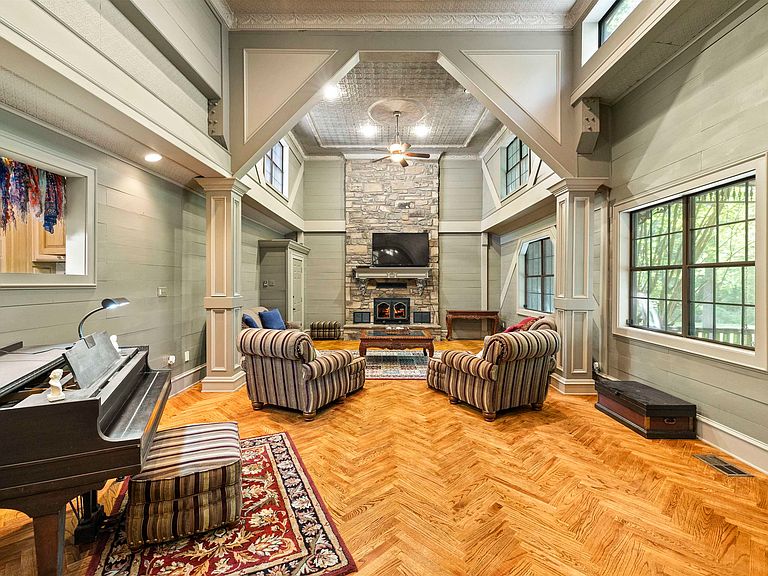
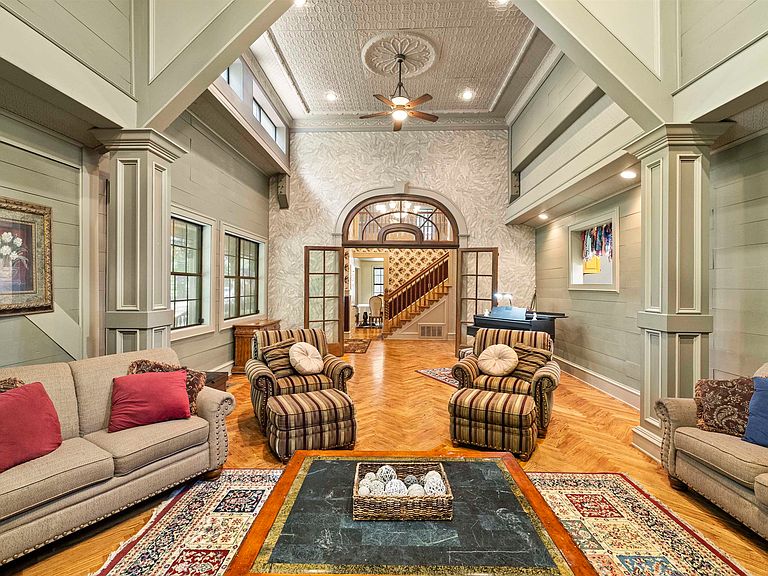
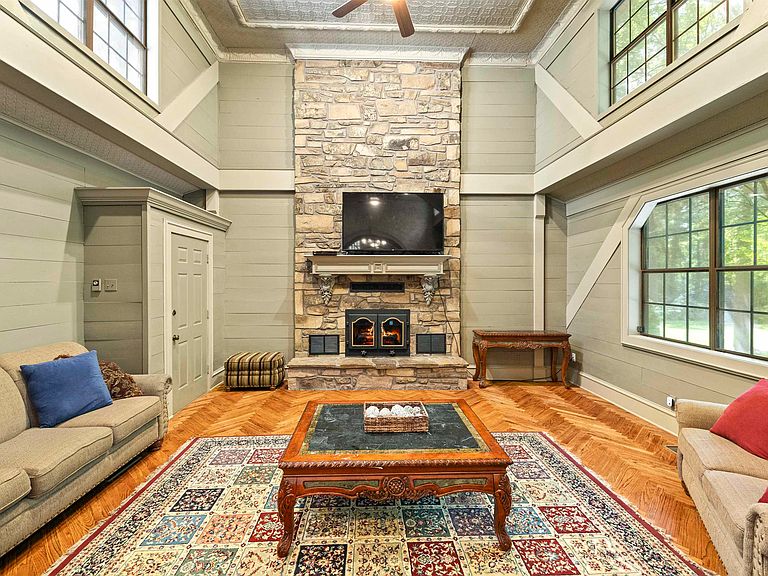
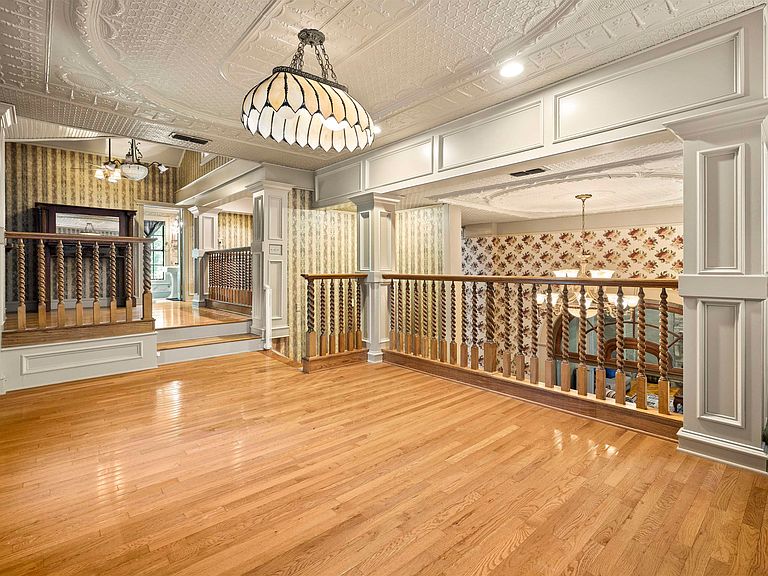
Tucked away at the end of a quiet cul de sac, this grand home offers something rare: over 3.37 acres in town with a four car garage, roundabout drive with fountain, and separate guest quarters. From the moment you step inside, the herringbone wood floors, soaring ceilings, and detailed ceiling treatments set the tone for a truly special property. Originally part warehouse and thoughtfully converted, the home features approximately 4,169 square feet, five bedrooms and four and a half bathrooms, including multiple living and flex spaces that adapt easily for offices, crafting, or multi generational living. Rich architectural details are everywhere, from stained glass doors and windows on nearly every level to claw foot tubs and custom millwork. The main level offers formal and casual living areas, a formal dining room, a large kitchen with island, double ovens, cooktop with griddle, trash compactor, and plenty of storage, plus a laundry room with sink. Upstairs you will find additional bedrooms, hardwood floors, and more stained glass, along with atmospheric attic style spaces that give the home character and charm. The private primary suite enjoys its own bath, generous closet space, and views across the tree shaded acreage. Multiple hot water heaters and HVAC units serve the home, along with a central vacuum system and metal roof. Outside, the property is fully fenced and cross fenced, creating defined spaces for pets, play, or gardening. A separate mother in law style suite over the garage adds even more versatility, with its own bathroom, kitchenette area, and potential for game room, guest quarters, studio, or rental. With its blend of space, history, and truly unique design elements, this one of a kind property stands out in the Longview real estate market for buyers seeking acreage, privacy, and character in the heart of town.
Getting Around
 Car-Dependent
 Very Limited Transit
 Somewhat Bikeable
Schools
Construction
Condition
- Year built: 1991
Materials
- Foundation: Pillar/Post/Pier
- Roof: Composition,Aluminum/Metal
- Construction materials: Wood/Frame,Siding
Type & Style
- Home type: SingleFamily
- Architectural style: Colonial
- Property subType: Single Family Residence
Interior
Appliances
- Appliances included: Double Oven,Gas Oven,Electric Cooktop,Microwave,Dishwasher,Disposal,Trash Compactor,Vented Exhaust Fan,Gas Water Heater,Electric Water Heater
- Laundry features: Laundry Room
Bathroom
- Features: Shower/Tub,Shower and Jacuzzi Tub,Walk-In Closet(s)
Bedroom
- Features: Master Bed Sitting Area
Bedrooms & Bathrooms
- Bedrooms: 5
- Bathrooms: 4
- Full bathrooms: 3
- 1/2 bathrooms: 1
Dining Room
- Features: Separate Formal Dining
Features
- High Ceilings,Ceiling Fan(s),Ceiling Fans,High Speed Internet,Master Downstairs,Eat-in Kitchen
- Flooring: Hardwood
- Fireplace features: Living Room
- Fireplace: Yes
Heating & Cooling
- Heating features: Central Gas
- Cooling features: Central Electric
Interior Area
- Total interior livable area: 4,169 sqft
Property
Details
- Parcel number: 6999
- Exclusions: None
Features
- Levels: Three Or More
- Stories: 3
- Pool features: None
- Patio & porch: Deck,Deck Covered
- Fencing: Wood,Metal Fence
- Topography of land: Level
- Residential vegetation: Partially Wooded
- Living area range: 4000+
Lot
- Lot size: 3.37 Acres
- Features: Landscaped,Cul-De-Sac,Native Grass,Sandy Loam
Parking
- Total spaces: 4
- Parking features: Garage,Garage Faces Side,Detached,Garage Door Opener,Rear/Side Entry,Parking Pad,Circular Driveway,Concrete
- Has garage: Yes
- Attached garage spaces: 4
- Covered spaces: 4
- Has uncovered spaces: Yes
Climate Risk is Financial Risk
Every home has a financial story beyond the listing price. Below, you’ll see the climate risks that could affect this property — and in Bills & Affordability, how those risks may influence repairs, insurance, utilities, and long-term value.
Biggest Threats for This Home
- Ice Storm

- Tornado

- Cold Wave

- Hail

- Heat Wave

- Lightning

- Strong Wind

- Winter Weather

- Inland Flooding

How This Home’s Risks Compare
FEMA Declared Disasters Across Texas Counties
Understanding the Costs
Financial advisors generally recommend spending no more than 30% of your gross household income on housing costs. In practice, many households stretch to 35% or beyond — especially in high-cost markets.
Estimated Costs Today
| Monthly | Annual | |
|---|---|---|
| Mortgage | $2,528 | $30,336 |
| Home Insurance * | $452 | $5,424 |
| Property Taxes | $437 | $5,244 |
| Electricity | $457 | $5,493 |
| Total | $3,874 | $46,488 |
Income You'd Need if You Spent...
Texas FAIR Plan Programs

How Costs Could Change Over Time
Climate risk is quickly impacting all of the major home ownership costs. Adjust the growth rates and percentage of income spent on housing below to see how your housing costs could change over the next 10 years — and what income you'd need to keep up.
Comparing Against the Market
Price Per Sq Ft
vs Other Active Listings
Avg $/sqft
vs Homes Sold Last Month
Median $/sqft
Current Market Trends
Median Price Per Square Foot
The median price per square foot of homes sold in this area each month. Compare this to this listing's price per square foot to gauge whether the home is priced in line with recent sales.
Historicals for This Listing
Zestimate History ($/sqft)
Price History
| Date | Event | Price |
|---|---|---|
| 2026-06-23 | Listed for sale | $500,000 |
| 2018-07-03 | Sold | -- |
| 2018-04-20 | Price change | $350,000 |
| 2018-02-07 | Price change | $389,000 |
| 2017-06-05 | Listed for sale | $399,000 |
| 2015-06-09 | Listing removed | $399,900 |
| 2015-06-08 | Listed for sale | $399,900 |
| 2015-04-02 | Listing removed | $399,900 |
| 2009-07-05 | Listing removed | $538,000 |
| 2008-09-24 | Listed for sale | $538,000 |
 View on Zillow