


297 Barnes Rd, Florence, MS, 39073
About This Home
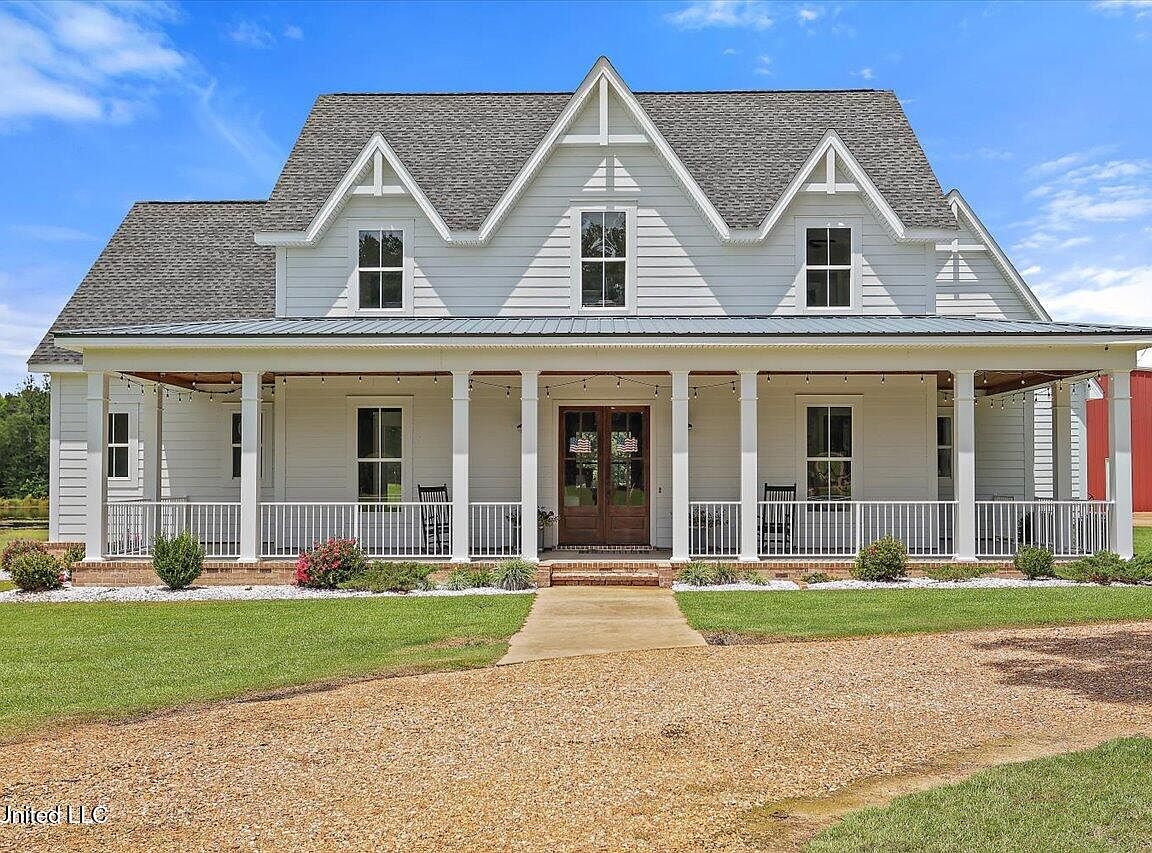
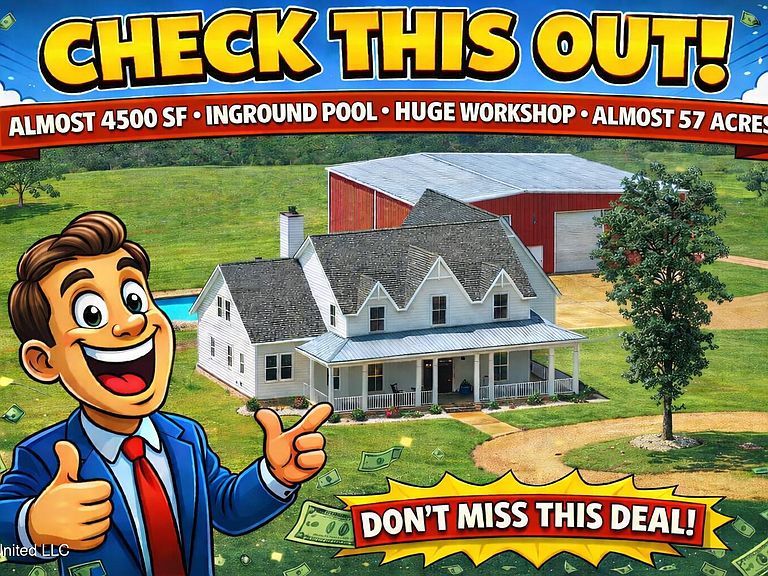
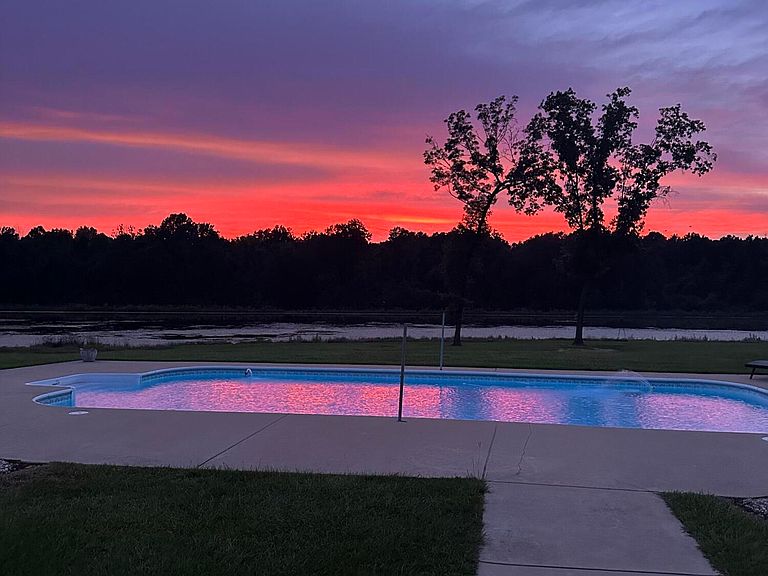
The owners will sell 10 to 23 acre lakefront homesite tracts, if so desired, from $194,900 to $314,900. The home with shop, pool, and +-10 acres on the lake can also be purchased for $1,099,000. Have your Realtor inquire about these options today. Welcome to 297 Barnes Road -- a stunning modern gothic farmhouse set on nearly 57 secluded acres, with gated access for exceptional privacy. This breathtaking property features a large stocked lake, an in-ground swimming pool, and a massive workshop with three 14' roll-up doors, 16' eaves, and an 18' ridge height. The land is partially fenced for livestock or horses, and includes a shooting house on the levee with proven trophy deer harvests. This home is rich in custom details, offering wood floors, brick accents, solid wood interior doors, shiplap accents, and extensive cabinetry. With expansive windows throughout, the home offers excellent views of the lake and surrounding landscape. The living room features a brick fireplace and box beam ceilings, while the kitchen includes granite countertops, a large island with a farm sink, stainless steel appliances including a commercial-grade range and custom vent hood, oversized refrigerator, built-in icemaker, and abundant storage. A walk-in pantry and Butler's pantry add even more convenience. Additional features include a spacious laundry room with cabinetry and clothes folding/hanging areas, a custom mudroom off the 4-car garage, and a primary suite with barn doors leading to a private office nook. The luxurious en suite bath includes double vanities, a custom tiled walk-in shower, and a freestanding soaker tub -- the perfect place to relax and unwind. Upstairs, you'll find a computer/study bar ideal for work or school. The rear porch is built for entertaining with a fully bricked fireplace, built-in grill with vent hood, cabinets, and granite countertops. Beaded wood ceilings and updated lighting, including LED can lighting throughout the home, add to the charm and warmth of this truly one-of-a-kind private estate. There is even the wired connection/switch for a backup generator. Call your favorite Realtor today to set up your private viewing today.
Getting Around
 Car-Dependent
 Very Limited Transit
 Somewhat Bikeable
Schools
Construction
Condition
- Year built: 2018
Materials
- Foundation: Slab
- Roof: Architectural Shingles
- Construction materials: HardiPlank Type
Type & Style
- Home type: SingleFamily
- Architectural style: Farmhouse
- Property subType: Residential,Single Family Residence
Interior
Appliances
- Appliances included: Dishwasher,Microwave,Range Hood,Refrigerator,Tankless Water Heater
Bedrooms & Bathrooms
- Bedrooms: 5
- Bathrooms: 5
- Full bathrooms: 4
- 1/2 bathrooms: 1
Features
- Fireplace features: Living Room,Outside
- Fireplace: Yes
Heating & Cooling
- Heating features: Central
- Cooling features: Central Air
Interior Area
- Total structure area: 4,474
- Total interior livable area: 4,474 sqft
Property
Details
- Parcel number: F0300011900000
Features
- Levels: One and One Half
- Stories: 1
- Private pool: Yes
- Pool features: In Ground
- Exterior features: Outdoor Grill,Outdoor Kitchen
Lot
- Lot size: 57 Acres
Parking
- Total spaces: 4
- Parking features: Attached,Circular Driveway
- Has garage: Yes
- Attached garage spaces: 4
- Covered spaces: 4
- Has uncovered spaces: Yes
Climate Risk is Financial Risk
Every home has a financial story beyond the listing price. Below, you’ll see the climate risks that could affect this property — and in Bills & Affordability, how those risks may influence repairs, insurance, utilities, and long-term value.
Biggest Threats for This Home
- Cold Wave

- Hail

- Heat Wave

- Lightning

- Strong Wind

- Tornado

- Hurricane

- Inland Flooding

- Ice Storm

- Winter Weather

How This Home’s Risks Compare
FEMA Declared Disasters in Rankin County and Mississippi
Understanding the Costs
Financial advisors generally recommend spending no more than 30% of your gross household income on housing costs. In practice, many households stretch to 35% or beyond — especially in high-cost markets.
Estimated Costs Today
| Monthly | Annual | |
|---|---|---|
| Mortgage | $7,534 | $90,408 |
| Home Insurance * | $1,091 | $13,092 |
| Property Taxes | $720 | $8,640 |
| Electricity | $416 | $4,992 |
| Total | $9,761 | $117,132 |
Income You'd Need if You Spent...
Mississippi FAIR Plan Programs
Mississippi Residential Property Insurance Underwriting Association
 WildfireHailWind
How Costs Could Change Over Time
Climate risk is quickly impacting all of the major home ownership costs. Adjust the growth rates and percentage of income spent on housing below to see how your housing costs could change over the next 10 years — and what income you'd need to keep up.
Comparing Against the Market
Price Per Sq Ft
vs Other Active Listings
Avg $/sqft
vs Homes Sold Last Month
Median $/sqft
Current Market Trends
Median Price Per Square Foot
The median price per square foot of homes sold in this area each month. Compare this to this listing's price per square foot to gauge whether the home is priced in line with recent sales.
Historicals for This Listing
Zestimate History ($/sqft)
No zestimate history available
Price History
| Date | Event | Price |
|---|---|---|
| 2025-07-27 | Listed for sale | $1,590,000 |
| 2021-03-24 | Listing removed | -- |
| 2016-02-16 | Listing removed | $255,375 |
| 2015-11-18 | Listed for sale | $255,375 |
| 2015-08-02 | Listing removed | $255,420 |
| 2015-05-04 | Listed for sale | $255,420 |
 View on Zillow